
Price Reduction - Primary on Main
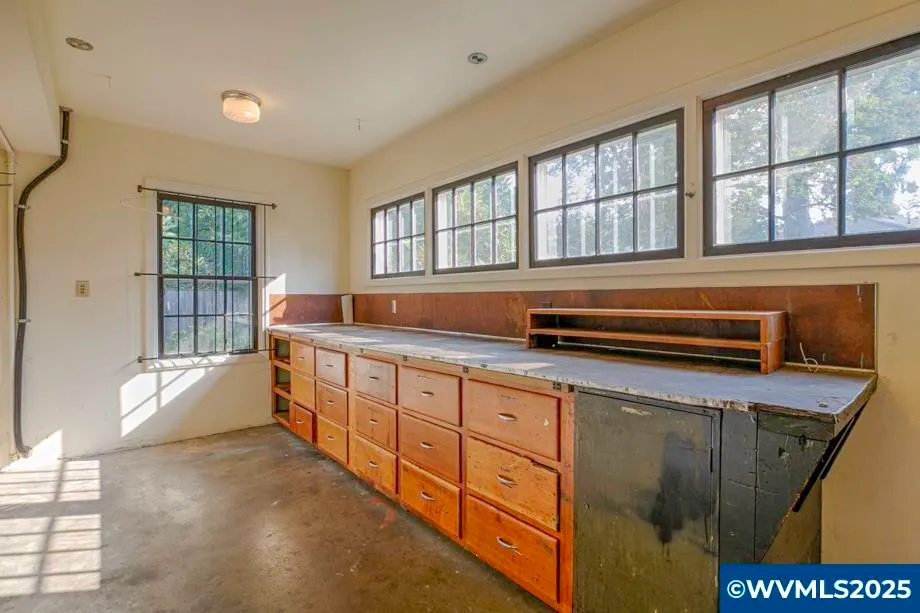
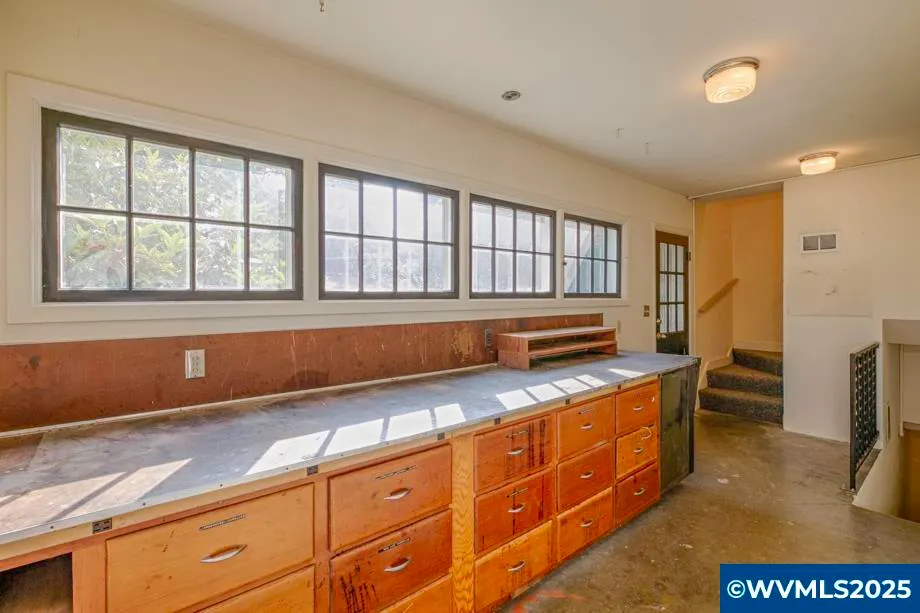
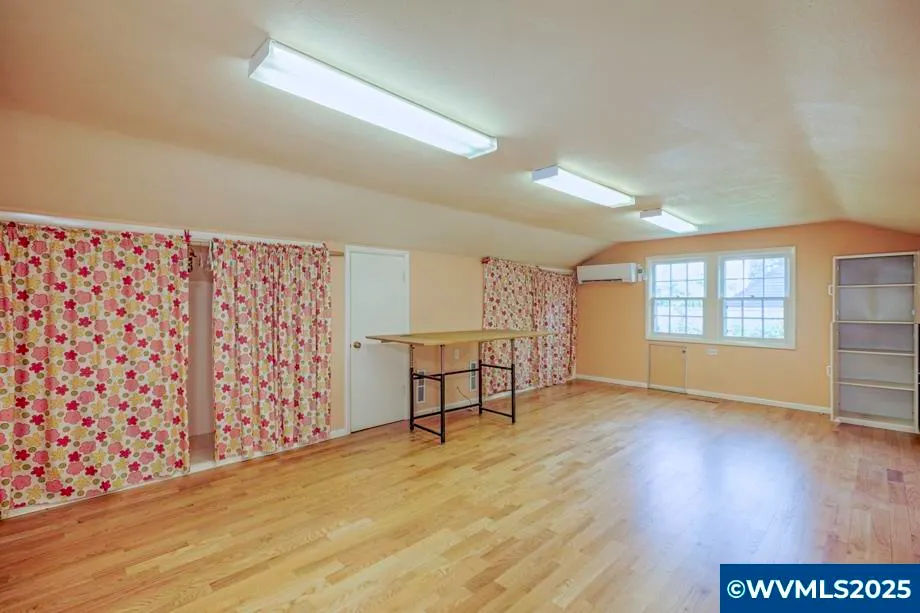
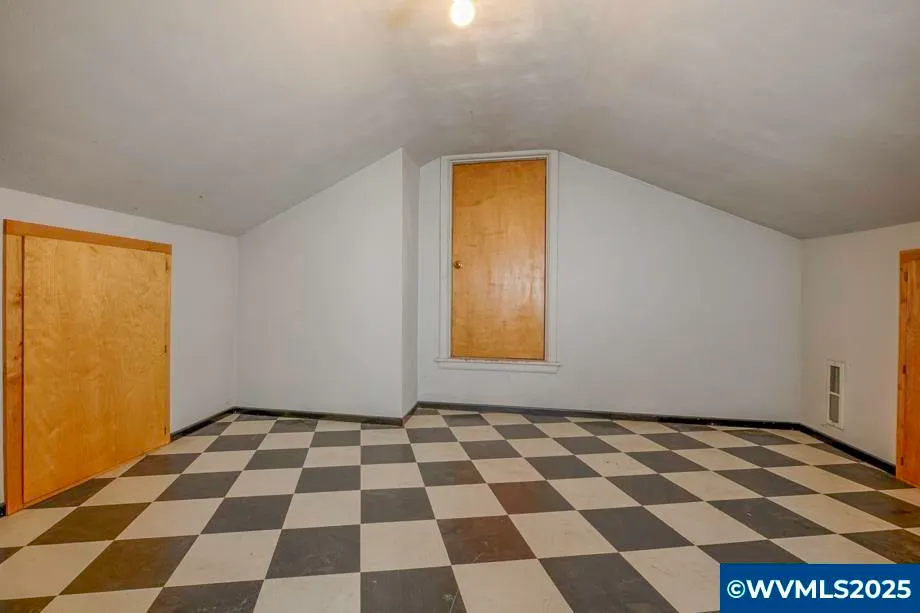
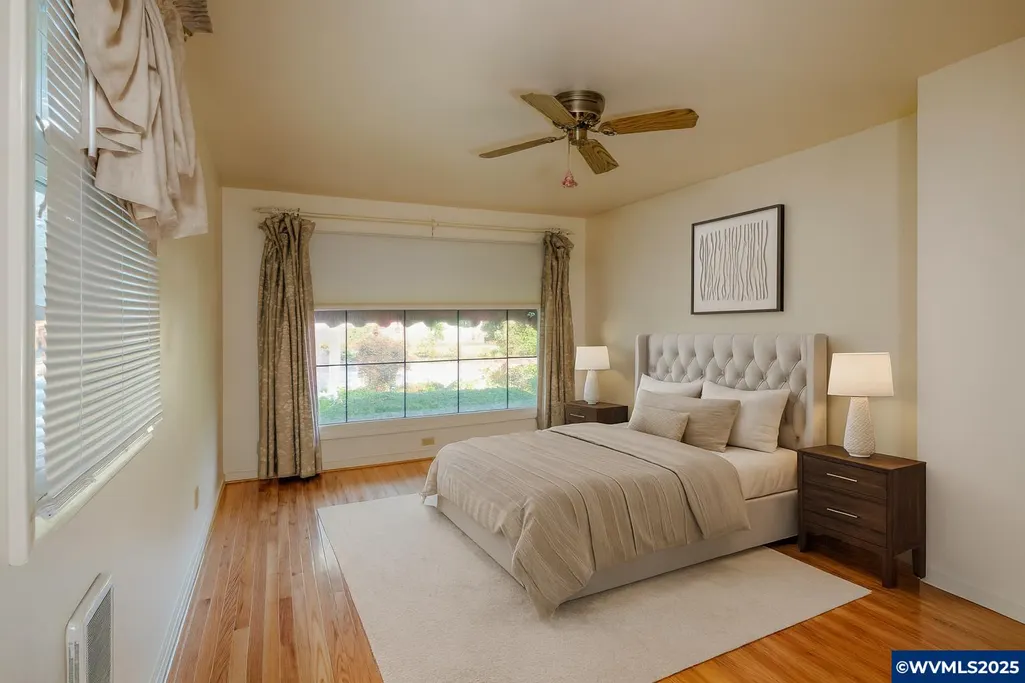
Address
578 23rd St Ne, Salem, OR
Price
$ 529,990
Property Attributes
- MLS#832308
- TypeSingle Family
- Listing Status Active
- MunicipalitySalem
- CountyMARION
- CitySalem
- Area20 CENTRAL SALEM
- NeighborhoodWalnut Park
- Zip97301
- Style3 Tri-Level
- Year Built1939
- Taxes$ 5033
- Price$ 529,990
- Bedrooms4
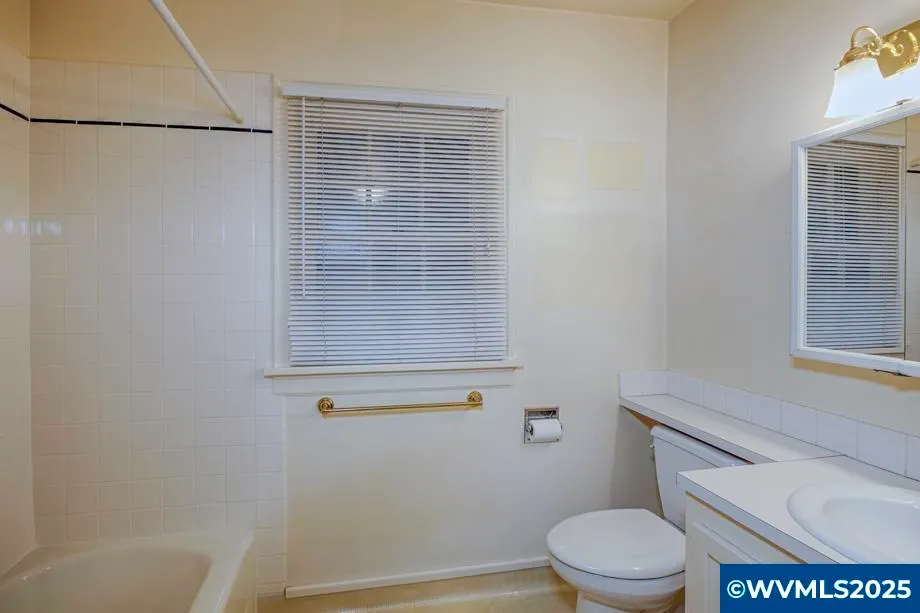
- Full Bathrooms2
- Half Bathrooms0
- Sqr Footage3032
- Lot Size0.25 Acres
Data Source:
Willamette Valley MLS (WVMLS)
Property Description
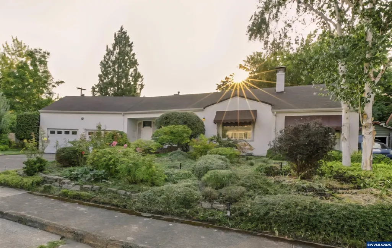
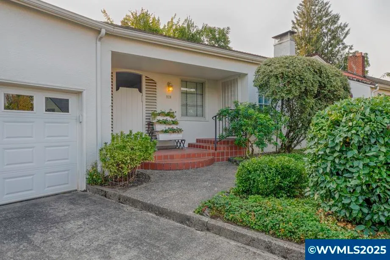
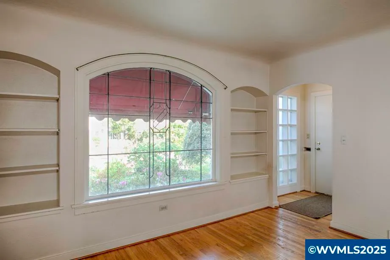
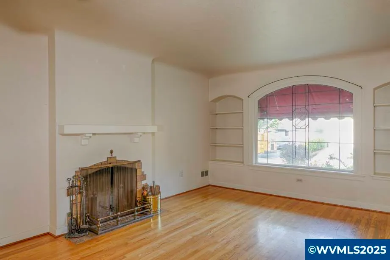
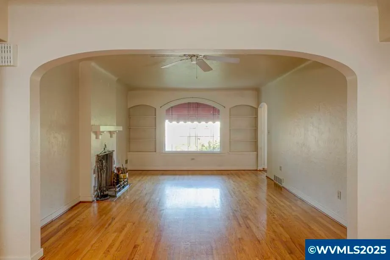
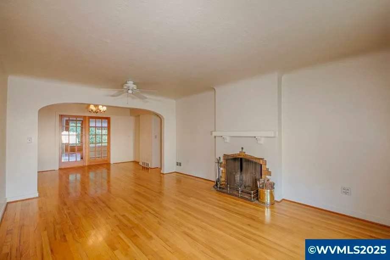
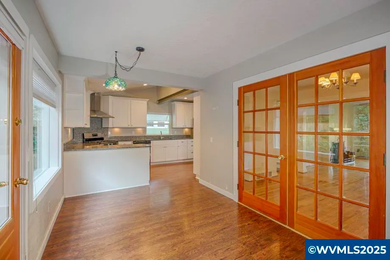
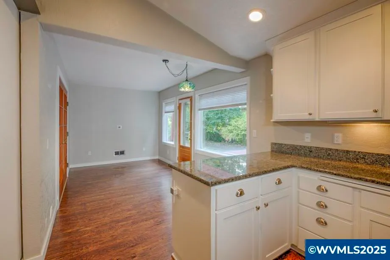
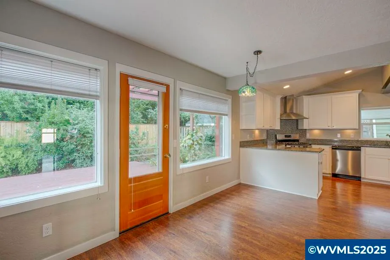
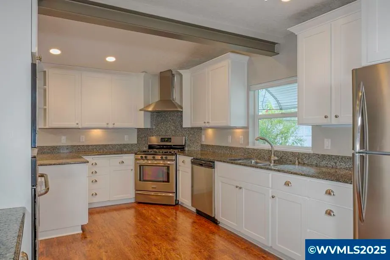
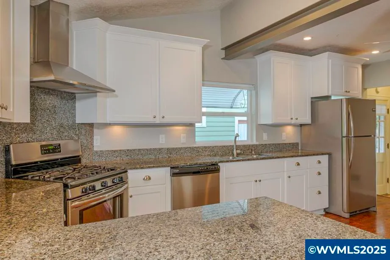
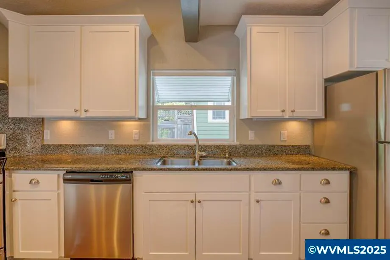
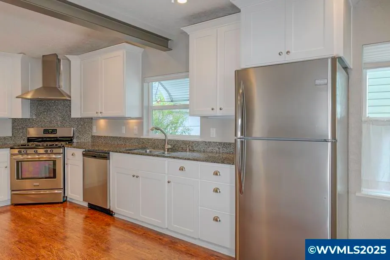
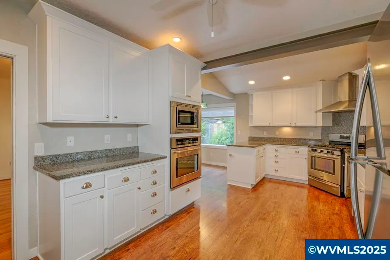
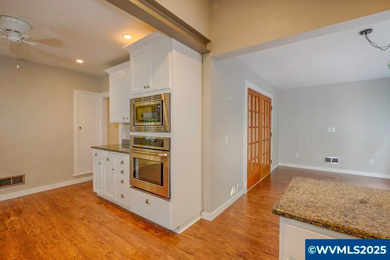
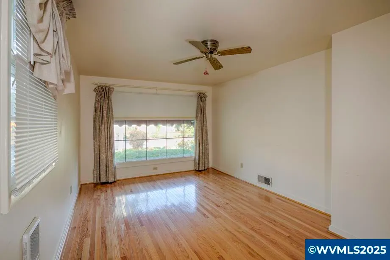
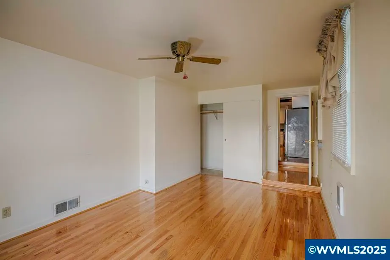
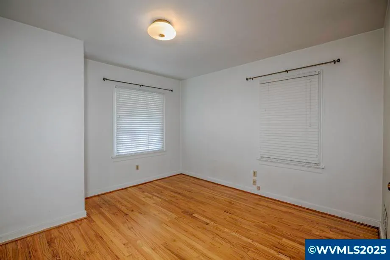
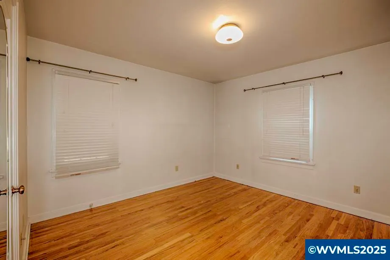
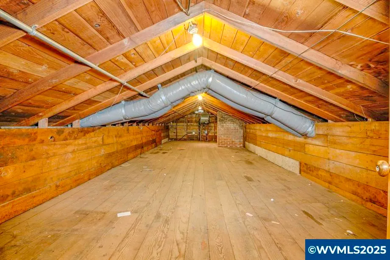
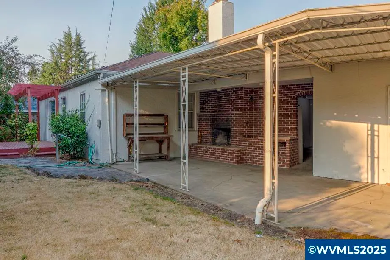
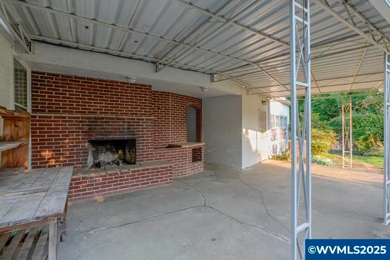
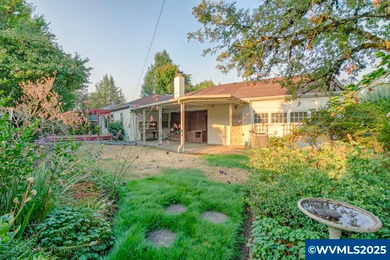
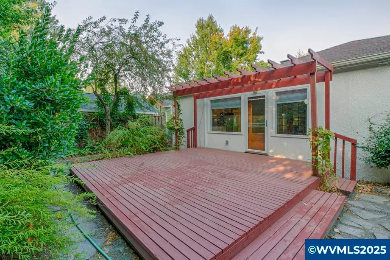
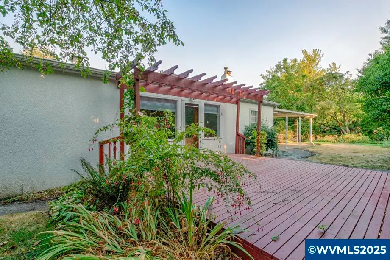
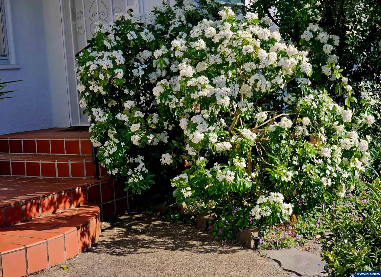
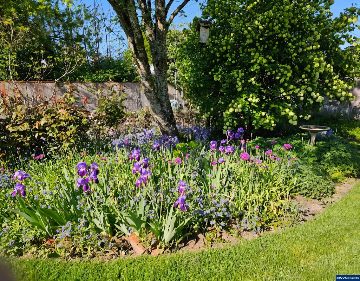
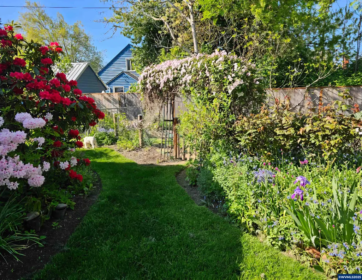
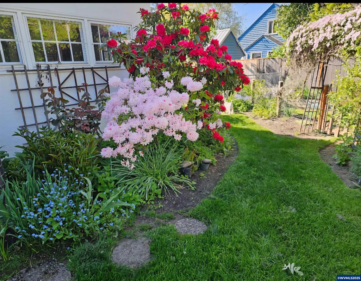
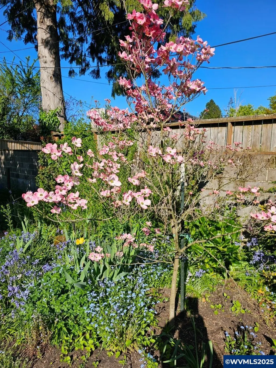
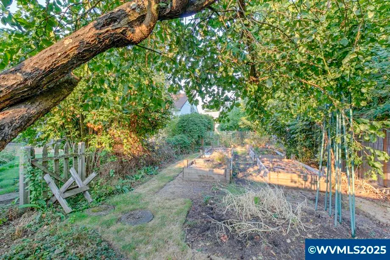
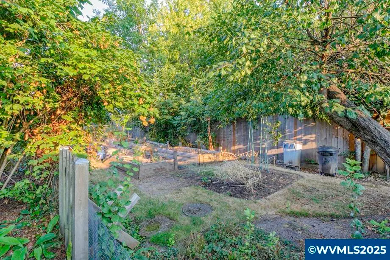
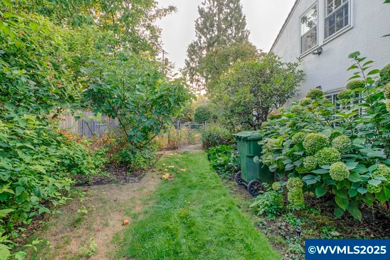
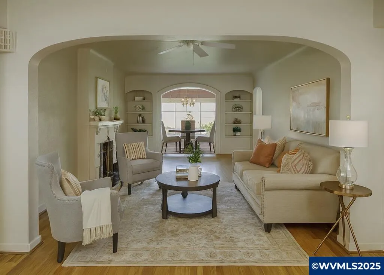
Step into timeless charm with this lovely 1939 stucco home nestled in a sought-after neighborhood close to downtown. Situated on a generous 1/4 acre lot, this beautifully maintained 3 story residence has classic architectural details, arched doorways, original hardwood floors and renovated kitchen. Great back yard with mature landscaping, deck, patio with fireplace and garden area. A rare opportunity to own. Close to state hospital and offices. 10 minutes to I-5 for easy commute.
| Elementary School | Middle School | High School |
|---|---|---|
| Englewood Elementary School | Parrish Middle School | North Salem High School |
| Price History | |
|---|---|
| 9/8/2025 | Listed $570,000 |
| 7/9/2026 | 2$560,000 |
| 7/27/2026 | 2$549,990 |
| 8/28/2026 | 4$529,990 |
General Features
| Kitchen Level | 1/Main |
|---|---|
| Possession | COE |
| Zoning | RS |
| Water | City,Connected |
| New Construction | No |
| Subdivision | Walnut Park |
| Water Heater | Electric |
| County | Marion |
| Class | Residential |
| Type | Residence |
| Block | 1 |
| Yearly Taxes | 5033 |
| Location | Front Door |
| Roof | Shingle |
| Status | ACTIVE |
| 55+ Community | No |
| Assessments or Liens | No |
| Subdivision | OR |
| Handicap Amenities | No |
| HOA | No Association |
| Sale/Rent | For Sale |
| Green Home | No |
| Inspection Report Available | No |
| Primary City | Salem |
| Year Built | 1939 |
| City | Salem |
| Middle School | Parrish |
| HOME WARRANTY | No |
| High School | North Salem |
| DOM | 377 |
| Postal Code | 97301 |
| Price Per Sq Ft Total AG | 174.8 |
| Price Per Sq Ft Total AG | 174.8 |
| TERMS SELLER WILLCONSIDER | Federal VA,Cash,FHA,Conventional |
Interior Features
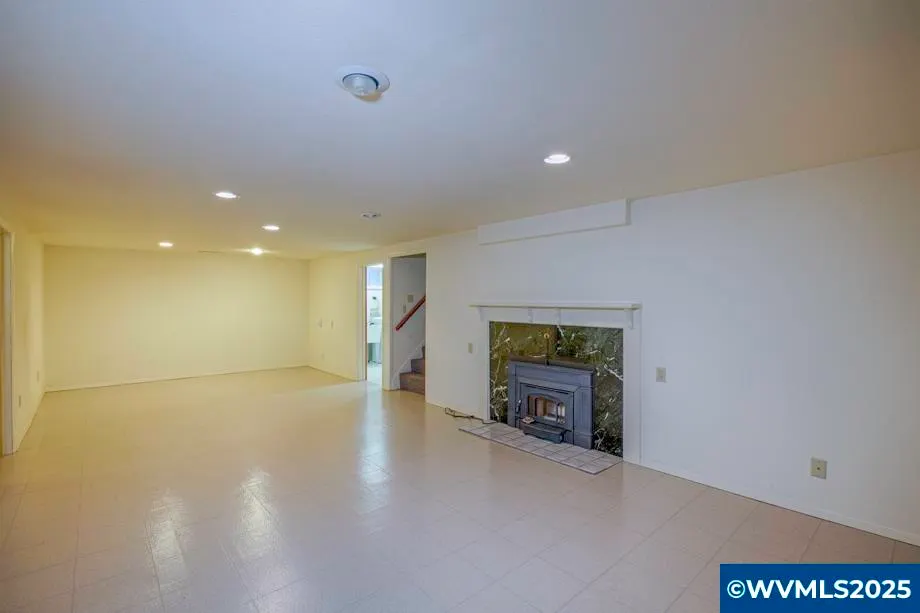
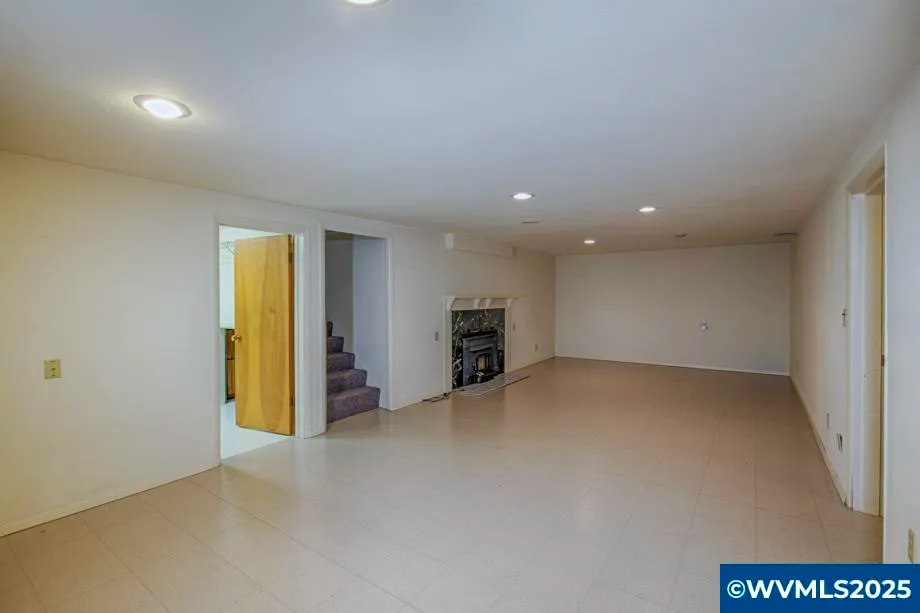
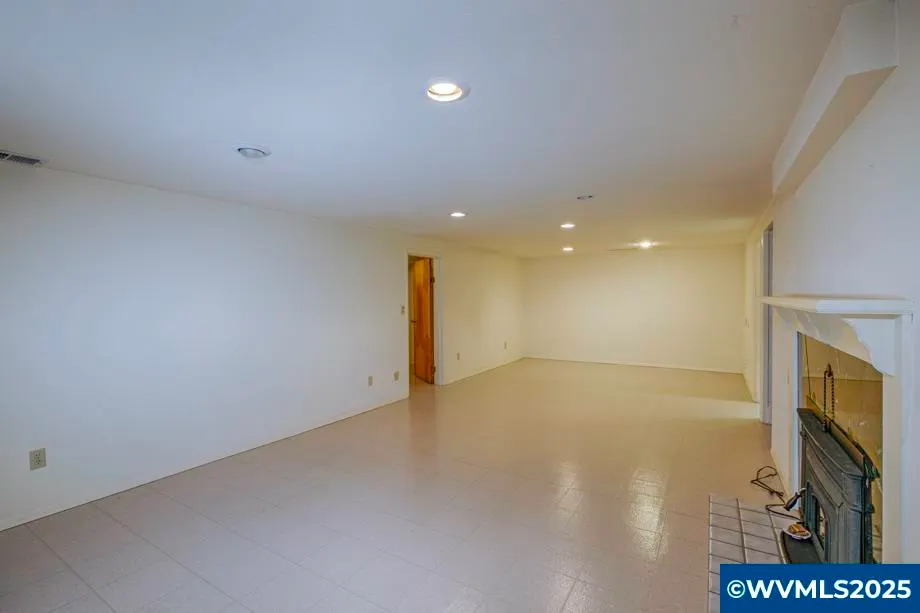
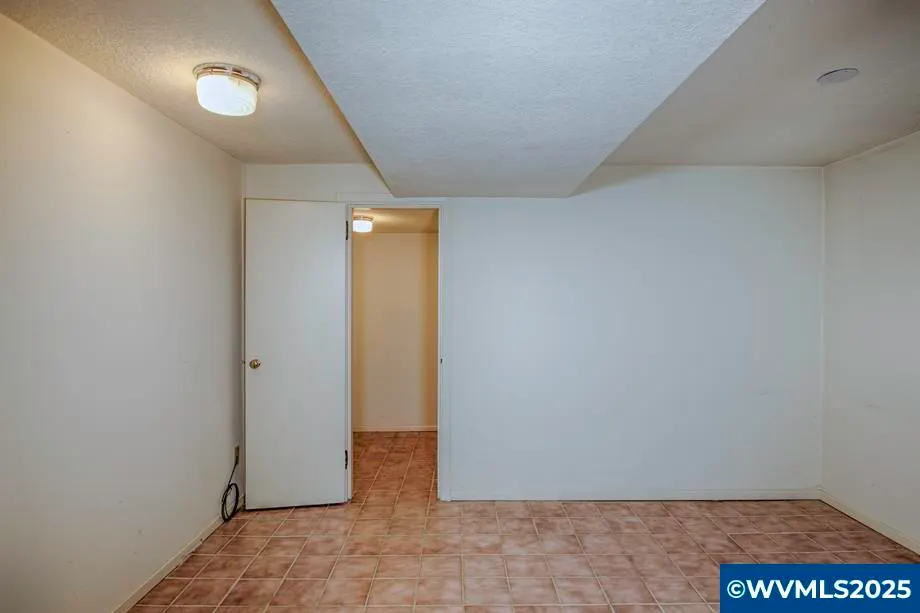
| Family Room Level | Lower/Basement |
|---|---|
| Dining Room Level | 1/Main |
| Living Room Level | 1/Main |
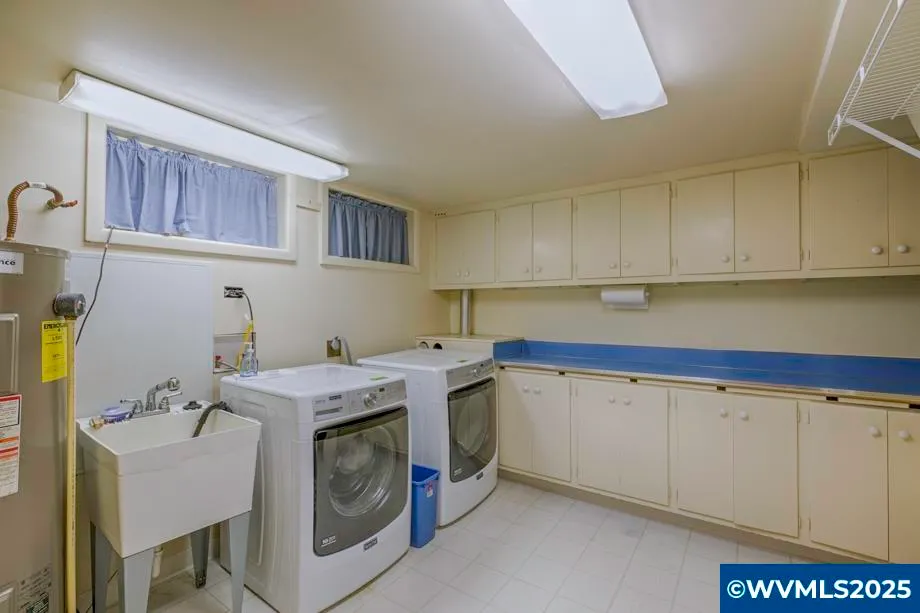
| Utility Room Level | Lower/Basement |
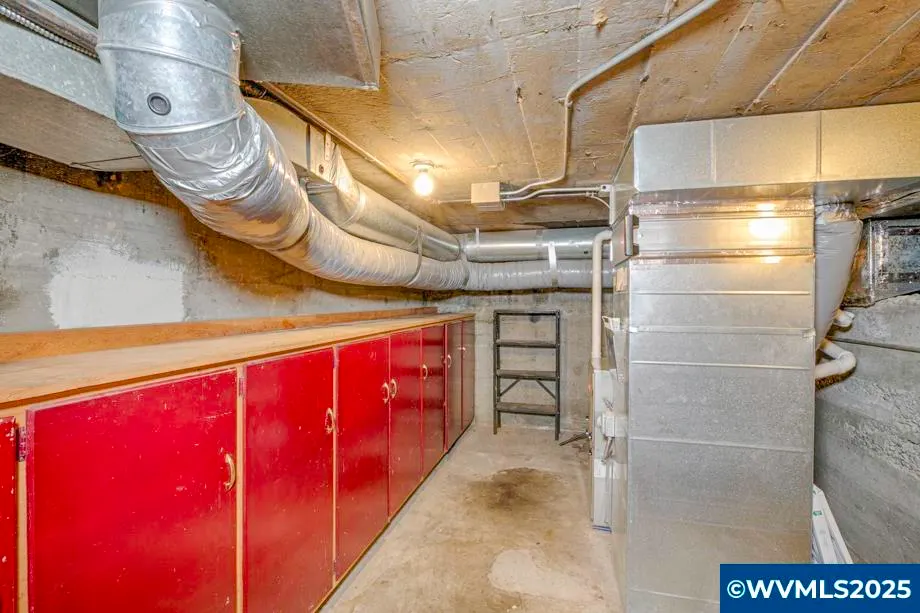
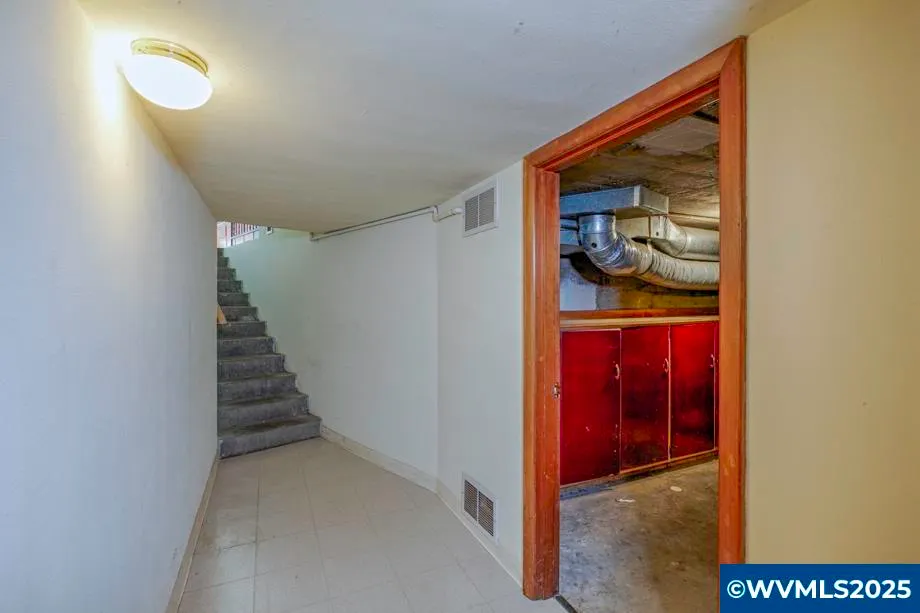
| Basement | Finished |
| Flooring | Luxury Vinyl Plank,Wood |
| Beds | 4 |
| Total Baths | 2 |
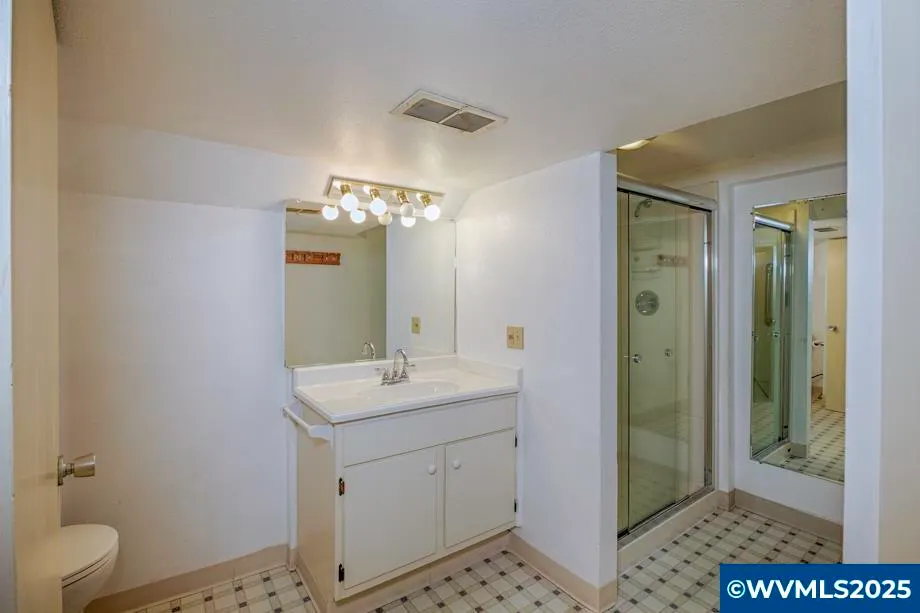
| Full Baths | 2 |
| Dining Room | Formal |
| Fireplace | Living Room,Other Room,Stove,Wood |
| Baths on Level 1 | 1 |
| Baths on Lower Level/Basement | 1 |
| Bonus Rooms | Breakfast Room/Nook,Loft |
| Dual Living | No |
| Heating-Cooling | Gas,Central AC,Forced Air |
| Wood Stove | Certified |
| Dishwasher | Yes |
| Disposal | Yes |
| High Speed Comm Access | Available |
| Total Baths | 2 |
Exterior Features
| Foundation | Continuous |
|---|---|
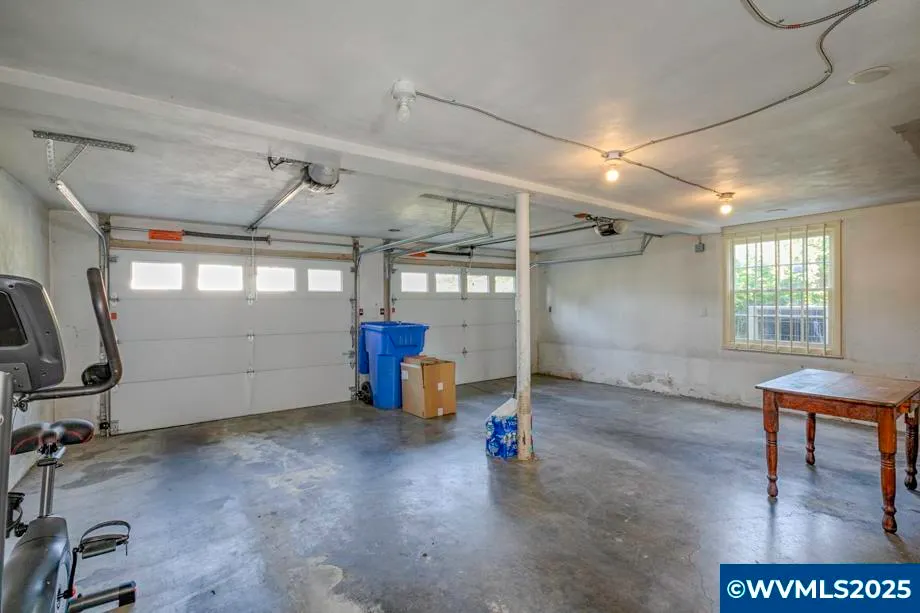
| Garage Type | Attached |
| Price per Acre | 2119960 |
| Lot Size Area | 0.25 |
| Garage Capacity | 2 |
| Water Rights | No |
| Exterior Color | White |
| Patio | Covered Patio,Deck |
| Landscape | Yes |
| Timber | No |
| Siding | Stucco |
| Fenced Yard | Yes |
| Lot | 13 |
| SEWER - CITY | Yes |
Amenities
- Foreclosure
- Views
- Short Sale
- New Construction
- Adult 55+
- Lease To Own
- No HOA Fees
- Furnished
- Primary On Main
- Air Conditioning
- Seller Finance
- Green
- Fixer Upper
- Horse
- Golf
- Fireplace
- Deck
- Garage
- Basement
- Pool
Property vs Single Family Average in 97301
Price
Taxes
Year Built
Visits

