
Waterfront










Address
4300 Briar Knob Lp Ne, Scotts Mills, OR
Price
$ 1,825,000
Property Attributes
- MLS#834432
- TypeSingle Family
- Listing Status Active
- MunicipalityScotts Mills
- CountyMARION
- CityScotts Mills
- Area90 MARION COUNTY
- Zip97375
- Style2 Story
- Year Built2005
- Taxes$ 6720
- Price$ 1,825,000
- Bedrooms2
- Full Bathrooms3
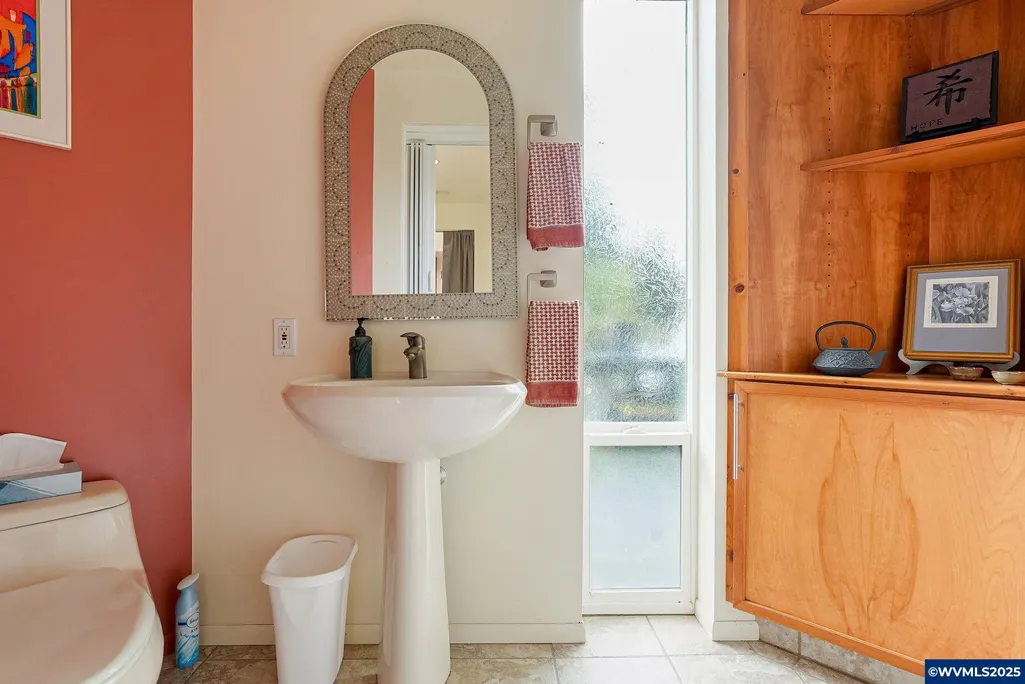
- Half Bathrooms1
- Sqr Footage4253
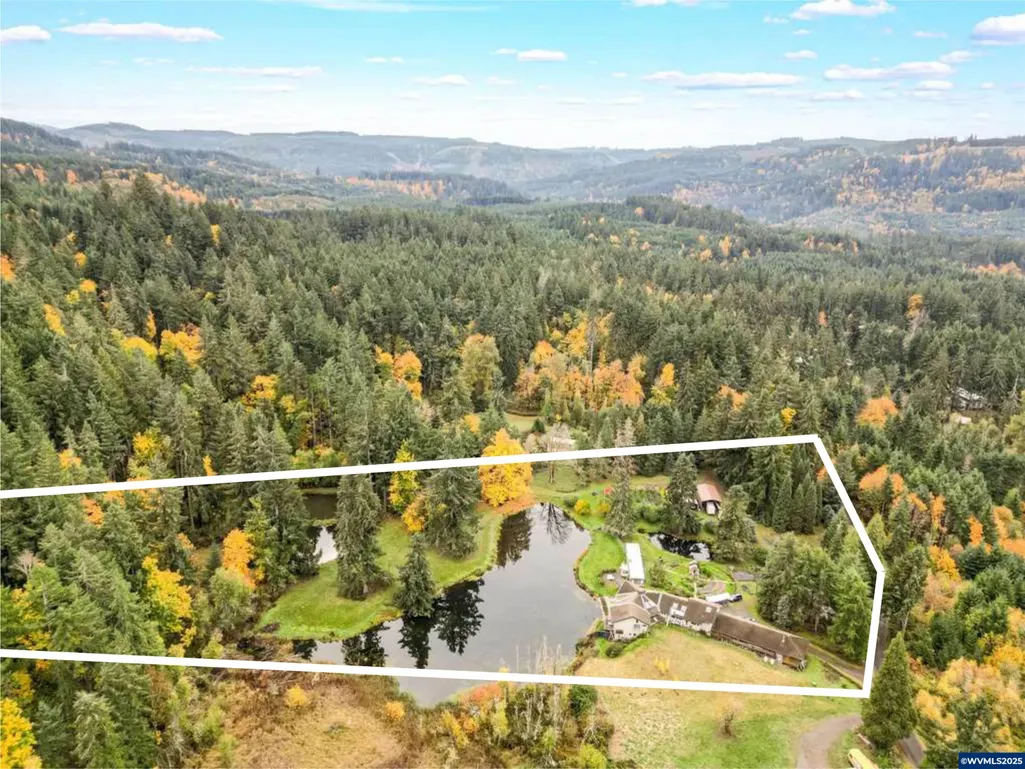
- Lot Size9.36 Acres
Data Source:
Willamette Valley MLS (WVMLS)
Property Description
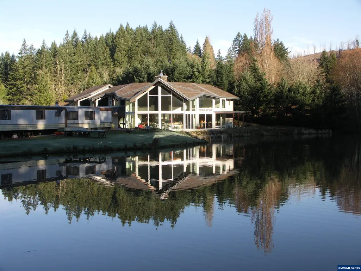
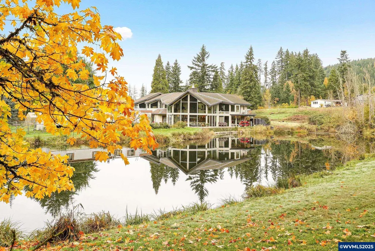
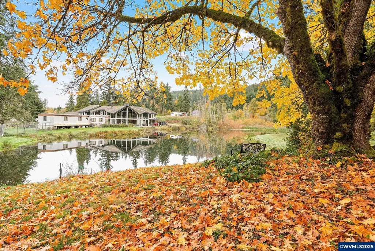
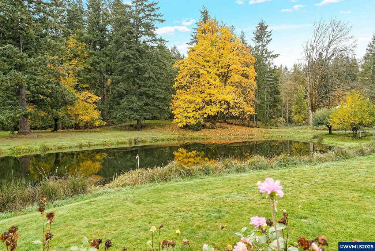
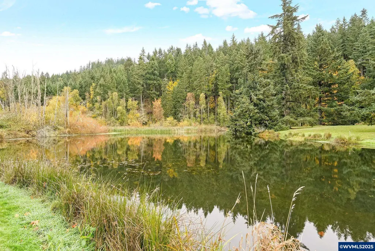
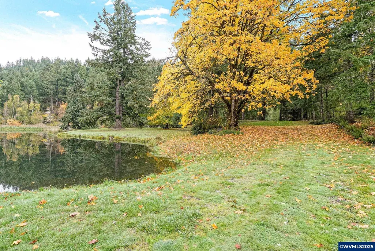
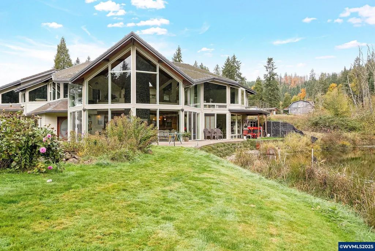
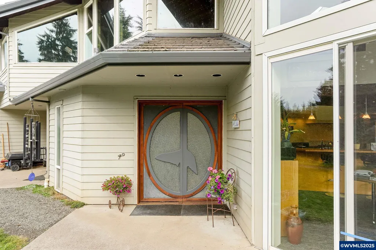
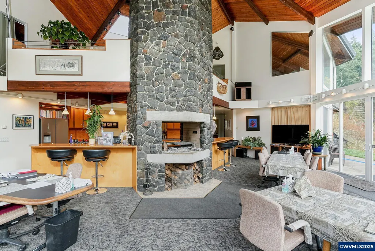
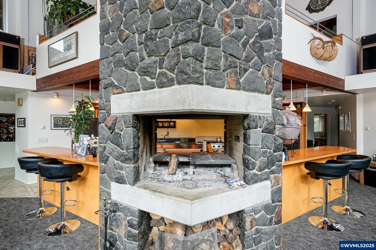
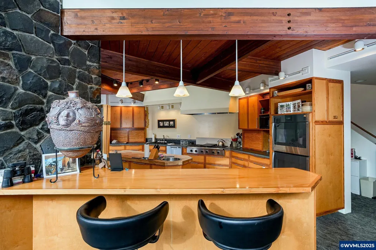
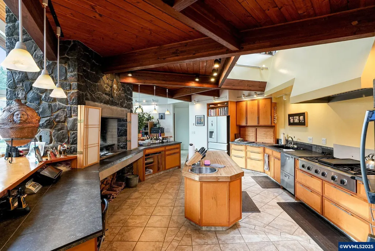
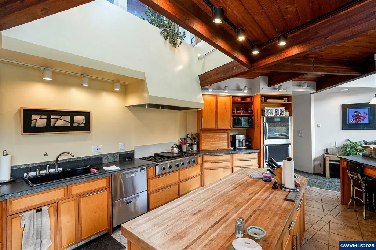
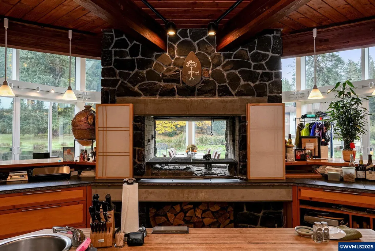
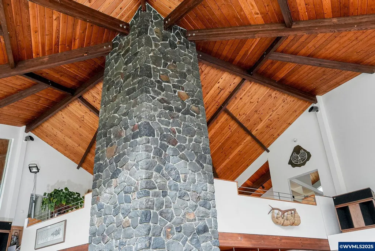
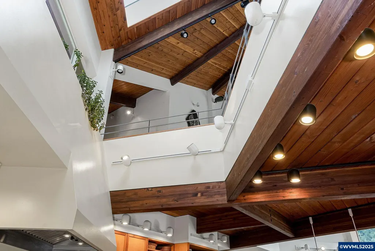
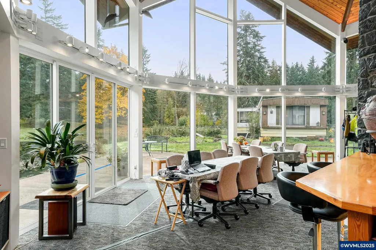
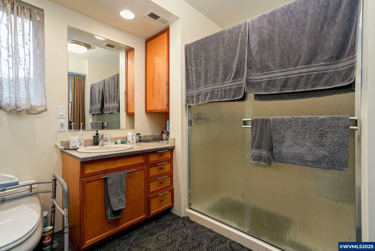
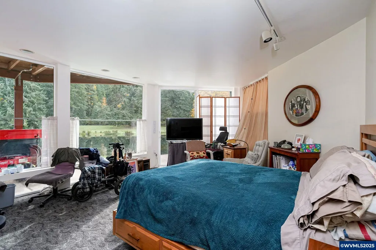
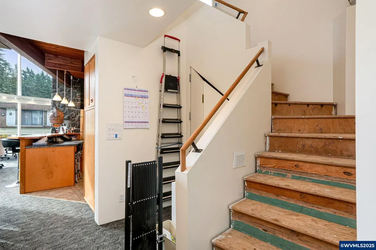
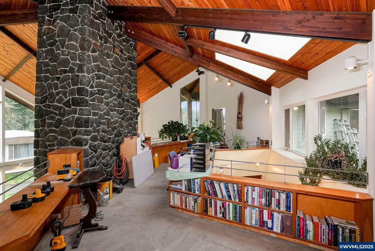
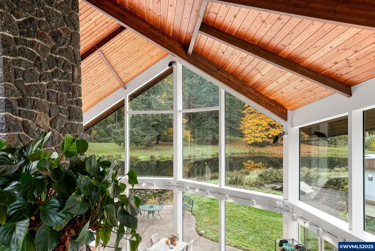
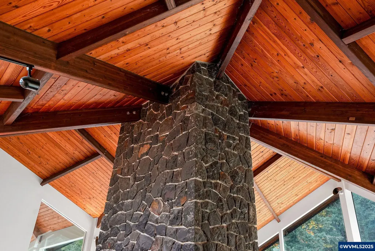
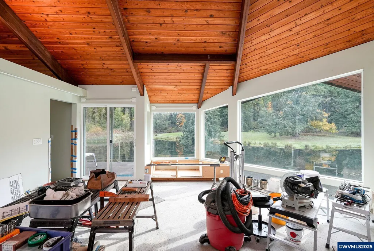
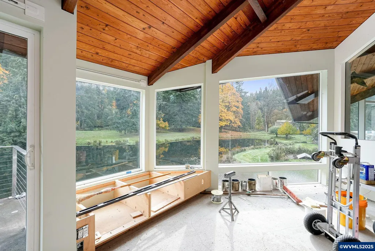
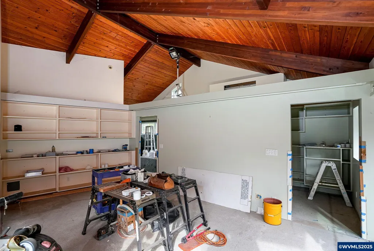
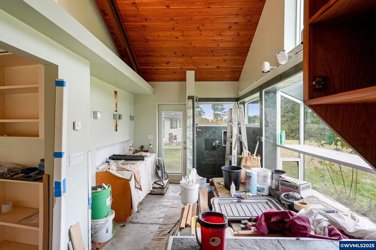
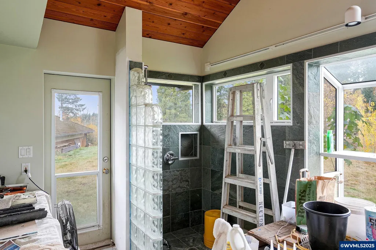
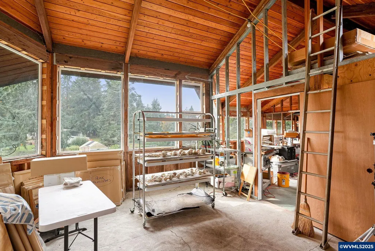
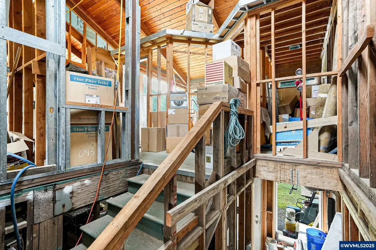
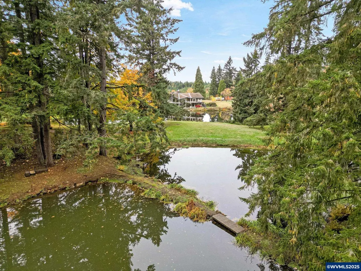
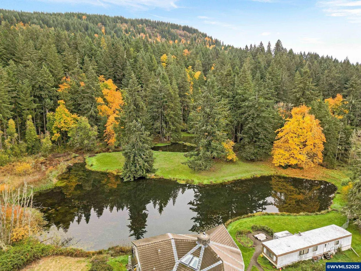
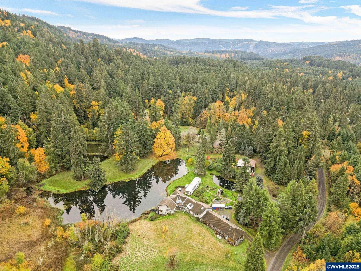
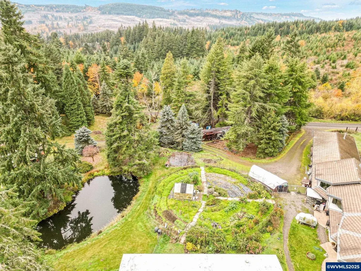
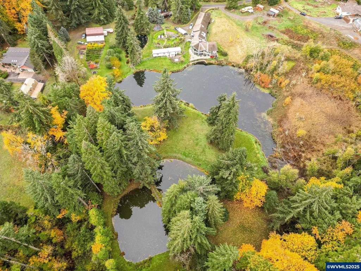
Once in a lifetime opportunity, this passive solar home includes 2 (+3 unfinished), 1.5 (+2 unfinished) baths, spectacular kitchen separated from living/dining areas by floor-to-ceiling fireplace, all facing a large spring-fed pond surrounded by trees providing a private, peaceful setting for ducks and geese to gather. The unfinished upstairs area is completely framed, allowing buyer to finish to their custom needs. Sellers will carry LSC with monthly payments at no interest.
| Elementary School | Middle School | High School |
|---|---|---|
| Scotts Mills Elementary School | Scotts Mills Middle School | Silverton High School |
| Price History | |
|---|---|
| 10/10/2025 | Listed $1,825,000 |
General Features
| Kitchen Level | 1/Main |
|---|---|
| Possession | TBD |
| Zoning | FT |
| Water | Spring |
| New Construction | No |
| Water Heater | Propane |
| County | Marion |
| Class | Residential |
| Type | Residence |
| Yearly Taxes | 6720 |
| Roof | Tile |
| Associated Document Count | 5 |
| Status | ACTIVE |
| 55+ Community | No |
| Assessments or Liens | No |
| Subdivision | OR |
| Handicap Amenities | Yes (Refer to Remarks) |
| HOA | No Association |
| MH Detitled | No |
| MH Make | Fleetwood |
| MH Model | Festiv |
| MH Type | Single Wide |
| Sale/Rent | For Sale |
| Green Home | No |
| Inspection Report Available | No |
| Primary City | Scotts Mills |
| Year Built | 2005 |
| City | Scotts Mills |
| Middle School | Scotts Mills |
| VIEW | Water Frontage |
| HOME WARRANTY | No |
| High School | Silverton |
| DOM | 343 |
| Postal Code | 97375 |
| Price Per Sq Ft Total AG | 429.11 |
| Price Per Sq Ft Total AG | 429.11 |
| TERMS SELLER WILLCONSIDER | LS Contract,Other (Refer to Pvt Rmks) |
Interior Features
| Dining Room Level | 1/Main |
|---|---|
| Living Room Level | 1/Main |
| Kitchen Dimensions | 12x24 |
| Living Room Dimensions | 18x15 |
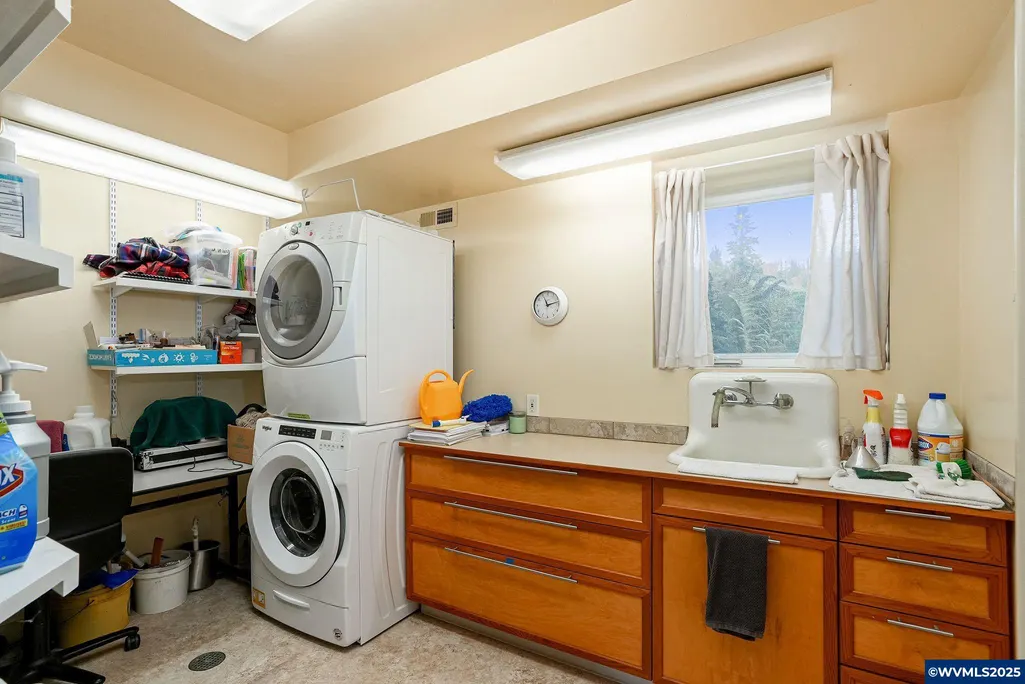
| Utility Room Dimensions | 6x12 |
| Utility Room Level | 1/Main |
| Bedroom 2 Dimensions | 15x15 |
| Dining Room Dimensions | 18x15 |
| Flooring | Carpet,Tile,Vinyl |
| Beds | 2 |
| Total Baths | 4 |
| Half Baths | 1 |
| Full Baths | 3 |
| Dining Room | Area (Combination) |
| Fireplace | Living Room,Other Room,Propane,Wood |
| Baths on Level 1 | 1.5 |
| Baths on Level 2 | 2 |
| Additional Rm Dimensions | 39x26 |
| Additional Room Level | 2/Upper |
| Bonus Rooms | Loft |
| Dual Living | Possible |
| Heating-Cooling | Heat Pump,Radiant Floor,Wood |
| Dishwasher | Yes |
| Disposal | Yes |
| High Speed Comm Access | Unknown |
| Total Baths | 3.5 |
Exterior Features
| Foundation | Slab |
|---|---|
| Garage Type | Attached |
| Garage Dimensions | 26x18 |
| Price per Acre | 194978.63 |
| Lot Size Area | 9.36 |
| Garage Capacity | 2 |
| Water Rights | Yes |
| Exterior Color | Grey |
| MH Size | 14x72 |
| Siding Style | Lap |
| Underground Sprinklers | No |
| Outbuildings | Other (Refer to Remarks),Separate Shop |
| Flood Plan | No |
| Patio | Patio |
| Landscape | Yes |
| Timber | No |
| Siding | Fiber Cement,Other (Refer to Remarks) |
| Fenced Yard | Partial |
| Lot Type | Irregular |
| Lot | . |
| SEWER - CITY | No |
Amenities
- Foreclosure
- Views
- Short Sale
- New Construction
- Adult 55+
- Lease To Own
- No HOA Fees
- Furnished
- Primary On Main
- Air Conditioning
- Seller Finance
- Green
- Fixer Upper
- Horse
- Golf
- Fireplace
- Deck
- Garage
- Basement
- Pool
Property vs Single Family Average in 97375
Price
Taxes
Year Built
Visits
 Based on information from Willamette Valley Multiple Listing Service, which neither guarantees nor is in any way responsible for its accuracy. All data is provided AS IS and with all faults. Data maintained by Willamette Valley Multiple Listing Service may not reflect all real estate activity in the market. Copyright © 2026 WVMLS. All Rights Reserved. Information last updated on September 21, 2026 3:21 PM UTC
