
Views - Primary on Main











Address
2991 Nw Cassia Pl, Corvallis, OR
Price
$ 1,250,000
Property Attributes
- MLS#837186
- TypeSingle Family
- Listing Status Active
- MunicipalityCorvallis
- CountyBENTON
- CityCorvallis
- Area70 BENTON COUNTY
- NeighborhoodPonderosa Pointe
- Zip97330
- Style3 Tri-Level
- Year Built1995
- Taxes$ 14961
- Price$ 1,250,000
- Bedrooms4
- Full Bathrooms3
- Half Bathrooms1
- Sqr Footage5663
- Lot Size0.64 Acres
Data Source:
Willamette Valley MLS (WVMLS)
Property Description
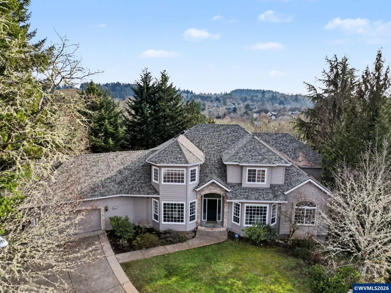
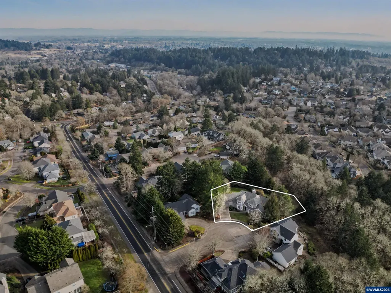
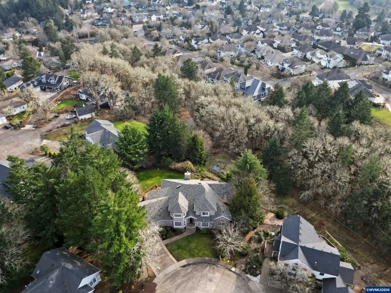
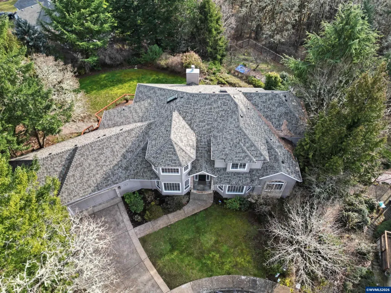
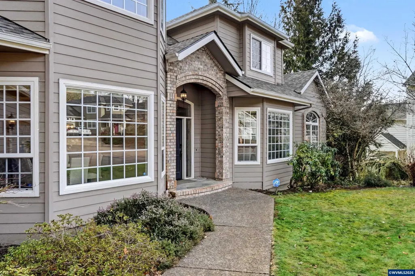
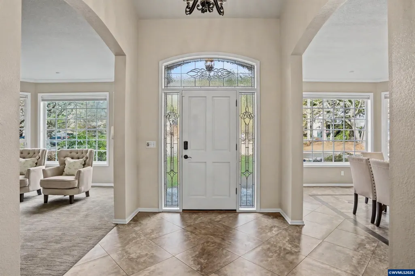
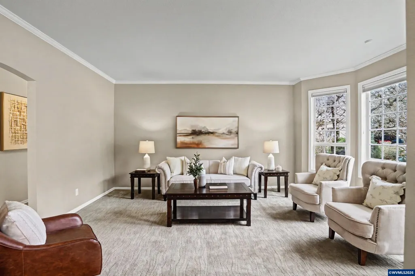
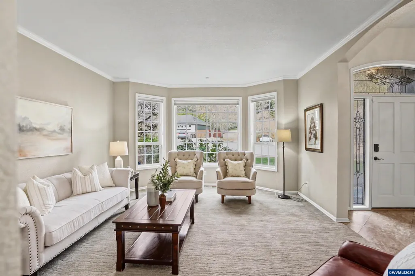
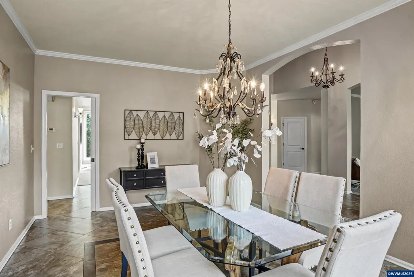
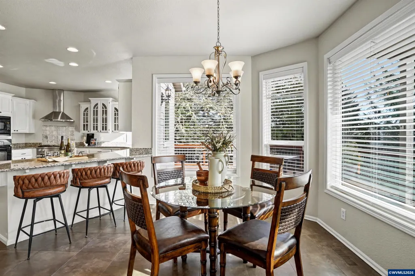
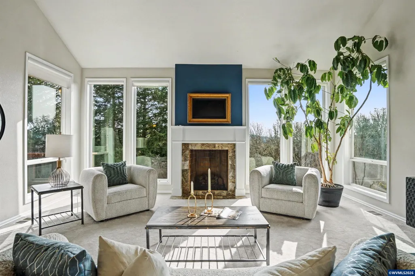
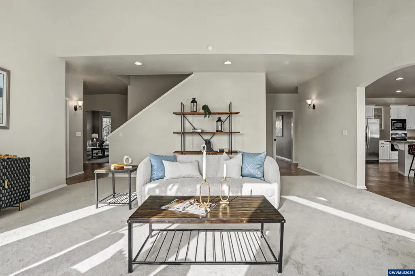
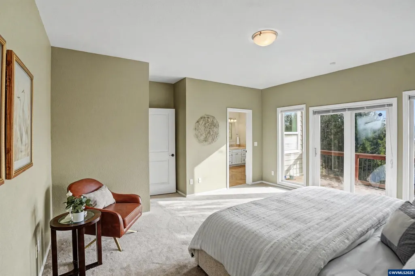
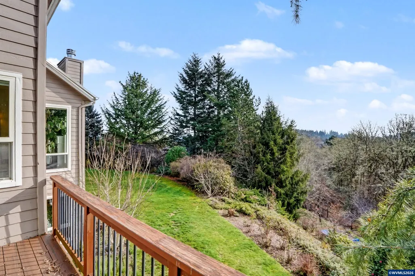
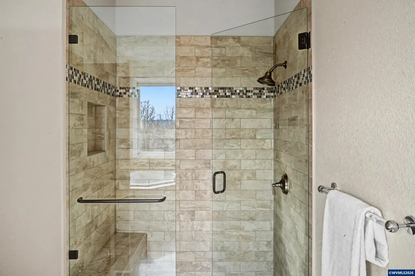
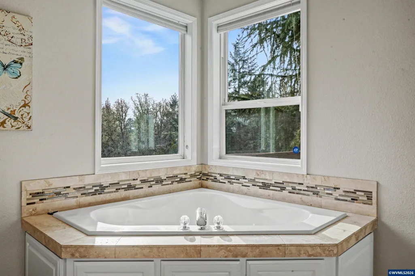
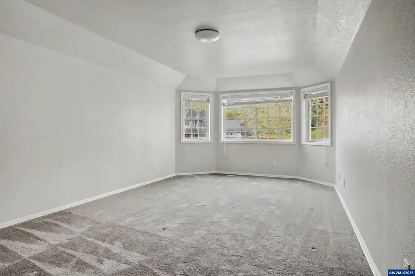
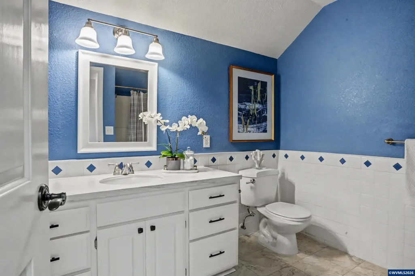
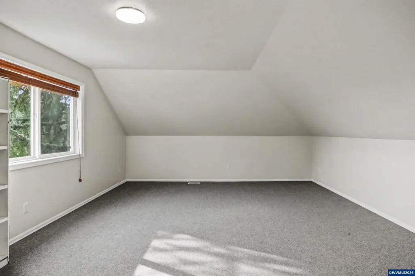
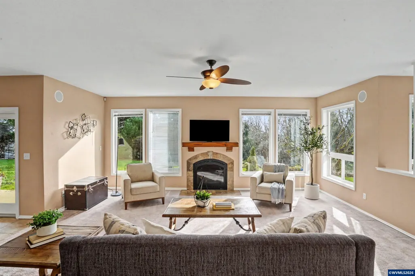
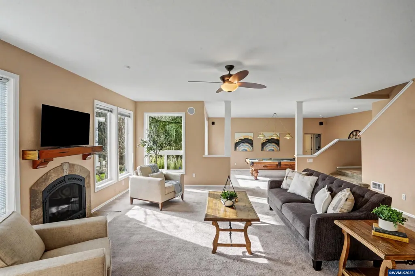
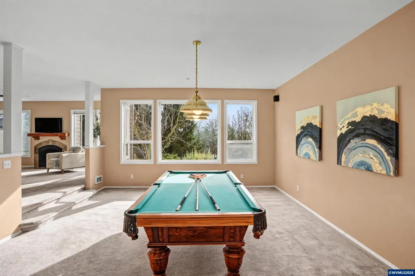
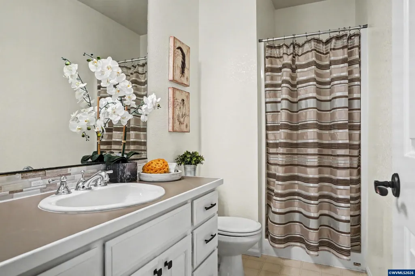
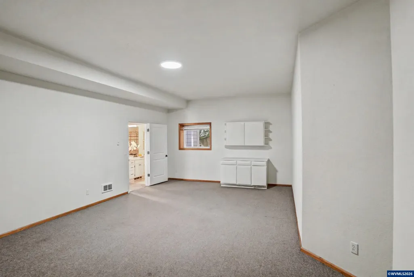
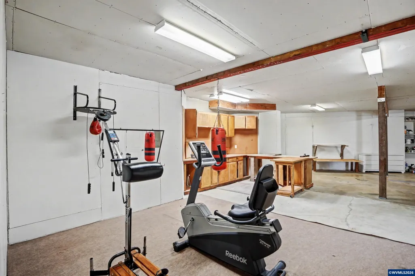
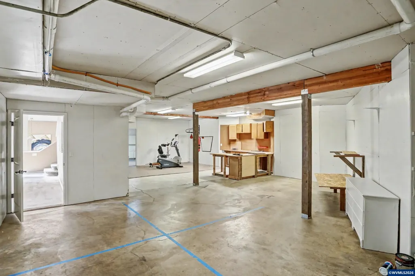
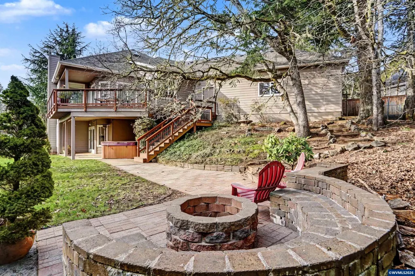
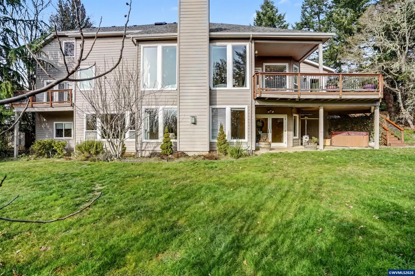
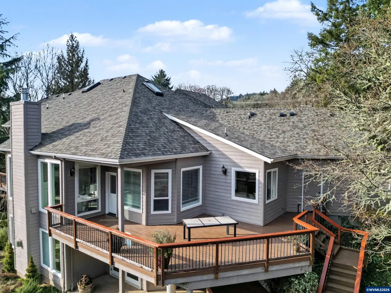
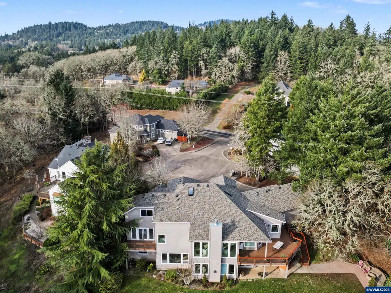
This luxurious home offers magnificent views in a private in-town retreat setting. On a .64-acre cul-de-sac lot with a large level yard, garden, and multiple decks for entertaining, this home features custom updates, walls of windows, and an impressive gourmet kitchen. With two family rooms, bonus spaces, and a triple garage plus a 900 sq ft shop for a gym, studio, or workshop, there's room for everyone's passions. **NEW ROOF in 2024.** Elegance, versatility, and location - this home truly has it all! Welcome to 2991 NW Cassia Placeâa stunning Corvallis retreat designed for comfort, connection, and lasting memories. Set in one of the cityâs most desirable established neighborhoods, this spacious and beautifully updated home offers the perfect balance of privacy, convenience, and sophistication. With refreshed paint, new carpet in the main living areas and primary bedroom, and walls of windows framing sweeping views, itâs easy to feel at home here from the moment you arrive.Ideal for families with older children, the open floor plan provides generous gathering spaces, including magnificent granite counters in the gourmet kitchen where everyone naturally comes together. Two family rooms and multiple bonus spaces make it easy to host visiting friends or create dedicated areas for study, music, or entertainment.Outside, the .64-acre lot features a large, level yard for play or gardening, plus expansive decks and patios perfect for outdoor dinners or soaking in the hottub under Oregon skies. A triple garage and impressive 900 sq ft shop offer room for hobbies, fitness, or creative pursuits. The lower level provides flexible dual living potential with a private entry and kitchenetteâideal for guests or multigenerational living.Close to top-rated schools, medical centers, parks, and shopping, this exceptional home delivers the best of Corvallis livingâspace, beauty, and enduring quality.
| Elementary School | Middle School | High School |
|---|---|---|
| Hoover Elementary School | Cheldelin Middle School | Crescent Valley High School |
| Price History | |
|---|---|
| 2/2/2026 | Listed $1,275,000 |
| 7/31/2026 | 2$1,250,000 |
General Features
| Kitchen Level | 1/Main |
|---|---|
| Possession | COE |
| Zoning | Res |
| Water | City,Connected |
| New Construction | No |
| Subdivision | Ponderosa Pointe |
| Water Heater | Electric |
| County | Benton |
| Class | Residential |
| Type | Residence |
| Block | 1 |
| Yearly Taxes | 14961 |
| Location | Front Door |
| Roof | Composition |
| Associated Document Count | 10 |
| Status | ACTIVE |
| Assessments or Liens | No |
| Subdivision | OR |
| Handicap Amenities | No |
| Sale/Rent | For Sale |
| Inspection Report Available | No |
| Primary City | Corvallis |
| Year Built | 1995 |
| Virtual Tour | https://youtu.be/EJNN9wAM9u0 |
| City | Corvallis |
| Middle School | Cheldelin |
| VIEW | Mountain,Territorial |
| HOME WARRANTY | Negotiable |
| High School | Crescent Valley |
| Virtual Tour | https://1 |
| DOM | 228 |
| Postal Code | 97330 |
| Price Per Sq Ft Total AG | 220.73 |
| Price Per Sq Ft Total AG | 220.73 |
| TERMS SELLER WILLCONSIDER | Cash,Conventional,Federal VA,FHA |
Interior Features
| Family Room Level | Lower/Basement |
|---|---|
| Dining Room Level | 1/Main |
| Living Room Level | 1/Main |
| Utility Room Level | 1/Main |
| Basement | Daylight,Finished,Full,Unfinished |
| Flooring | Carpet,Tile,Vinyl,Wood |
| Beds | 4 |
| Total Baths | 4 |
| Half Baths | 1 |
| Full Baths | 3 |
| Dining Room | Formal |
| Fireplace | Family Room,Living Room,Wood |
| Baths on Level 1 | 1.5 |
| Baths on Lower Level/Basement | 1 |
| Baths on Level 2 | 1 |
| Additional Room Level | Lower/Basement |
| Bonus Rooms | Breakfast Room/Nook,Mudroom,Office,Rec Room,Workshop |
| Heating-Cooling | Central AC,Electric,Forced Air,Heat Pump,Zonal |
| Dishwasher | Yes |
| Disposal | Yes |
| High Speed Comm Access | Present |
| Total Baths | 3.5 |
Exterior Features
| Foundation | Slab |
|---|---|
| Garage Type | Attached |
| Price per Acre | 1953125 |
| Lot Size Area | 0.64 |
| Garage Capacity | 3 |
| Exterior Color | Grey |
| Siding Style | Lap |
| Underground Sprinklers | Yes |
| Flood Plan | No |
| Patio | Covered Patio,Deck |
| Landscape | Yes |
| Siding | Composite |
| Fenced Yard | Partial |
| Lot Type | Irregular |
| Lot | 3 |
| SEWER - CITY | Yes |
Amenities
- Foreclosure
- Views
- Short Sale
- New Construction
- Adult 55+
- Lease To Own
- No HOA Fees
- Furnished
- Primary On Main
- Air Conditioning
- Seller Finance
- Green
- Fixer Upper
- Horse
- Golf
- Fireplace
- Deck
- Garage
- Basement
- Pool
Property vs Single Family Average in 97330
Price
Taxes
Year Built
Visits
 Based on information from Willamette Valley Multiple Listing Service, which neither guarantees nor is in any way responsible for its accuracy. All data is provided AS IS and with all faults. Data maintained by Willamette Valley Multiple Listing Service may not reflect all real estate activity in the market. Copyright © 2026 WVMLS. All Rights Reserved. Information last updated on September 21, 2026 3:21 PM UTC
