
Views - Primary on Main
Address
535 Nw Morning Crest Pl, Sublimity, OR
Price
$ 749,000
Property Attributes
- MLS#838280
- TypeSingle Family
- Listing Status Active
- MunicipalitySublimity
- CountyMARION
- CitySublimity
- Area90 MARION COUNTY
- NeighborhoodMorning Crest Addition #3
- Zip97385
- StyleSplit Entry
- Year Built1991
- Taxes$ 4417
- Price$ 749,000
- Bedrooms4
- Full Bathrooms4
- Half Bathrooms0
- Sqr Footage2866
- Lot Size0.24 Acres
Data Source:
Willamette Valley MLS (WVMLS)
Property Description
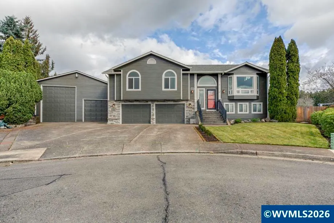
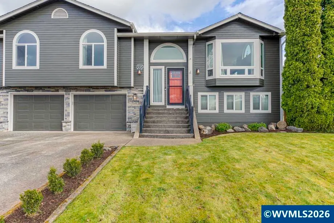
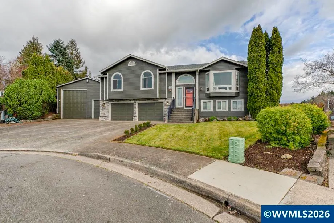
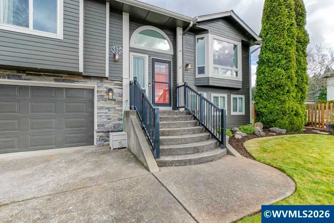
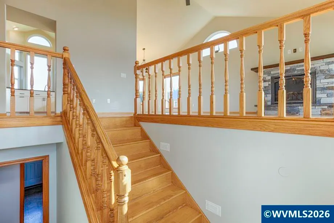
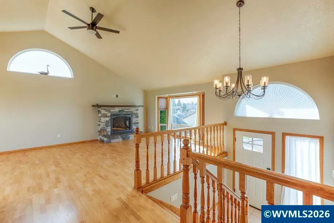
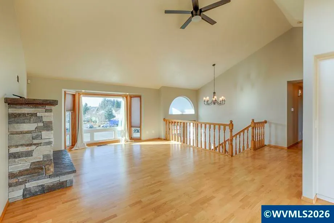
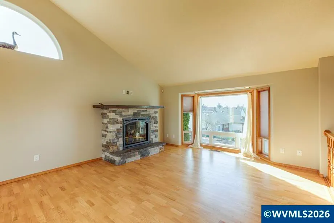
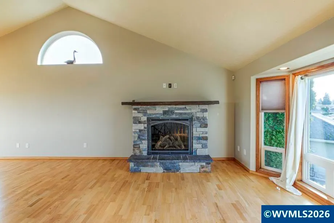
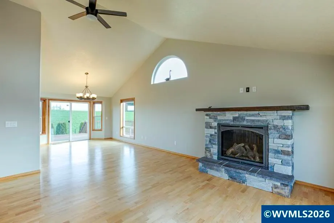
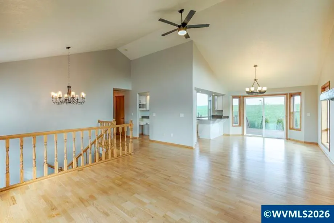
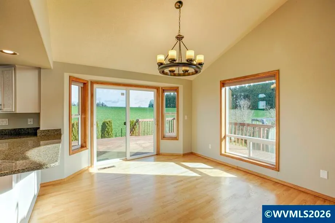
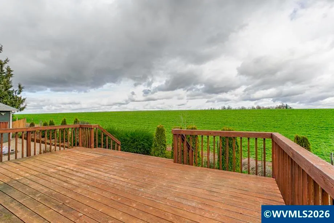
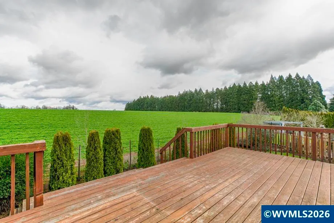
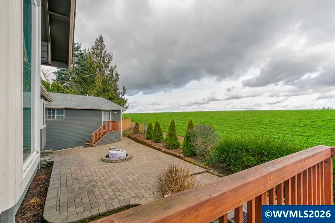
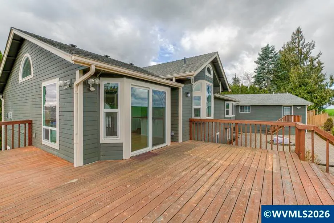
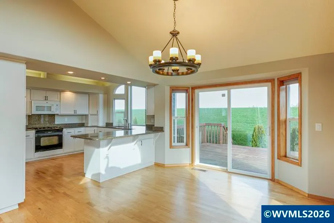
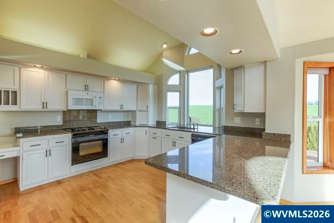
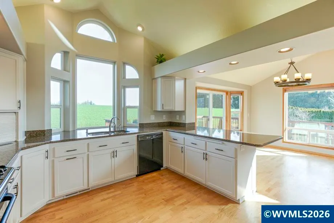
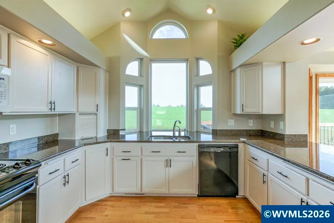
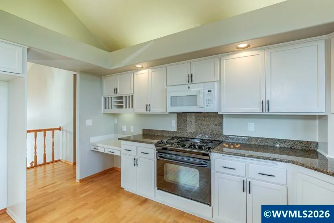
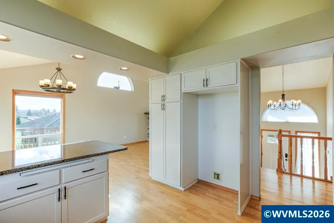
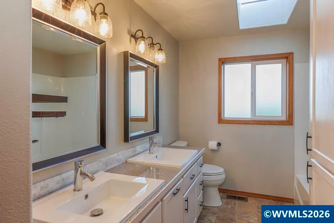
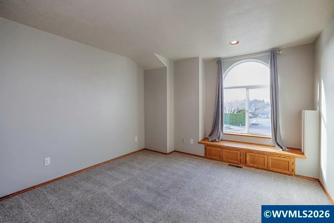
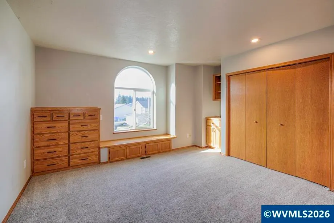
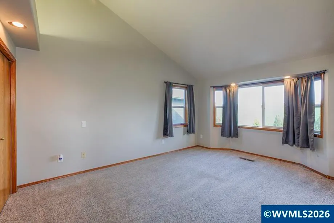
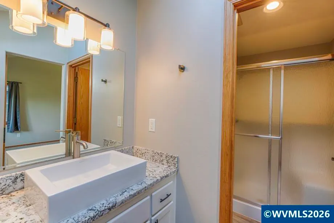
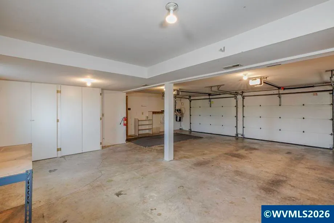
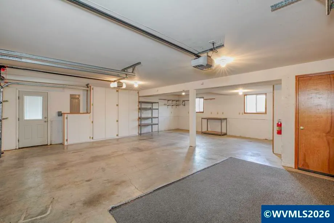
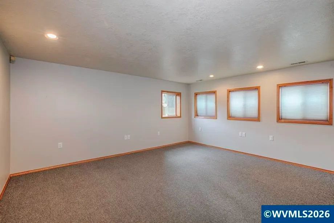
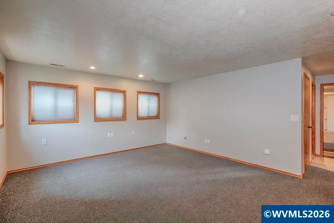
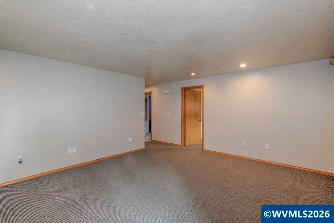
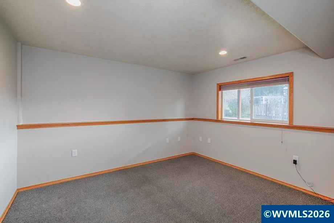
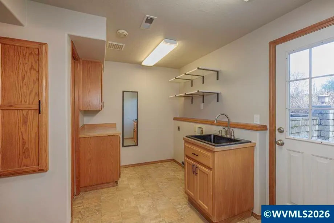
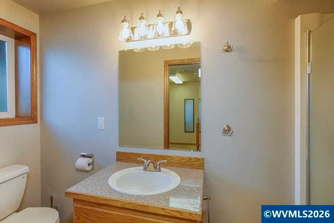
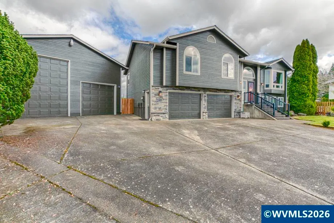
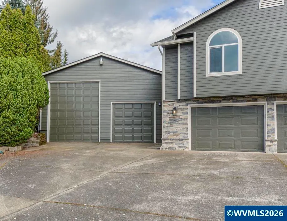
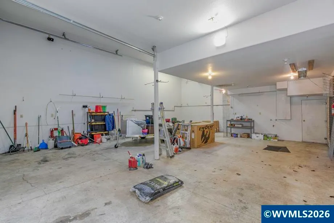
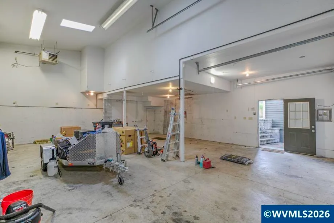
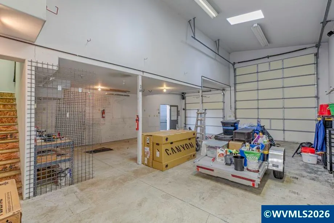
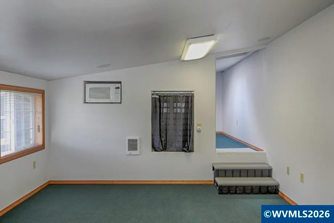
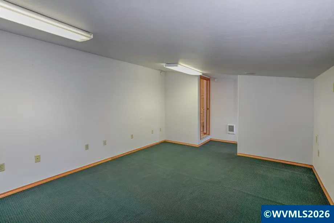
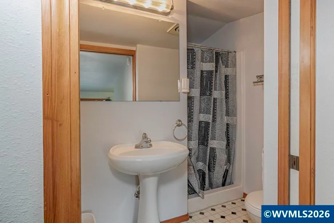
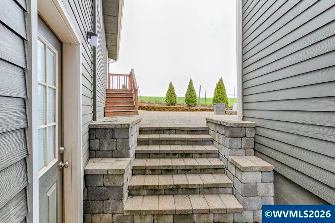
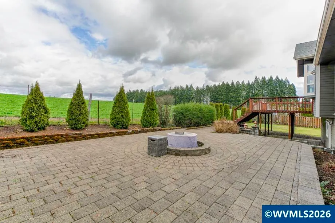
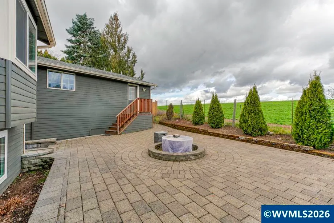
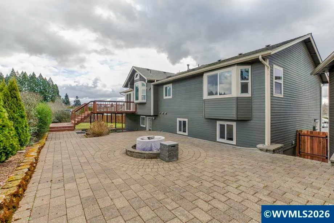
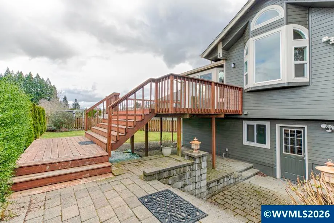
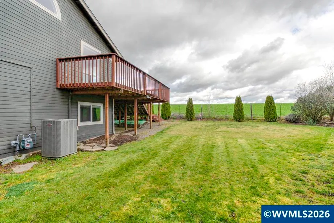
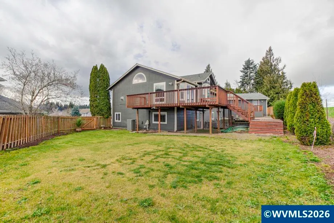
A great home with a LARGE SHOP in Sublimity! With a motivated seller, this is an excellent opportunity to own a property that offers comfort, utility, and charm. It sits tucked at the end of a quiet cul-de-sac in the charming town of Sublimity. Peaceful farmland stretches behind the property, giving you a lovely view and assurance that you won't have new homes built behind you. Inside the home, youâll find beautiful wood floors, high-quality fixtures, and plenty of space throughout. A thoughtful layout provides both comfort and flexibility. The living room centers around a warm gas fireplace, creating a welcoming gathering space, while the beautiful real wood floors add character and timeless appeal. Upstairs, the spacious primary suite offers great closet space, an en-suite bathroom with a skylight, and a peaceful view of the farmland beyond the backyard. The additional upstairs bedrooms are impressively sized and feature built-in storage. A relaxing deck overlooks the backyard, while the extra-large garage offers extensive storage. Downstairs includes a second living area. It was previously used as a home theater, but you could make it your game room, office, workout space, or whatever best fits your lifestyle. The laundry/mud-room provides practical everyday function with direct access to the backyard. The true standout of the property, however, is the separate shop with its own power and attached ADU living space. The shop is large enough to handle a wide range of needs. Whether youâre a small business owner, hobbyist mechanic, woodworker, or someone who simply needs room to store your toys, you are going to be able to make great use of this shop. Upstairs, the functional ADU offers many flexible possibilities: a private space for your teenager to call their bedroom, a rental for a student or traveling nurse, a guest suite, or a place for your mother-in-law to live that isn't inside your actual home. Between the exceptional shop, lovely home, abundant storage, and a seller that is highly motivated, this property is an opportunity you absolutely do NOT want to miss!
| Elementary School | Middle School | High School |
|---|---|---|
| Sublimity Elementary School | Sublimity Middle School | Stayton High School |
| Price History | |
|---|---|
| 3/12/2026 | Listed $759,900 |
| 5/9/2026 | 2$749,000 |
General Features
| Kitchen Level | 1/Main |
|---|---|
| Possession | COE |
| Zoning | R-1 |
| Water | City,Connected |
| Exclusions | Any personal property other than appliances |
| New Construction | No |
| Subdivision | Morning Crest Addition #3 |
| Water Heater | Gas |
| County | Marion |
| Class | Residential |
| Type | Residence |
| Block | 3 |
| Yearly Taxes | 4417 |
| Location | Front door |
| Roof | Composition,Shingle |
| Status | ACTIVE |
| 55+ Community | No |
| Subdivision | OR |
| HOA | No Association |
| Sale/Rent | For Sale |
| Inspection Report Available | No |
| Primary City | Sublimity |
| Year Built | 1991 |
| City | Sublimity |
| Middle School | Sublimity |
| VIEW | Mountain,Territorial |
| HOME WARRANTY | Negotiable |
| High School | Stayton |
| DOM | 190 |
| Postal Code | 97385 |
| Price Per Sq Ft Total AG | 261.34 |
| Price Per Sq Ft Total AG | 261.34 |
| TERMS SELLER WILLCONSIDER | Cash,Conventional,Federal VA,FHA,ODVA |
Interior Features
| Family Room Level | Lower/Basement |
|---|---|
| Dining Room Level | 1/Main |
| Living Room Level | 1/Main |
| Bedroom 4 Dimensions | 11' x 12' |
| Kitchen Dimensions | 13' x 13' |
| Living Room Dimensions | 15'6 x 17' |
| Bedroom 3 Dimensions | 16' x 12' |
| Utility Room Dimensions | 11' x 11' |
| Utility Room Level | Lower/Basement |
| Bedroom 2 Dimensions | 16' x 12' |
| Family Room Dimensions | 17' x 14'6 |
| Dining Room Dimensions | 12' x 12' |
| Basement | Daylight,Finished,Full |
| Flooring | Carpet,Laminate,Wood |
| Beds | 4 |
| Total Baths | 4 |
| Full Baths | 4 |
| Dining Room | Area (Combination) |
| Fireplace | Living Room |
| Baths on Level 1 | 2 |
| Baths on Lower Level/Basement | 1 |
| Bonus Rooms | Workshop |
| Dual Living | ADU - Detached |
| Heating-Cooling | Central AC,Electric,Forced Air,Gas,Heat Pump |
| Dishwasher | Yes |
| Disposal | Yes |
| High Speed Comm Access | Unknown |
| Total Baths | 4 |
Exterior Features
| Foundation | Continuous |
|---|---|
| Garage Type | Attached |
| Garage Dimensions | 27'6 x28'6 |
| Price per Acre | 3120833.33 |
| Lot Size Area | 0.24 |
| Garage Capacity | 4+ |
| Exterior Color | Gray |
| Siding Style | Lap |
| Underground Sprinklers | Yes |
| Outbuildings | Separate Shop |
| Flood Plan | Unknown |
| Patio | Deck |
| Timber | No |
| Siding | Composite,Fiber Cement |
| Fenced Yard | Yes |
| Lot Type | Cul-De-Sac |
| Lot | 41 |
| SEWER - CITY | Yes |
Amenities
- Foreclosure
- Views
- Short Sale
- New Construction
- Adult 55+
- Lease To Own
- No HOA Fees
- Furnished
- Primary On Main
- Air Conditioning
- Seller Finance
- Green
- Fixer Upper
- Horse
- Golf
- Fireplace
- Deck
- Garage
- Basement
- Pool
Property vs Single Family Average in 97385
Price
Taxes
Year Built
Visits
 Based on information from Willamette Valley Multiple Listing Service, which neither guarantees nor is in any way responsible for its accuracy. All data is provided AS IS and with all faults. Data maintained by Willamette Valley Multiple Listing Service may not reflect all real estate activity in the market. Copyright © 2026 WVMLS. All Rights Reserved. Information last updated on September 22, 2026 3:12 PM UTC
