
Price Reduction - Views - Primary on Main


Address
112 Mellinger Pl, Dayton, OR
Price
$ 515,000
Property Attributes
- MLS#839705
- TypeSingle Family
- Listing Status Active
- MunicipalityDayton
- CountyYAMHILL
- CityDayton
- AreaOS OUTSIDE 4 COUNTY AREA
- Zip97114
- Style2 Story
- Year Built2000
- Taxes$ 4646
- Price$ 515,000
- Bedrooms4
- Full Bathrooms3
- Half Bathrooms0
- Sqr Footage2448
- Lot Size0.72 Acres
Data Source:
Willamette Valley MLS (WVMLS)
Property Description
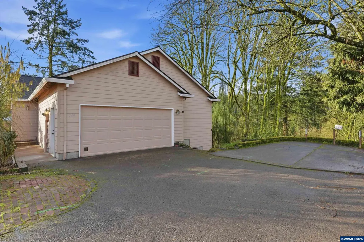
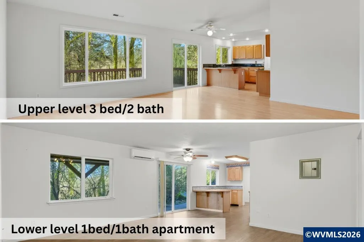
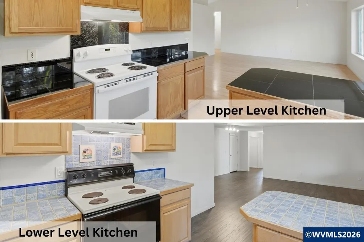
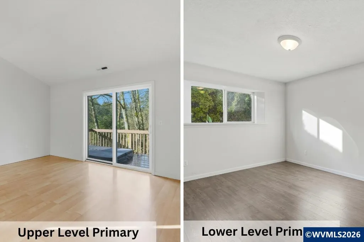
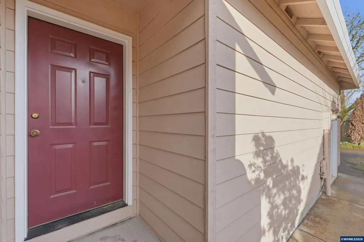
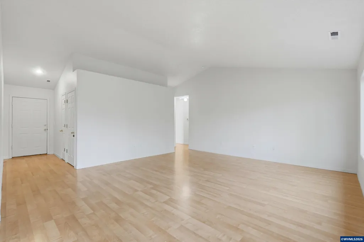
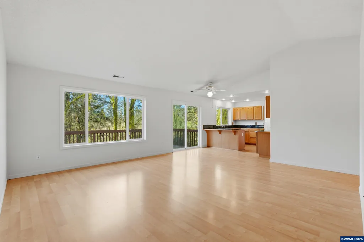
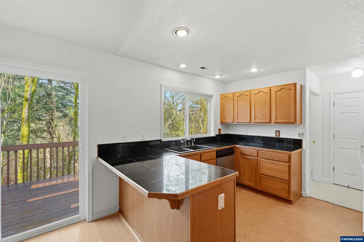
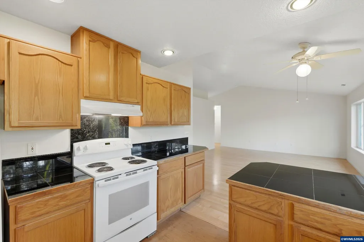
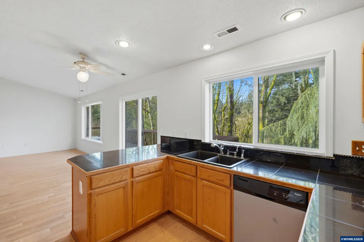
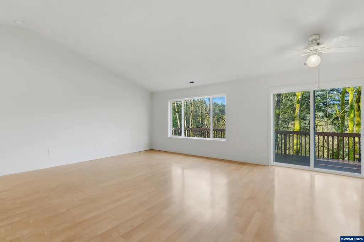
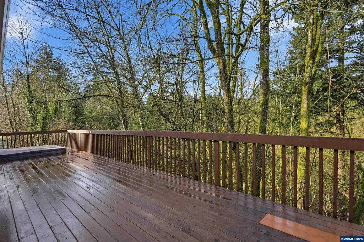
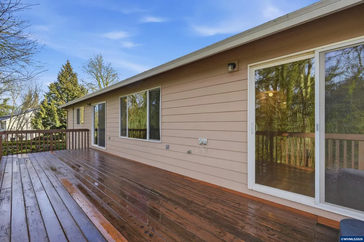
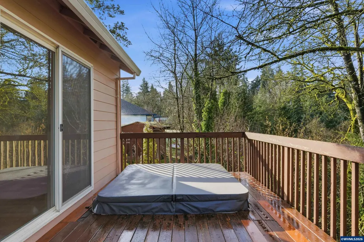
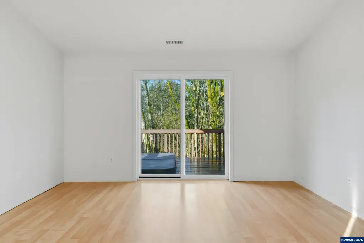
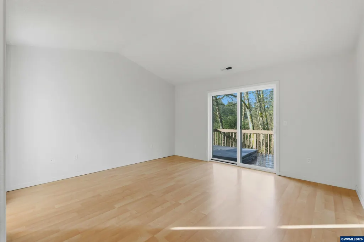
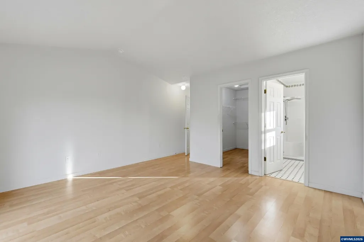
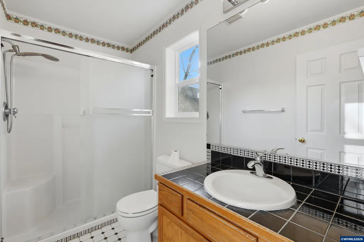
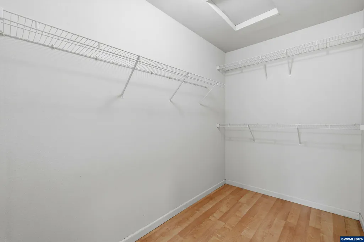
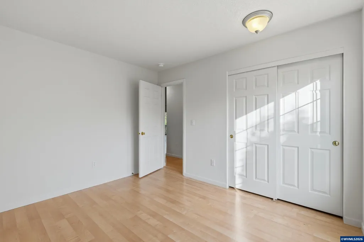
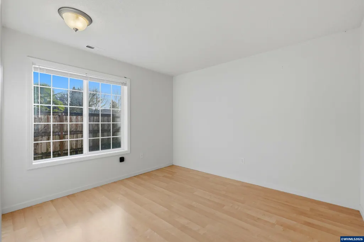
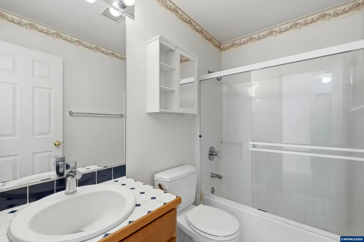
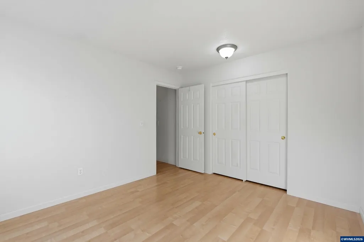
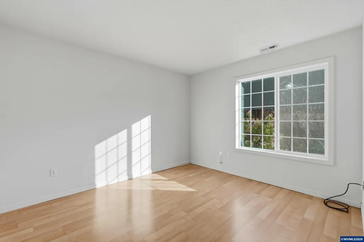
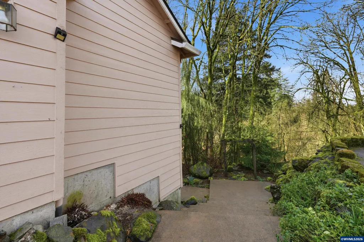
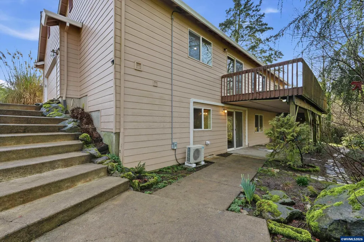
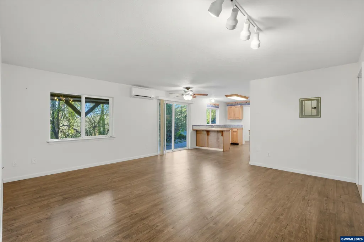
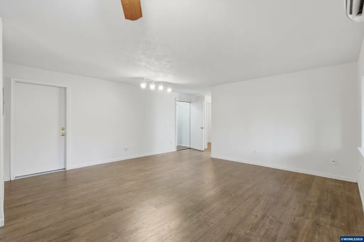
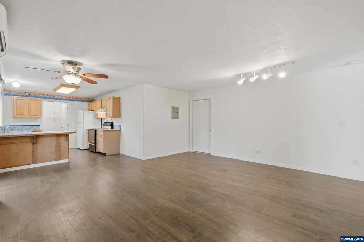
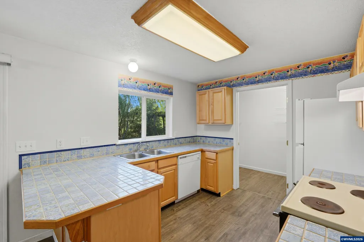
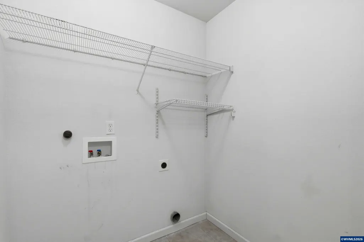
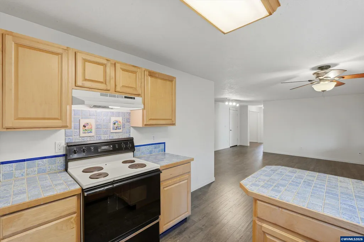
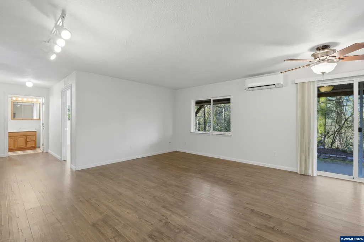
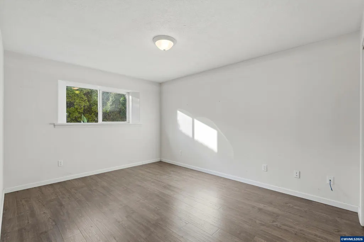
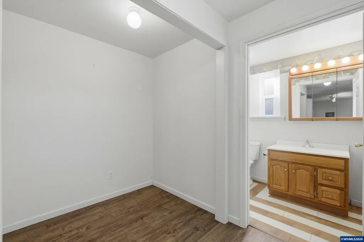
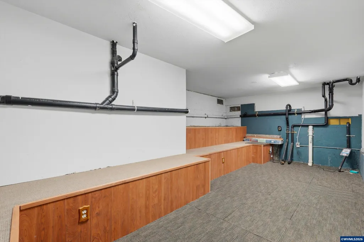
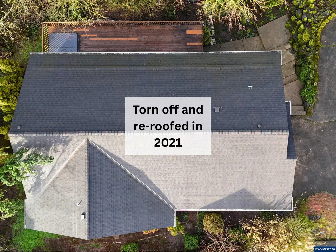
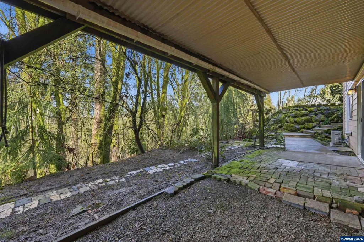
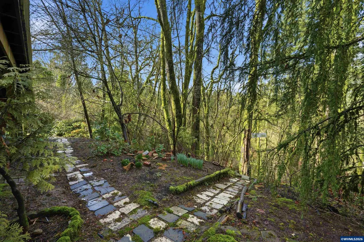
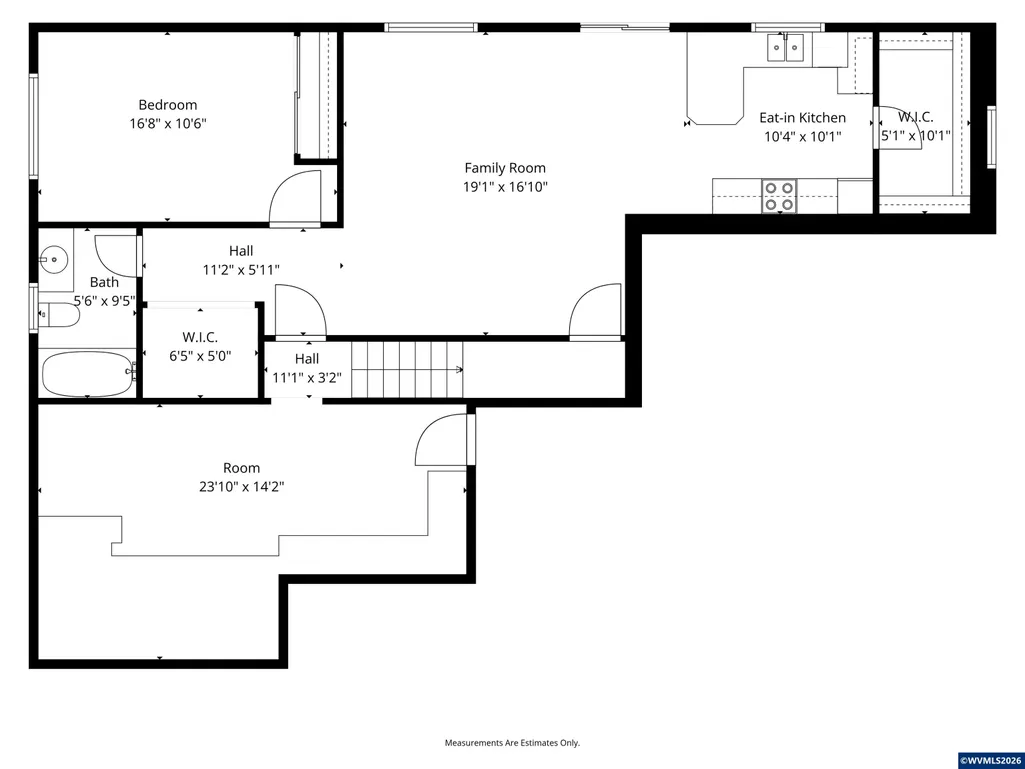
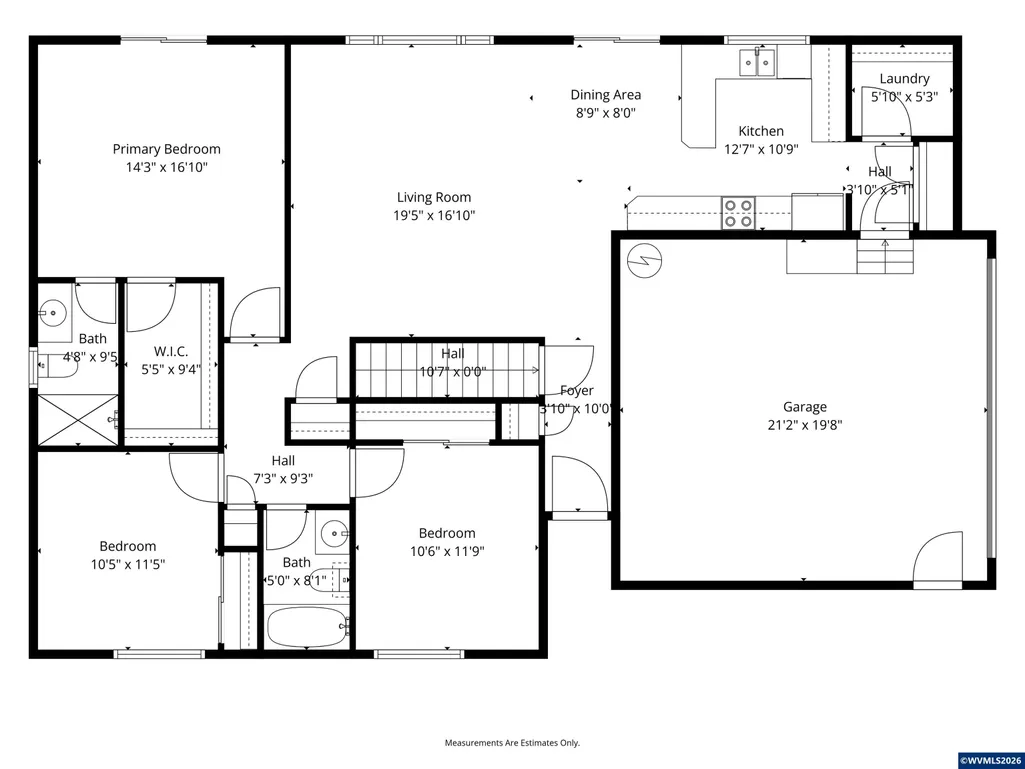
Positioned at the end of a very private drive and backing up to a creek this homeâs main level has vaulted ceilings and a wide open floor plan with three bedrooms and two bathrooms while the lower level is an ADU with an additional full kitchen, laundry room, bedroom, bathroom, living and flex spaces all on an oversized lot (0.72 acre) and in a desirable community with unlimited potential and no HOA. Positioned at the end of a very private drive and backing up to a creek this homeâs main level has vaulted ceilings and a wide open floor plan with three bedrooms and two bathrooms while the lower level is an ADU with an additional full kitchen, laundry room, bedroom, bathroom, living and flex spaces all on an oversized lot (0.72 acre) and in a desirable community with unlimited potential and no HOA. The main floorâs living space is vibrant with natural light, has an open kitchen, large pantry and a breakfast bar that sits right next to the slider which leads to a sprawling deck. The three bedrooms are positioned away from the living space with the primary suite being a thoughtful focal point of the home. It too has vaulted ceilings, an ensuite full bath, walk-in closet and a slider that leads to the deck with a sunken built-in hot tub and wonderful views. The other two main level bedrooms and full bathroom are across the hall, and all of the living spaces and bedrooms in the home are hard-surfaced (no carpet). You can access the ADU via the outside entrance through the slider below the deck or through the door in the foyer that leads downstairs. The ADU's wide open floor plan, large living space and bedroom all offer plenty of storage and the lower level is efficiently climate-controlled with a mini-split heat pump. The main HVAC system has been recently serviced with a clean bill of health and the roof was torn off and re-roofed in 2021. The town of Dayton continues to show promise with consistent improvements to downtown, new and established business creating a lively community, higher than average graduation rates at the high school and a number of planned investments to the city in the pipeline. This home truly is a blank canvas, ready to house multiple generations of people or to be utilized for its income earning potential. Schedule a showing to experience it in person.
| Elementary School | Middle School | High School |
|---|---|---|
| Dayton Elementary School | Dayton Middle School | Dayton High School |
| Price History | |
|---|---|
| 4/12/2026 | Listed $579,900 |
| 5/19/2026 | 2$569,900 |
| 6/23/2026 | 4$550,000 |
| 7/1/2026 | 2$542,000 |
| 8/9/2026 | 5$519,500 |
| 9/4/2026 | 1$515,000 |
General Features
| Kitchen Level | 1/Main |
|---|---|
| Zoning | SFR |
| Water | City |
| New Construction | No |
| Water Heater | Electric |
| County | Yamhill |
| Class | Residential |
| Type | Residence |
| Yearly Taxes | 4646 |
| Roof | Composition |
| Status | ACTIVE |
| 55+ Community | No |
| Assessments or Liens | No |
| Subdivision | OR |
| Handicap Amenities | No |
| HOA | No Association |
| Sale/Rent | For Sale |
| Green Home | No |
| Inspection Report Available | No |
| Primary City | Dayton |
| Year Built | 2000 |
| City | Dayton |
| Middle School | Dayton |
| VIEW | Territorial |
| HOME WARRANTY | Negotiable |
| High School | Dayton |
| DOM | 204 |
| Postal Code | 97114 |
| Price Per Sq Ft Total AG | 210.38 |
| Price Per Sq Ft Total AG | 210.38 |
| TERMS SELLER WILLCONSIDER | Cash,Conventional,Federal VA,FHA |
Interior Features
| Family Room Level | Lower/Basement |
|---|---|
| Dining Room Level | 1/Main |
| Living Room Level | 1/Main |
| Bedroom 4 Dimensions | 16x10 |
| Kitchen Dimensions | 12x11 |
| Living Room Dimensions | 17x18 |
| Bedroom 3 Dimensions | 10x11 |
| Utility Room Dimensions | 24x14 |
| Utility Room Level | Lower/Basement |
| Bedroom 2 Dimensions | 10x11 |
| Family Room Dimensions | 19x17 |
| Dining Room Dimensions | 9x8 |
| Basement | Daylight,Finished |
| Flooring | Laminate,Tile,Vinyl |
| Beds | 4 |
| Total Baths | 3 |
| Full Baths | 3 |
| Dining Room | Area (Combination) |
| Baths on Level 1 | 2 |
| Baths on Lower Level/Basement | 1 |
| Additional Rm Dimensions | 10x10 |
| Additional Room Level | Lower/Basement |
| Bonus Rooms | Den,Walk-in Pantry |
| Dual Living | ADU - Integrated |
| Heating-Cooling | Electric,Central AC,Heat Pump,Forced Air |
| Dishwasher | Yes |
| Disposal | Yes |
| High Speed Comm Access | Available |
| Total Baths | 3 |
Exterior Features
| Foundation | Continuous |
|---|---|
| Garage Type | Attached |
| Garage Dimensions | 21x20 |
| Price per Acre | 715277.78 |
| Lot Size Area | 0.72 |
| Garage Capacity | 2 |
| Water Rights | No |
| Siding Style | Lap |
| Underground Sprinklers | No |
| Flood Plan | No |
| Patio | Covered Patio,Deck |
| Timber | No |
| Siding | Fiber Cement |
| Fenced Yard | Partial |
| Lot | 21 |
| SEWER - CITY | Yes |
Amenities
- Foreclosure
- Views
- Short Sale
- New Construction
- Adult 55+
- Lease To Own
- No HOA Fees
- Furnished
- Primary On Main
- Air Conditioning
- Seller Finance
- Green
- Fixer Upper
- Horse
- Golf
- Fireplace
- Deck
- Garage
- Basement
- Pool
Property vs Single Family Average in 97114
Price
Taxes
Year Built
Visits
 Based on information from Willamette Valley Multiple Listing Service, which neither guarantees nor is in any way responsible for its accuracy. All data is provided AS IS and with all faults. Data maintained by Willamette Valley Multiple Listing Service may not reflect all real estate activity in the market. Copyright © 2026 WVMLS. All Rights Reserved. Information last updated on September 22, 2026 3:12 PM UTC
