
Views




Address
62710 Wagon Wheel Dr, St Helens, OR
Price
$ 1,400,000
Property Attributes
- MLS#839944
- TypeSingle Family
- Listing Status Active
- MunicipalitySt Helens
- CountyCOLUMBIA
- CitySt Helens
- AreaOS OUTSIDE 4 COUNTY AREA
- Zip97051
- Style2 Story
- Year Built2012
- Taxes$ 5532
- Price$ 1,400,000
- Bedrooms4
- Full Bathrooms4
- Half Bathrooms0
- Sqr Footage3328
- Lot Size17.48 Acres
Data Source:
Willamette Valley MLS (WVMLS)
Property Description
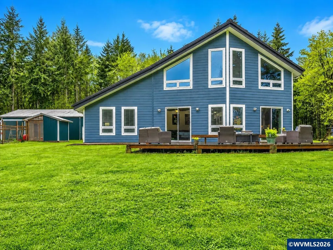
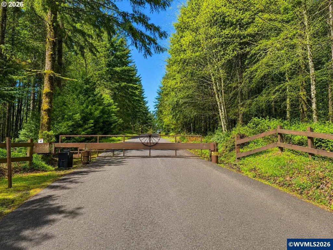
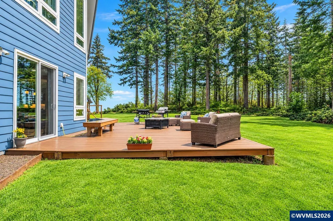
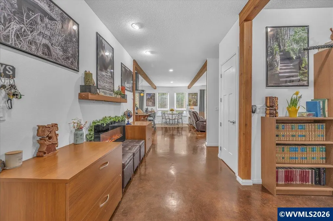
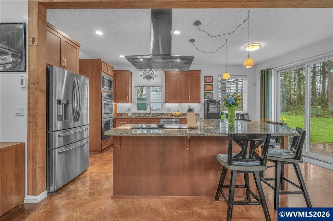
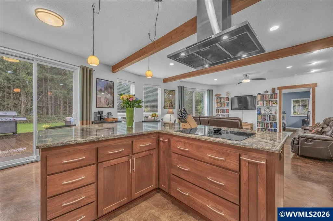
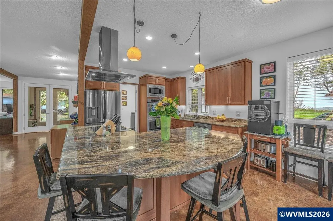
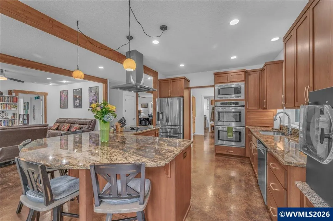
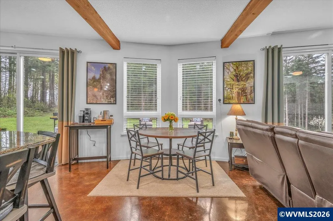
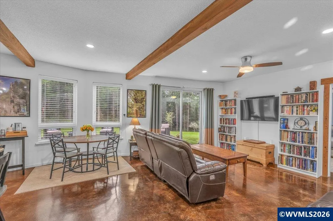
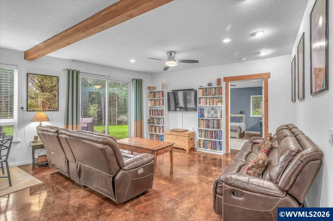
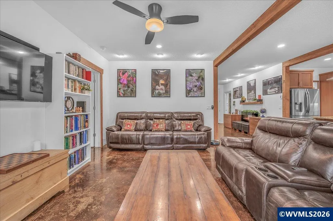
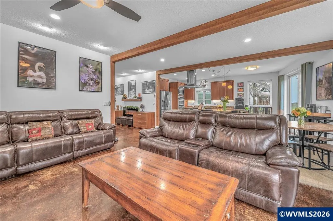
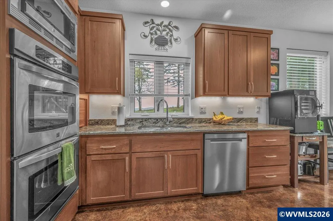
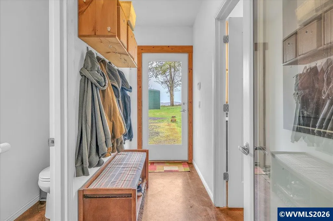
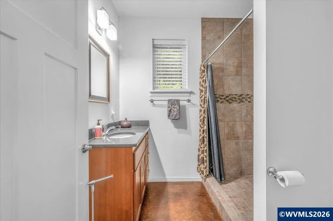
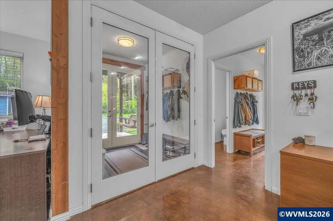
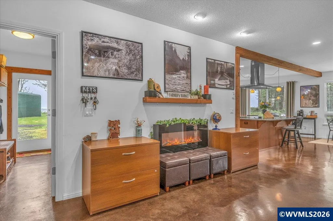
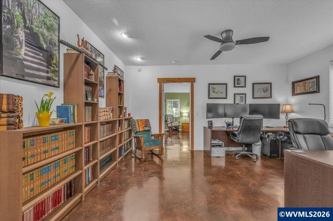
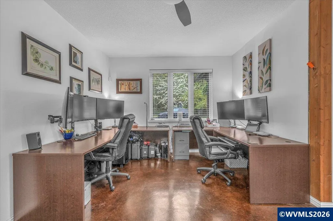
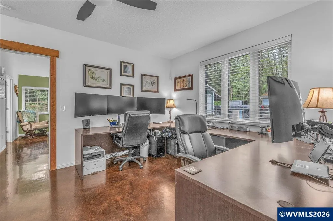
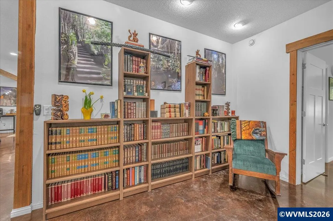
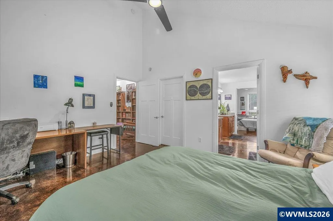
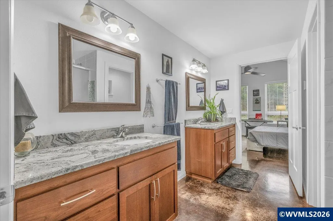
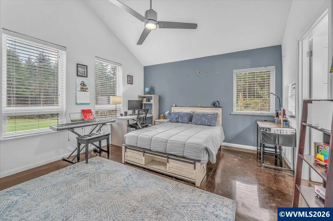
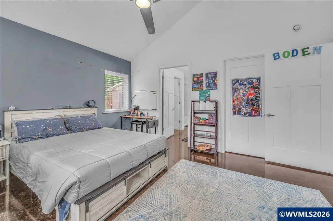
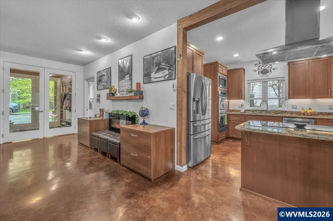
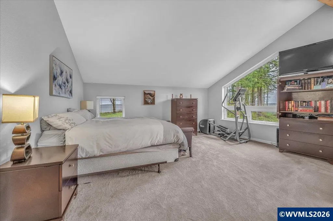
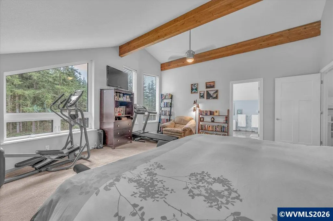
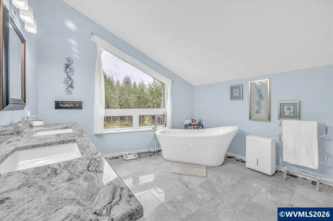
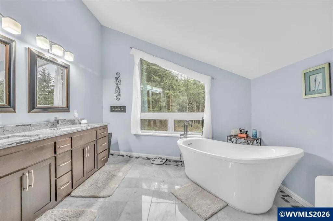
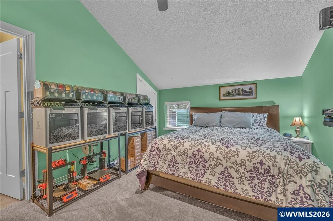
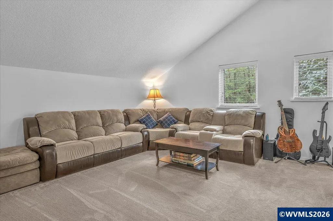
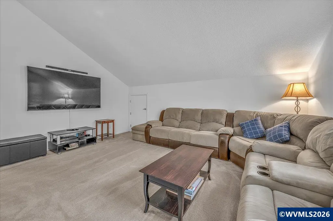
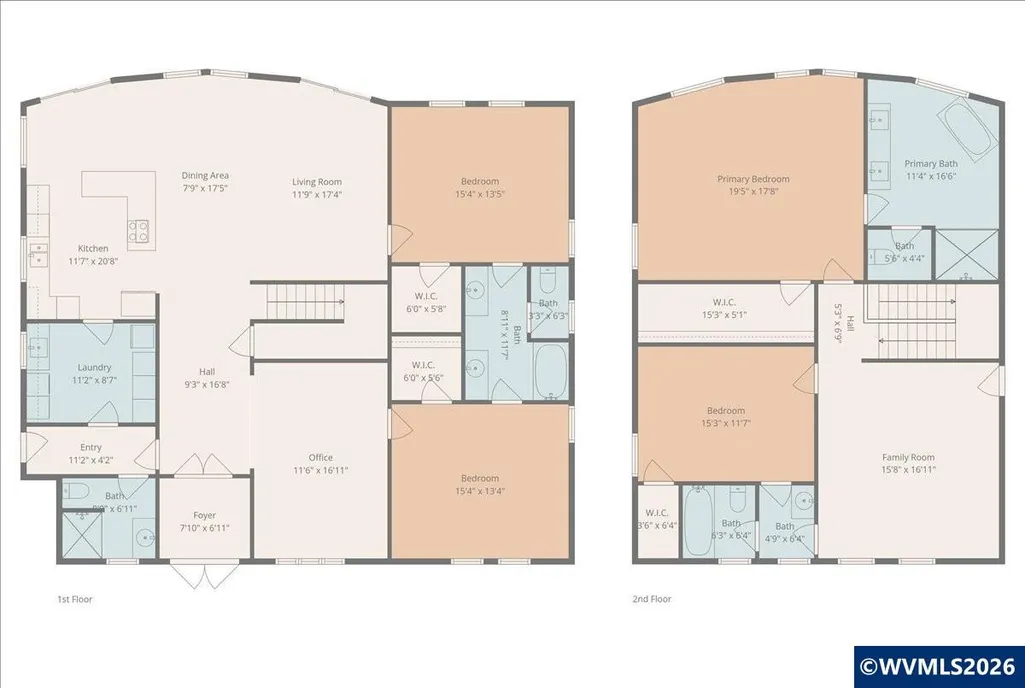
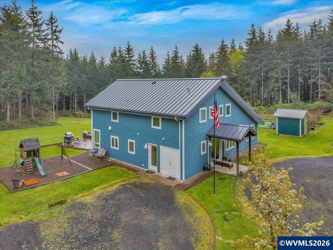
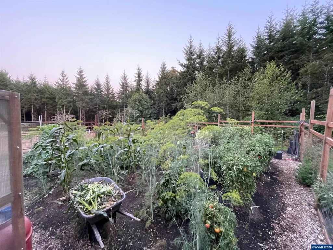
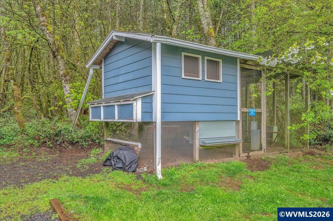
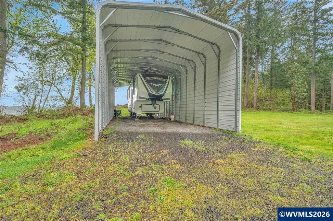
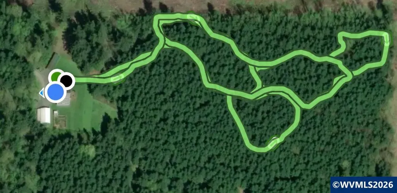
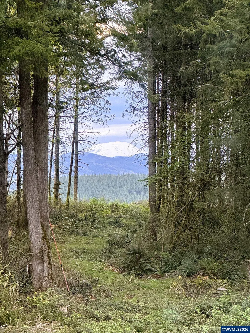
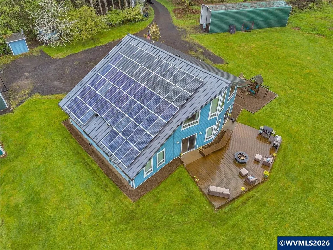
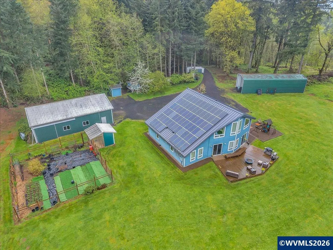
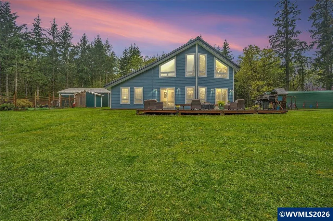
Intentionally designed, one-of-a-kind home on 17+ acres with stunning Mt. St. Helens views in gated Homestead Reserve. Built for on/off-grid living with 63 solar panels, SIP construction, and a net-zero design. Features include ground source heat, HEPA filtration, open-concept living, granite island in the kitchen, and main-level bedrooms. Enjoy a vaulted media room, luxe primary suite, gardens, trails, shop with EV charger, RV storage, and backup generator. Once inside youâll find an open concept living room & kitchen featuring a gorgeous granite island with cherry cabinets & large picture windows looking out on views of the mountain, forest, and the orchard. Two large bedrooms with an adjoining bathroom are perfect for multi-generational living on the main. Upstairs you'll find a vaulted media room for movie night, a spacious third bedroom, and the Primary Suite. At the end of the day, retreat to your luxurious bedroom and bath - an escape all its own with 72 degree, heated tile floors, soaker tub, and intimate views of nature.The 30x48 shop has concrete floors and includes an EV charger. Park your RV or boat under the 18x60 covered storage. Get some exercise on the mile of manicured trails that start in your backyard. On the back deck, grill, dine and socialize in nature. Plant your roots in the extensive, fenced garden with custom built greenhouse. If youâre seeking next level craftsmanship, sustainability, and a connection to nature combined with modern conveniences â¦you have found it!
| Elementary School | Middle School | High School |
|---|---|---|
| McBride Elementary School | St. Helens Middle School | St. Helens High School |
| Price History | |
|---|---|
| 4/18/2026 | Listed $1,400,000 |
General Features
| Kitchen Level | 1/Main |
|---|---|
| Possession | Nego |
| Zoning | PF-80 |
| Water | Well |
| New Construction | No |
| HOA Fee | 550 |
| Water Heater | Solar |
| County | Columbia |
| Class | Residential |
| Type | Residence |
| Yearly Taxes | 5532 |
| HOA Fee Frequency | Annually |
| Roof | Other (Refer to Remarks) |
| Associated Document Count | 1 |
| Status | ACTIVE |
| Assessments or Liens | No |
| Subdivision | OR |
| HOA | Association With Fee |
| Sale/Rent | For Sale |
| Green Home | Yes (Refer to Remarks) |
| Primary City | Saint Helens |
| Year Built | 2012 |
| Virtual Tour | https://my.matterport.com/show/?m=VuXmnaXbzix |
| City | St Helens |
| Middle School | St. Helens |
| VIEW | Mountain,Territorial |
| High School | St. Helens |
| DOM | 154 |
| Postal Code | 97051 |
| Price Per Sq Ft Total AG | 420.67 |
| Price Per Sq Ft Total AG | 420.67 |
| TERMS SELLER WILLCONSIDER | Cash,Conventional |
Interior Features
| Family Room Level | 2/Upper |
|---|---|
| Dining Room Level | 1/Main |
| Living Room Level | 1/Main |
| Bedroom 4 Dimensions | 16x14 |
| Kitchen Dimensions | 12x11 |
| Living Room Dimensions | 22x18 |
| Bedroom 3 Dimensions | 16x14 |
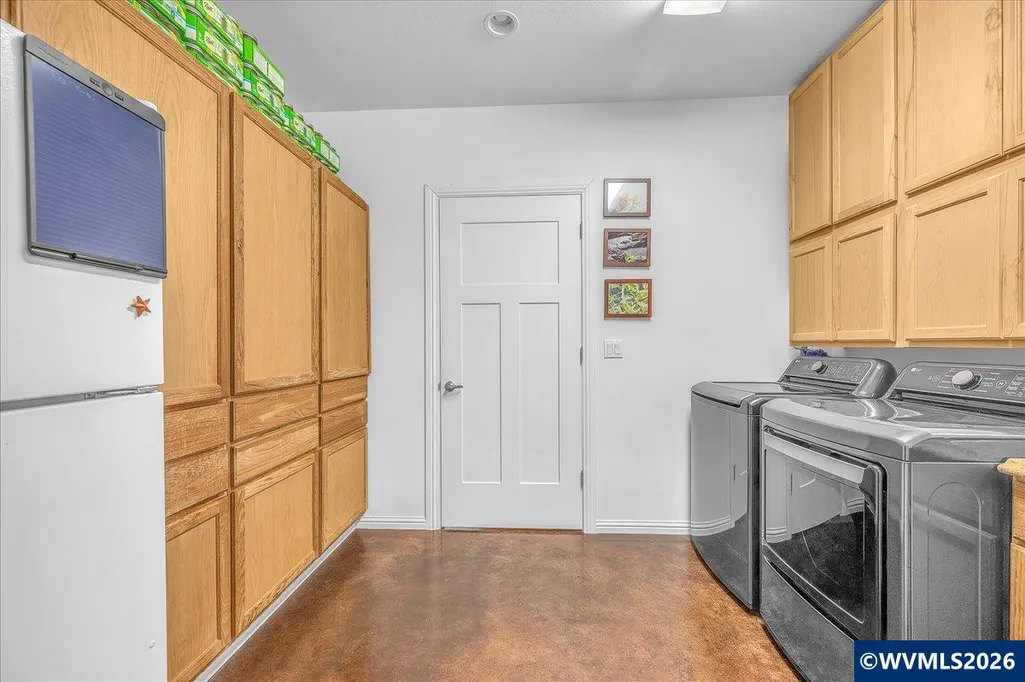
| Utility Room Dimensions | 9x12 |
| Utility Room Level | 1/Main |
| Bedroom 2 Dimensions | 12x16 |
| Family Room Dimensions | 16x18 |
| Dining Room Dimensions | 12 x 18 |
| Flooring | Carpet,Other(Refer to Remarks),Tile |
| Beds | 4 |
| Total Baths | 4 |
| Full Baths | 4 |
| Dining Room | Area (Combination),Formal |
| Fireplace | Electric,Other Room |
| Baths on Level 1 | 2 |
| Baths on Level 2 | 2 |
| Bonus Rooms | Walk-in Pantry |
| Dual Living | Possible |
| Heating-Cooling | Solar,Heat Pump,Other (Refer to Remarks),Radiant Floor |
| Dishwasher | Yes |
| Disposal | Yes |
| High Speed Comm Access | Present |
| Total Baths | 4 |
Exterior Features
| Foundation | Slab |
|---|---|
| Garage Type | None |
| Price per Acre | 80091.53 |
| Lot Size Area | 17.48 |
| Exterior Color | Blue-Gray |
| Outbuildings | Separate Shop |
| Flood Plan | No |
| Patio | Patio |
| Landscape | Yes |
| Timber | Yes (Refer to Remarks) |
| Siding | Other (Refer to Remarks) |
| SEWER - CITY | No |
Amenities
- Foreclosure
- Views
- Short Sale
- New Construction
- Adult 55+
- Lease To Own
- No HOA Fees
- Furnished
- Primary On Main
- Air Conditioning
- Seller Finance
- Green
- Fixer Upper
- Horse
- Golf
- Fireplace
- Deck
- Garage
- Basement
- Pool
Property vs Single Family Average in 97051
Price
Taxes
Year Built
Visits
 Based on information from Willamette Valley Multiple Listing Service, which neither guarantees nor is in any way responsible for its accuracy. All data is provided AS IS and with all faults. Data maintained by Willamette Valley Multiple Listing Service may not reflect all real estate activity in the market. Copyright © 2026 WVMLS. All Rights Reserved. Information last updated on September 21, 2026 3:21 PM UTC
