
Primary on Main
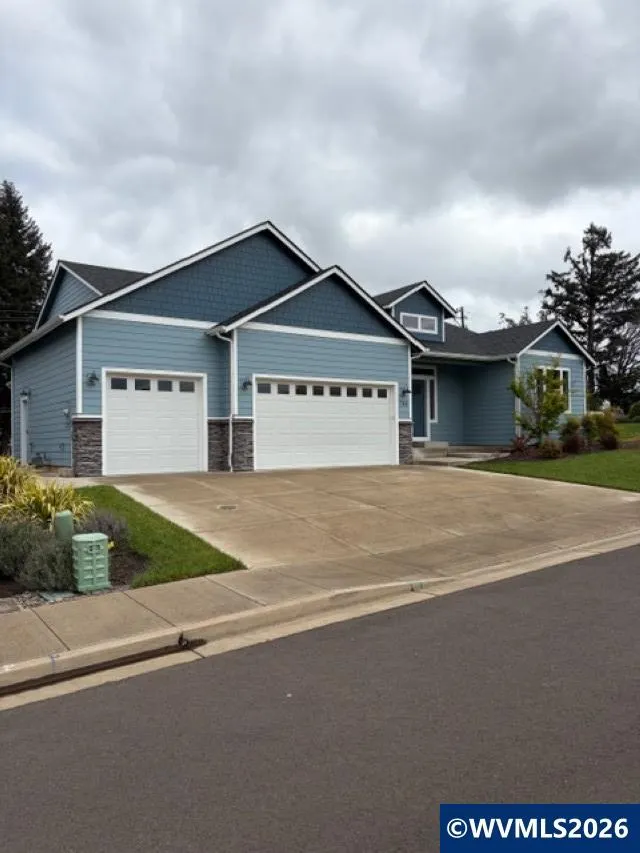
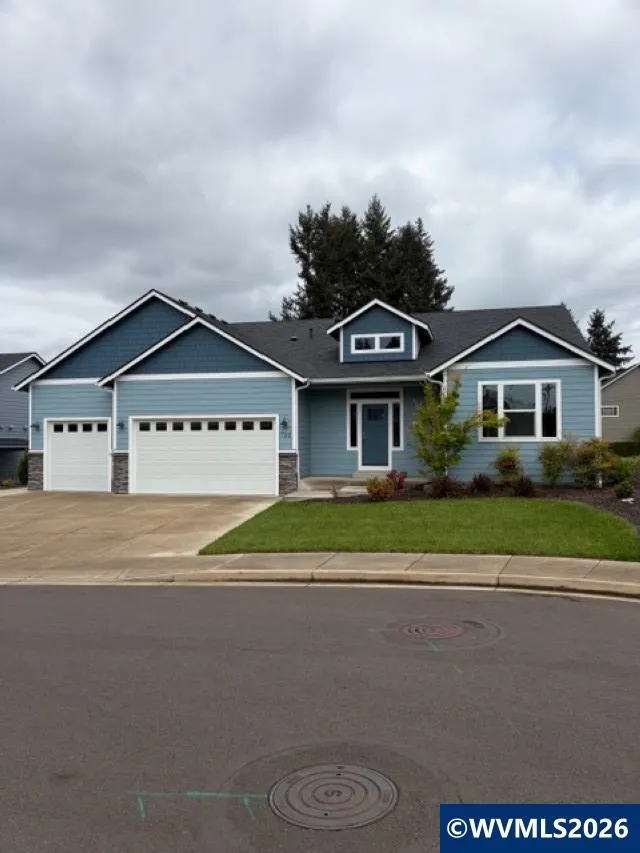
Address
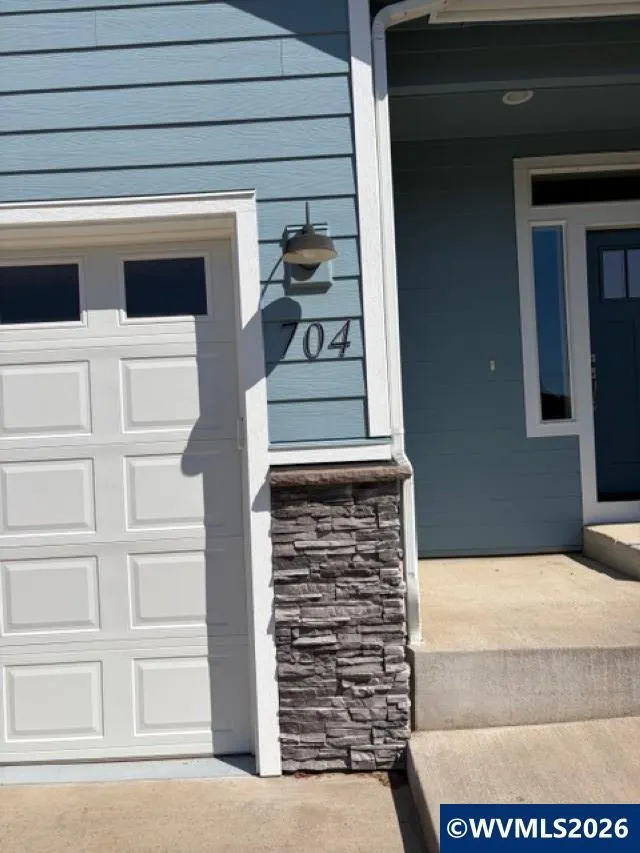
704 Nw George Ct, Sublimity, OR
Price
$ 630,000
Property Attributes
- MLS#840498
- TypeSingle Family
- Listing Status Active
- MunicipalitySublimity
- CountyMARION
- CitySublimity
- Area90 MARION COUNTY
- NeighborhoodGreyson Estates
- Zip97385
- Style1 Story
- Year Built2023
- Taxes$ 4139
- Price$ 630,000
- Bedrooms3
- Full Bathrooms2
- Half Bathrooms0
- Sqr Footage2071
- Lot Size0.23 Acres
Data Source:
Willamette Valley MLS (WVMLS)
Property Description
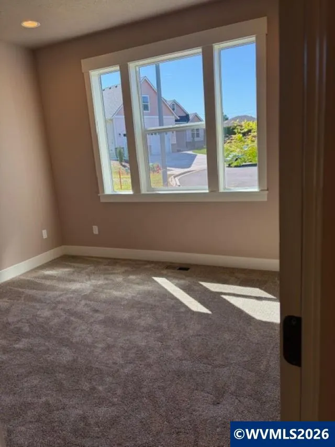
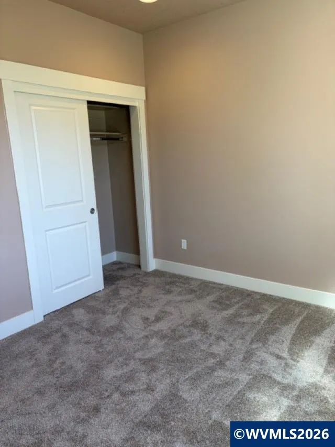
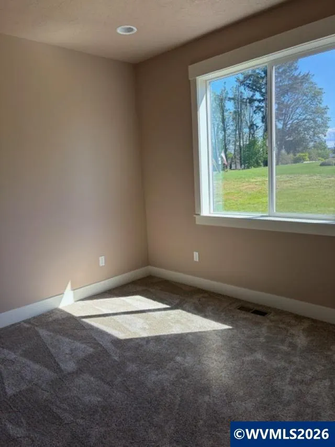
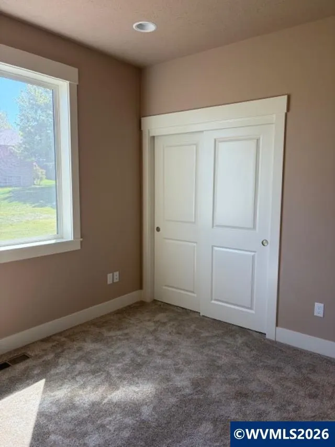
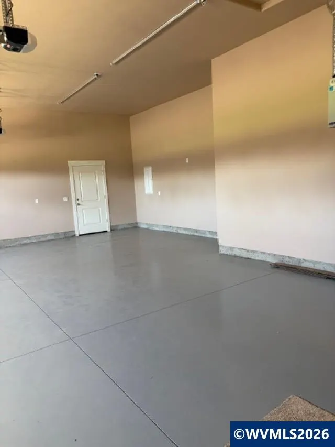
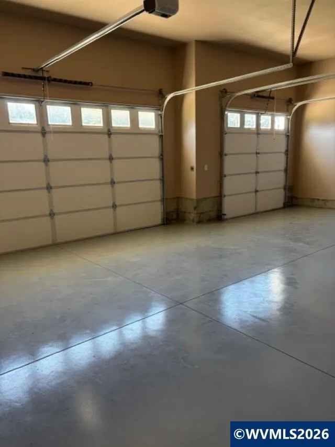
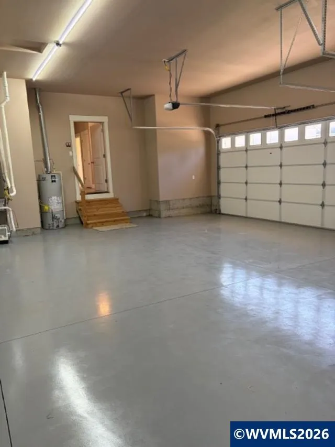
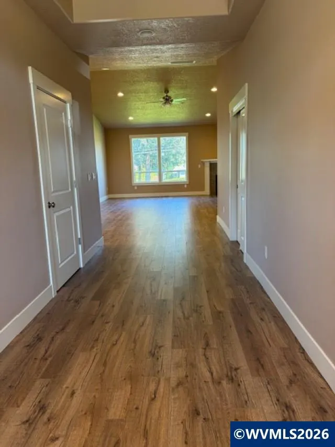
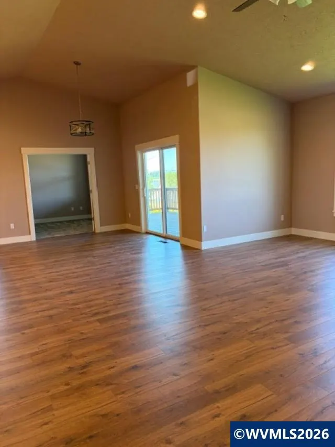
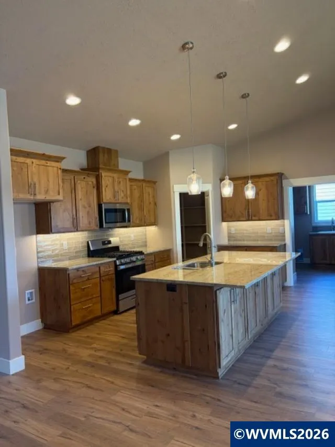
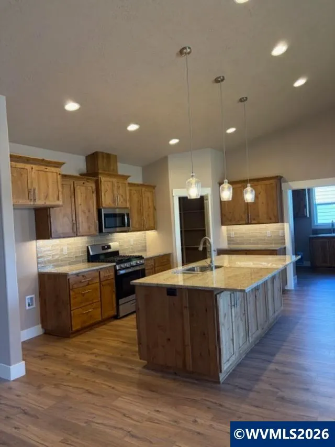
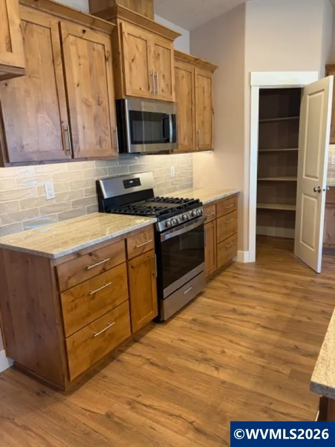
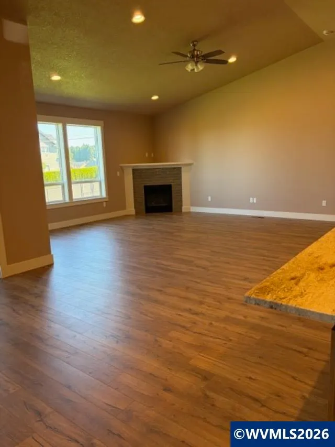
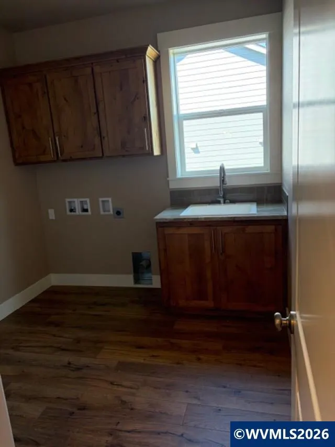
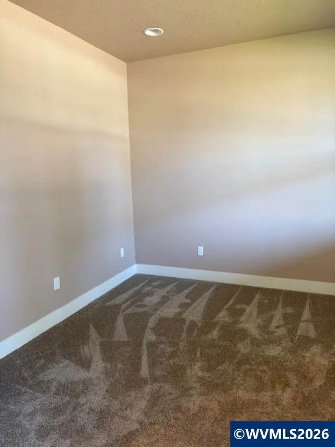
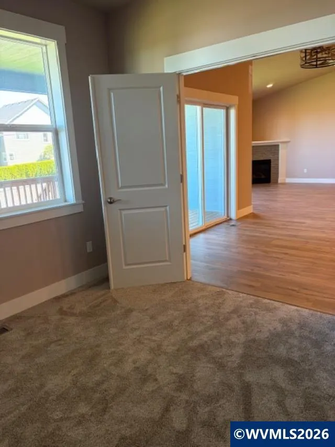
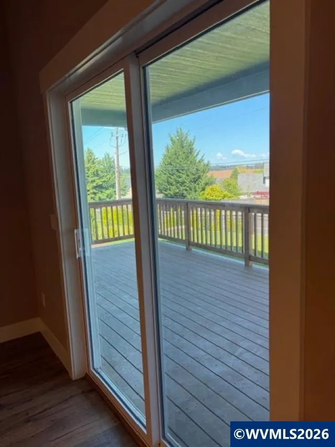
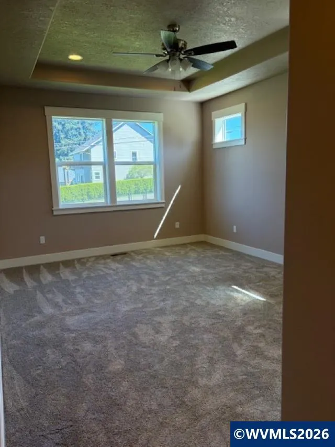
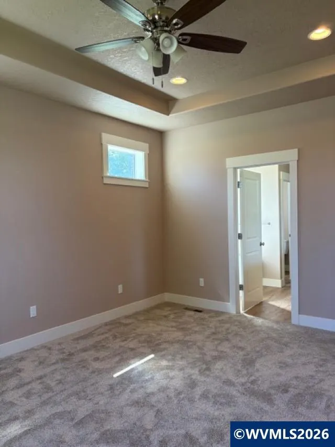
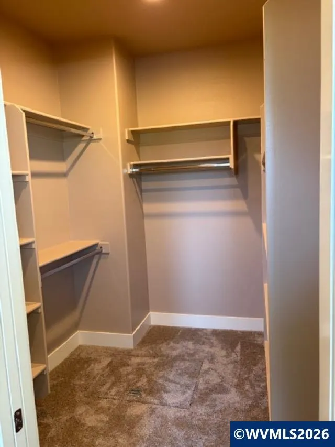
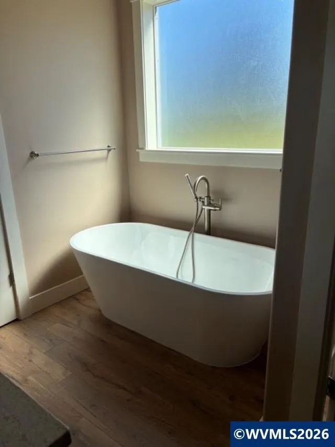
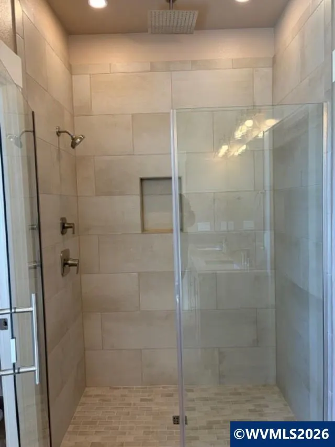
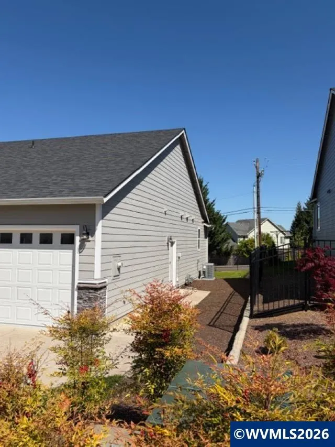
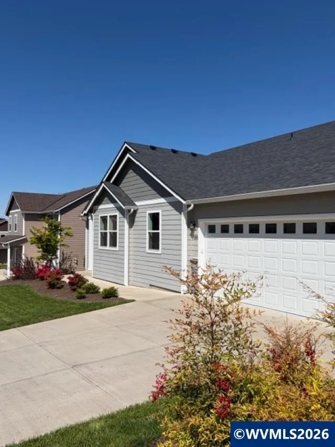
Come see & buy this single level home with many bells & whistles. Quality finishes throughout this 3BR or 4BR/den/office. Wonderful entry into an open floor plan. Granite counter in the kitchen. 3 car garage for cars, toys or shop with coated floors. Landscaped front & back yards with a covered deck. EV charging w/exterior generator hookup! In-ground sprinklers are plumbed & ready for set-up. Easy close cupboards & drawers. This home has quality throughout.
| Elementary School | Middle School | High School |
|---|---|---|
| Sublimity Elementary School | Stayton Middle School | Stayton High School |
| Price History | |
|---|---|
| 5/1/2026 | Listed $645,000 |
| 7/22/2026 | 3$630,000 |
General Features
| Kitchen Level | 1/Main |
|---|---|
| Possession | Nego |
| Zoning | R-1 |
| Water | City,Connected |
| New Construction | No |
| Subdivision | Greyson Estates |
| Water Heater | Gas |
| County | Marion |
| Class | Residential |
| Type | Residence |
| Yearly Taxes | 4139 |
| Location | . |
| Roof | Composition |
| Associated Document Count | 4 |
| Status | ACTIVE |
| 55+ Community | No |
| Assessments or Liens | No |
| Subdivision | OR |
| Handicap Amenities | No |
| HOA | No Association |
| Sale/Rent | For Sale |
| Green Home | No |
| Inspection Report Available | No |
| Primary City | Sublimity |
| Year Built | 2023 |
| City | Sublimity |
| Middle School | Stayton |
| VIEW | Territorial |
| HOME WARRANTY | Negotiable |
| High School | Stayton |
| DOM | 140 |
| Postal Code | 97385 |
| Price Per Sq Ft Total AG | 304.2 |
| Price Per Sq Ft Total AG | 304.2 |
| TERMS SELLER WILLCONSIDER | Cash,Conventional |
Interior Features
| Dining Room Level | 1/Main |
|---|---|
| Living Room Level | 1/Main |
| Kitchen Dimensions | Area |
| Living Room Dimensions | 29.5x28.9 |
| Bedroom 3 Dimensions | 10.3x12.2 |
| Utility Room Dimensions | 8.10x8.5 |
| Utility Room Level | 1/Main |
| Bedroom 2 Dimensions | 11.7x11.1 |
| Dining Room Dimensions | Area |
| Flooring | Carpet,Laminate |
| Beds | 3 |
| Total Baths | 2 |
| Full Baths | 2 |
| Dining Room | Area (Combination) |
| Fireplace | Gas,Living Room |
| Baths on Level 1 | 2 |
| Additional Rm Dimensions | 10.3x12.2 |
| Additional Room Level | 1/Main |
| Bonus Rooms | Den,Office |
| Dual Living | No |
| Heating-Cooling | Gas,Central AC,Forced Air |
| Dishwasher | Yes |
| Disposal | Yes |
| High Speed Comm Access | Available |
| Total Baths | 2 |
Exterior Features
| Foundation | Continuous |
|---|---|
| Garage Type | Attached |
| Garage Dimensions | 33.11x22 |
| Price per Acre | 2739130.43 |
| Lot Size Area | 0.23 |
| Garage Capacity | 3 |
| Water Rights | No |
| Siding Style | Lap |
| Underground Sprinklers | Refer to Remarks,Yes |
| Flood Plan | Unknown |
| Patio | Covered Deck |
| Landscape | Yes |
| Siding | Fiber Cement |
| Lot Type | Cul-De-Sac,Dimension Above,Irregular |
| Lot | 5 |
| SEWER - CITY | Yes |
Amenities
- Foreclosure
- Views
- Short Sale
- New Construction
- Adult 55+
- Lease To Own
- No HOA Fees
- Furnished
- Primary On Main
- Air Conditioning
- Seller Finance
- Green
- Fixer Upper
- Horse
- Golf
- Fireplace
- Deck
- Garage
- Basement
- Pool
Property vs Single Family Average in 97385
Price
Taxes
Year Built
Visits
In The Neighborhood
Reduced
Sublimity
$ 624,000
708 Nw George Ct
Sublimity, OR 97385
- Type
- Single Family
- Size
- 2,199 SqFt
- Rooms
- 4 Beds + 2 Baths
 CAPACITY COMMERICAL GROUP LLC
Reduced
Sublimity
$ 638,500
711 Nw George Ct
Sublimity, OR 97385
- Type
- Single Family
- Size
- 2,521 SqFt
- Rooms
- 3 Beds + 3 Baths
CAPACITY COMMERICAL GROUP LLC
