
Price Reduction - Views - Primary on Main















Address
8471 Tyrone Ln Se, Salem, OR
Price
$ 899,000
Property Attributes
- MLS#841076
- TypeSingle Family
- Listing Status Active
- MunicipalitySalem
- CountyMARION
- CitySalem
- Area35 SUBURBAN E SALEM-SOUTH
- Neighborhood2007-069
- Zip97317
- Style2 Story
- Year Built1975
- Taxes$ 5373
- Price$ 899,000
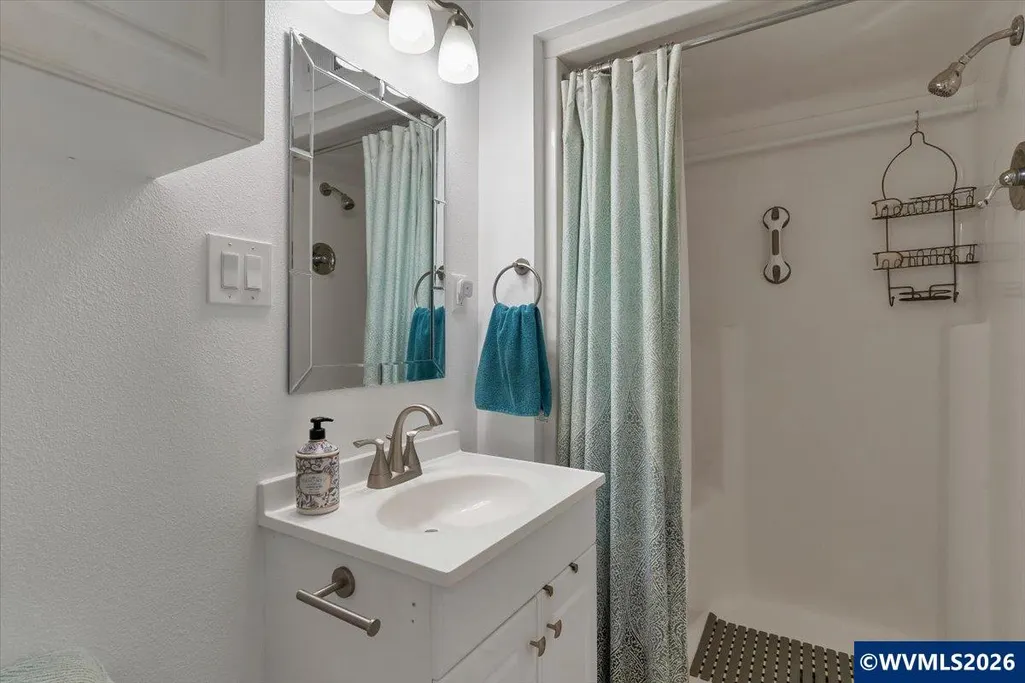
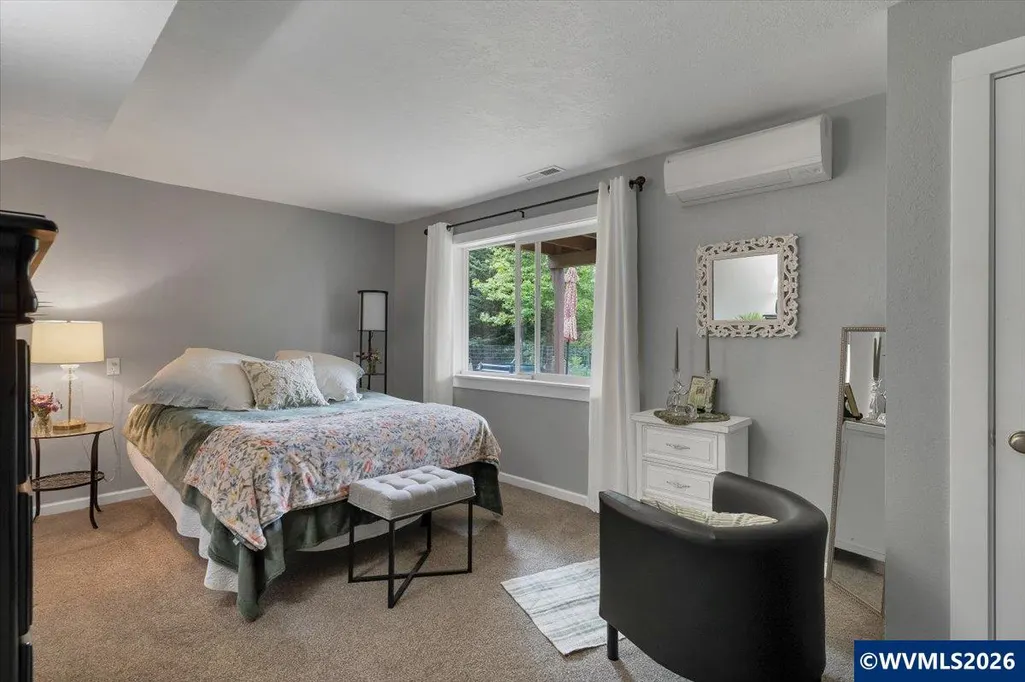
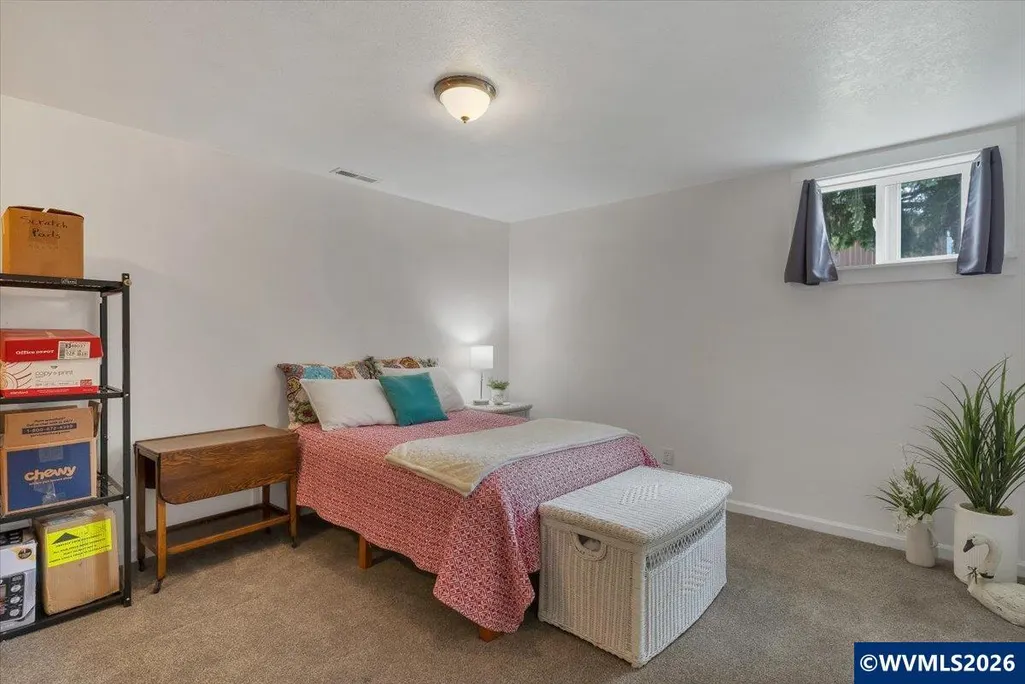
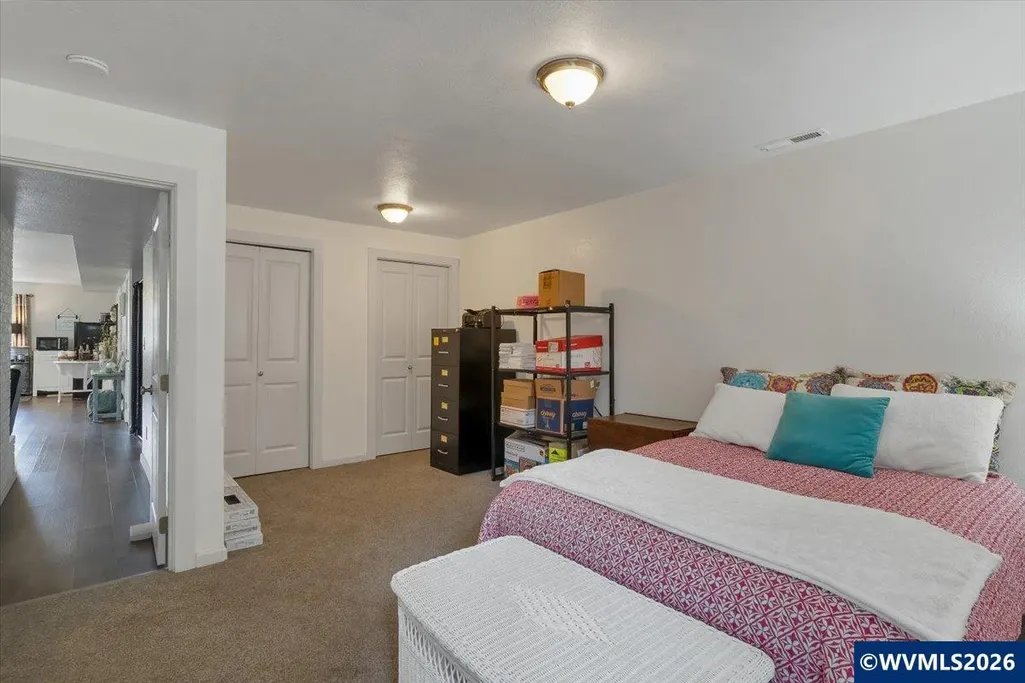
- Bedrooms4
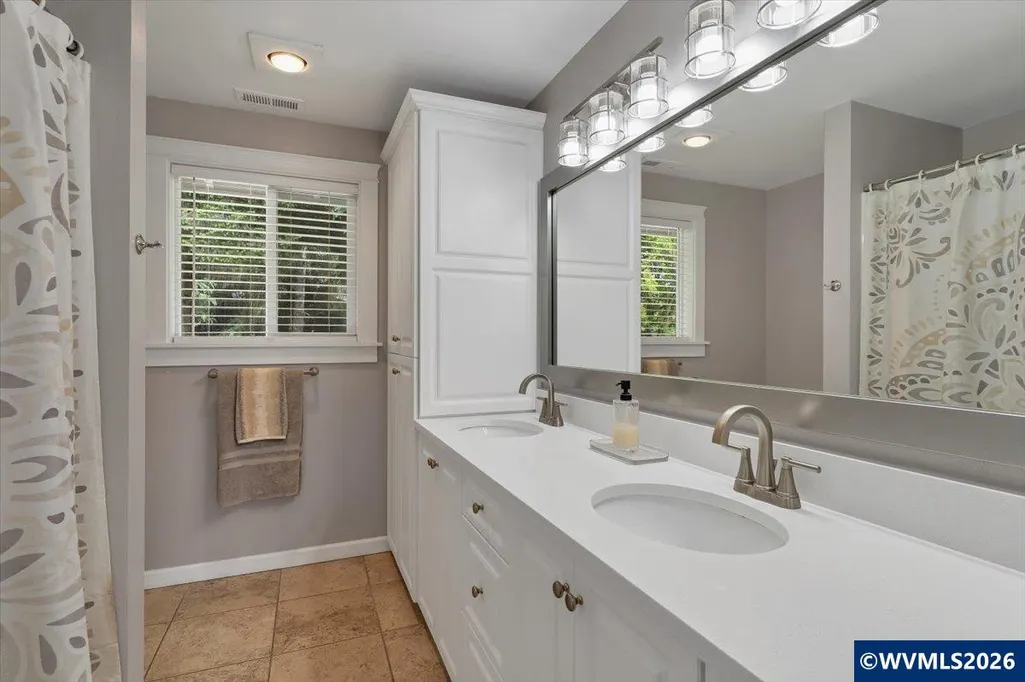
- Full Bathrooms2
- Half Bathrooms0
- Sqr Footage2500
- Lot Size3 Acres
Data Source:
Willamette Valley MLS (WVMLS)
Property Description
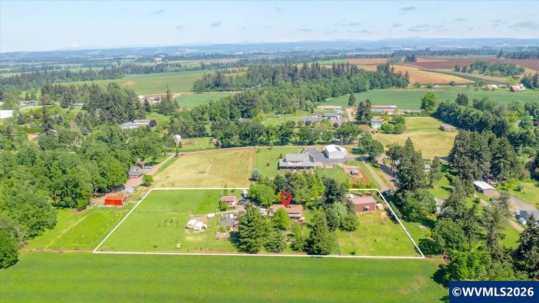
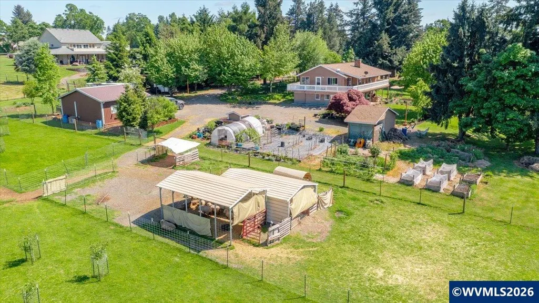
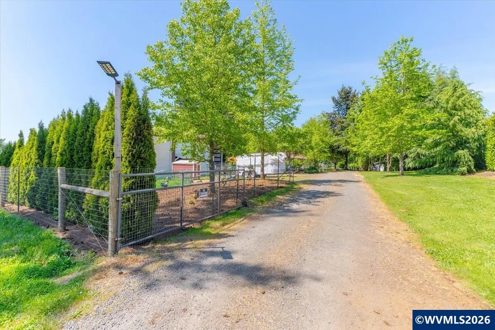
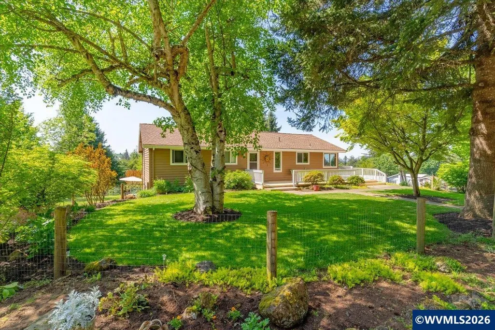
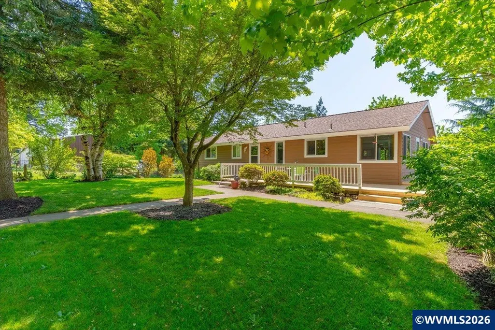
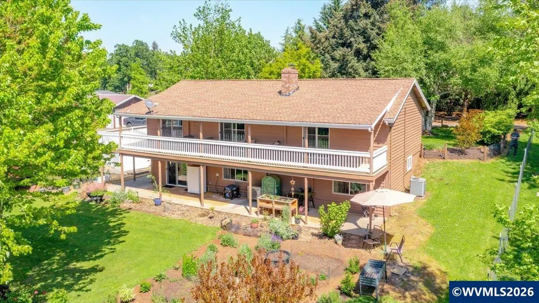
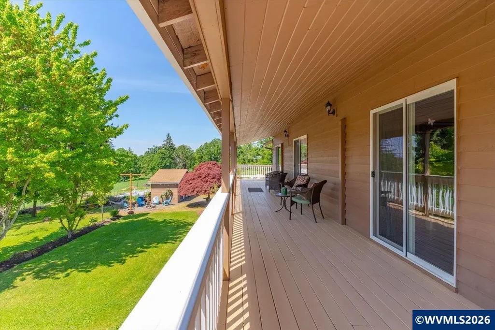
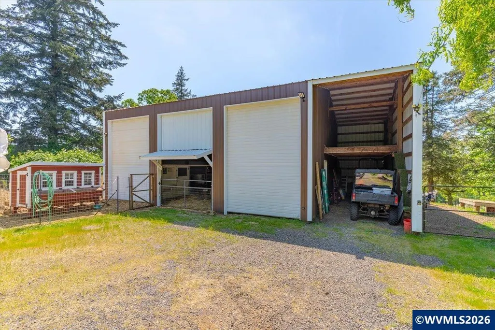
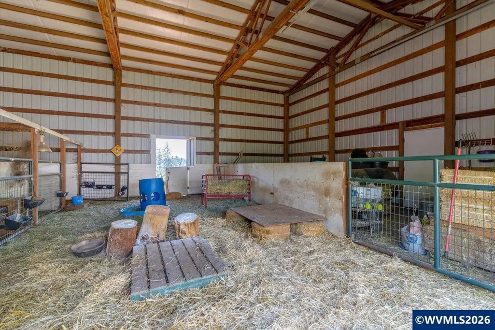
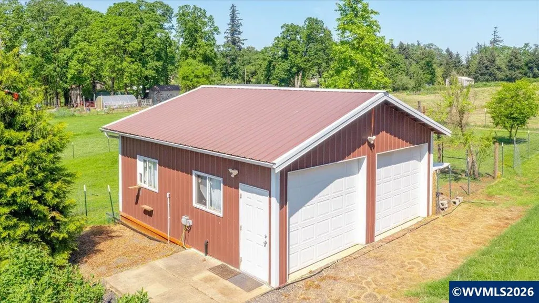
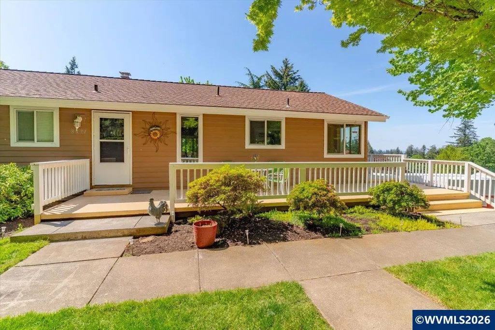
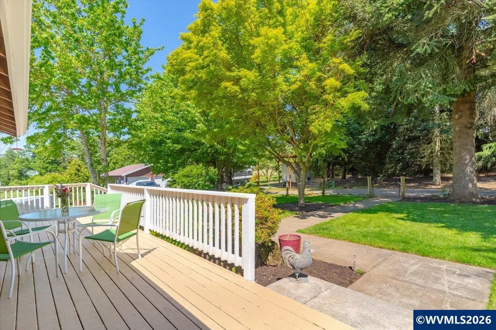
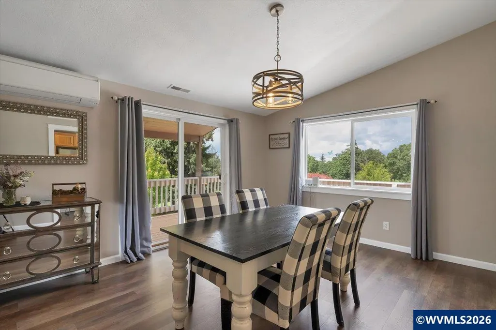
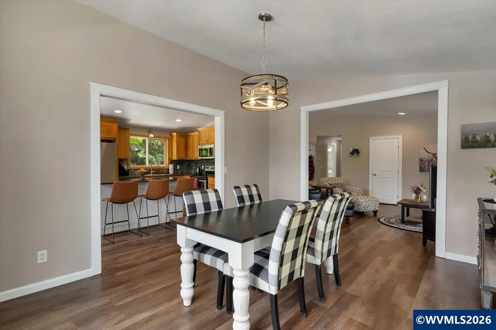
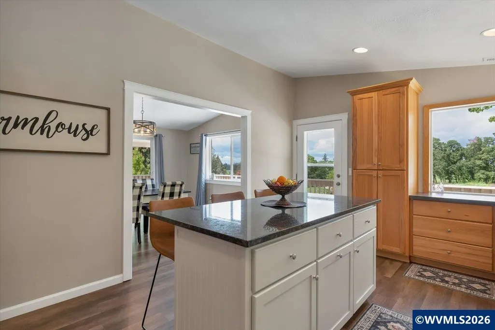
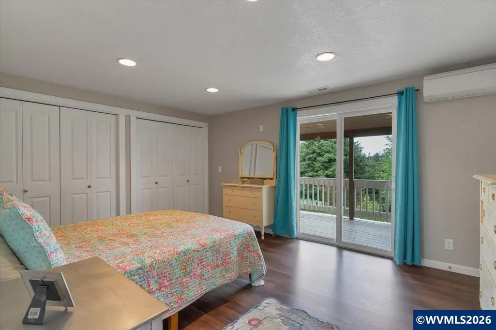
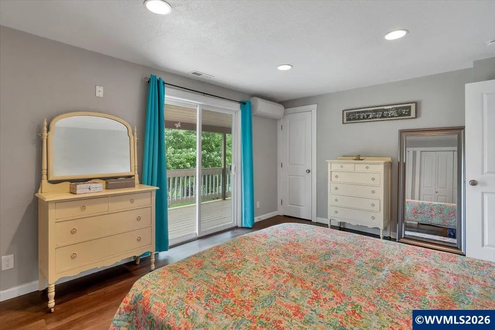
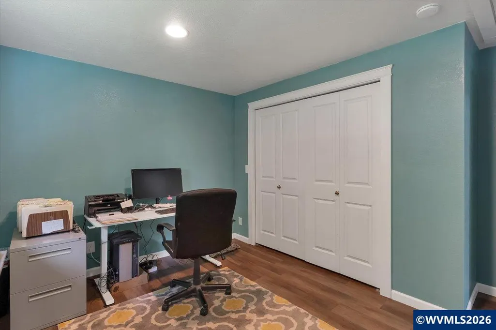
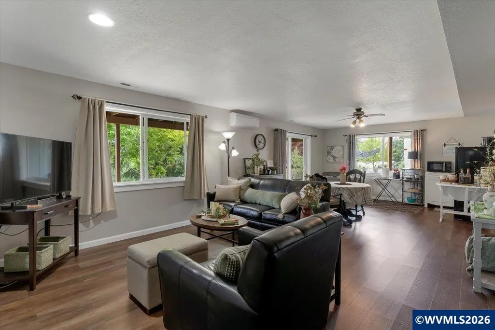
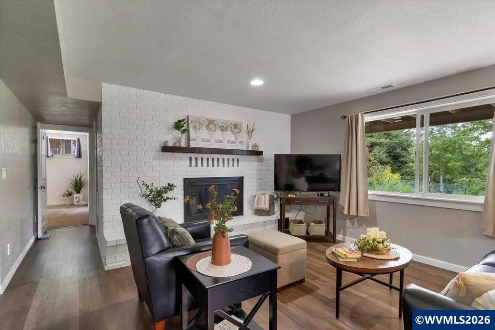
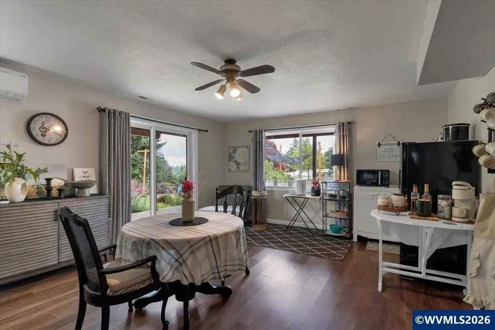
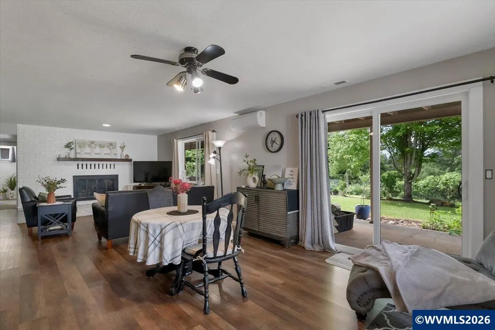
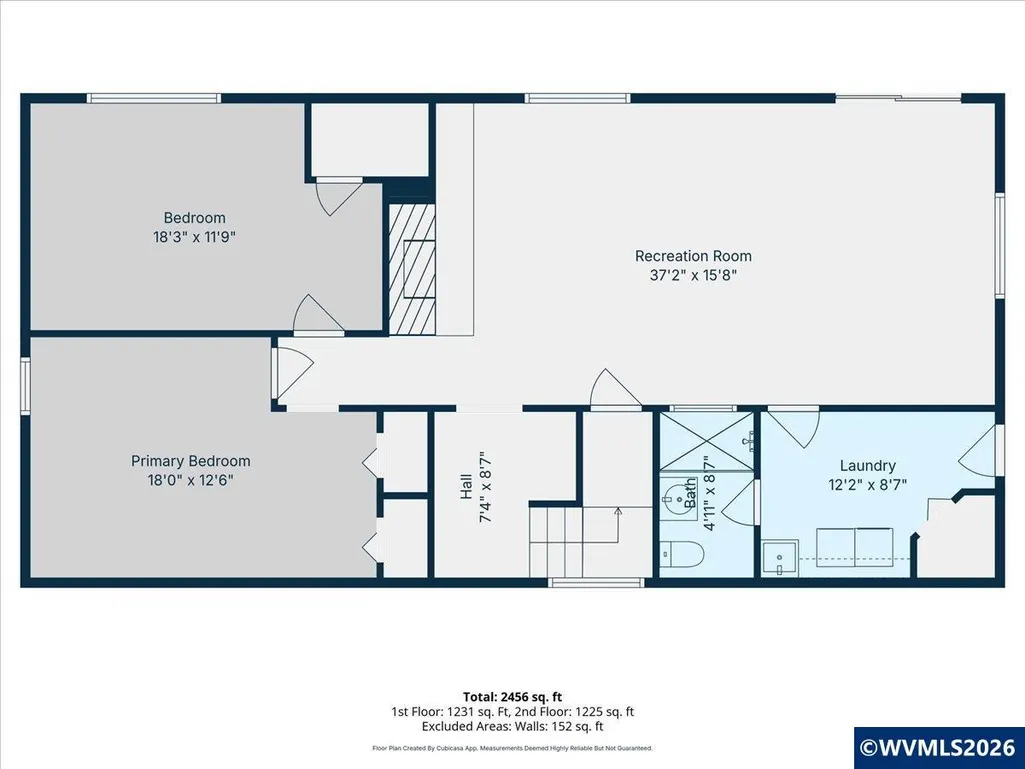
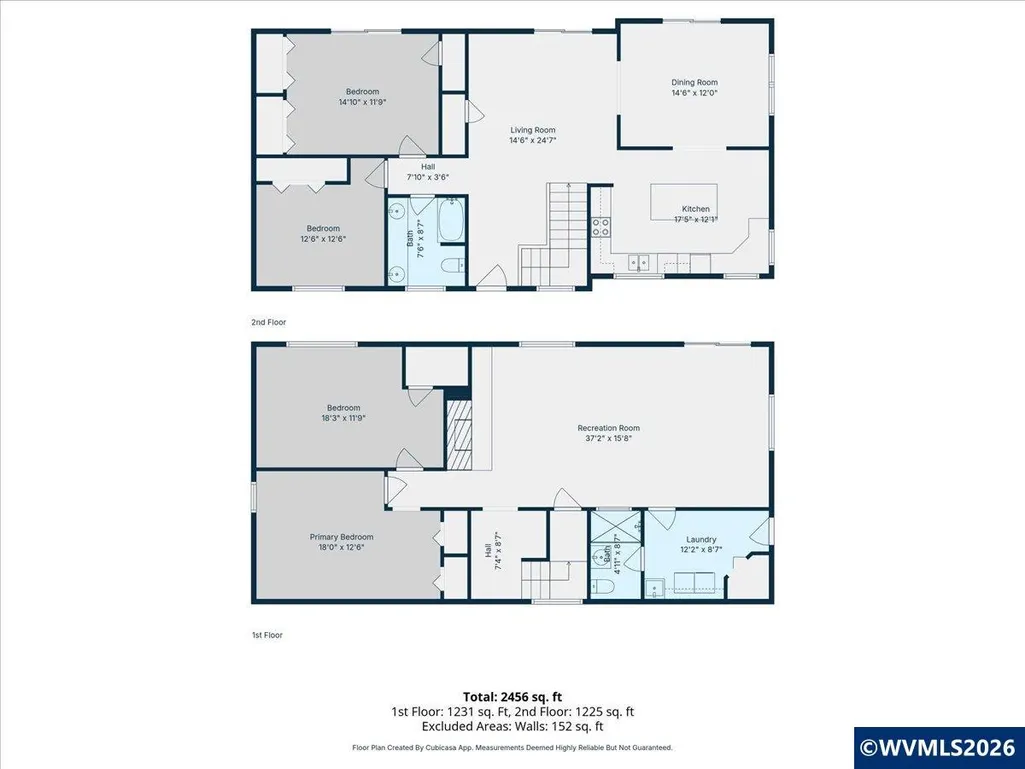
Turnkey 3-Acre Organic Homestead & Agribusiness in Salem!Experience a self-sustaining lifestyle with proven income potential on this fully functioning 3-acre organic estate. Perfectly secluded yet minutes from top amenities, this property is an organic growerâs dream and a turnkey setup for a nursery, flower, or veggie start operation. THE HOME:The meticulously updated 2,500 sq. ft. residence welcomes you with a light, bright interior, dramatic vaulted ceilings and sweeping views. Featuring 4 bedrooms and 2 bathrooms, the home is completely move-in ready. Equipped with a separate entrance, the highly flexible layout easily accommodates dual livingâmaking it the ultimate arrangement for multi-generational families or rental income. Step straight into a thriving farm life with absolutely no projects left to do!PROPERTY HIGHLIGHTS:Agribusiness Ready: Features a productive hoop house, large garden, and an established food forest/orchard brimming with apple, pear, persimmon, fig, walnut, plum trees, plus 3 grape varieties, blackberries, loganberries, and raspberries.Livestock Infrastructure: Large 30x50 3-stall barn with hay/equipment storage, 24x42 sheep shelter, and chicken coops with a fenced run. Cross-fenced pasture system utilizes rotational grazing with shade-providing poplar trees.Premium Utilities & Security: Powered by a robust 15GPM well, 5 frost-free hydrants, and underground sprinklers. Heavily over-fenced perimeter ensures maximum security. Includes an RV cover with a 30-amp plug and a professionally installed generator inlet.Detached 2-Car Garage/Workshop: Fully insulated with concrete floors, dedicated electrical panel, utility sink, and a high-efficiency mini-split for year-round comfort.
| Elementary School | Middle School | High School |
|---|---|---|
| Marion Miller Elementary School | Houck Middle School | North Salem High School |
| Price History | |
|---|---|
| 5/31/2026 | Listed $924,900 |
| 8/31/2026 | 3$899,000 |
General Features
| Kitchen Level | 1/Main |
|---|---|
| Possession | COE |
| Zoning | RE |
| Water | Well |
| Exclusions | Mowers and Generator |
| New Construction | No |
| Subdivision | 2007-069 |
| Water Heater | Electric |
| County | Marion |
| Class | Residential |
| Type | Residence |
| Yearly Taxes | 5373 |
| Location | Front railing |
| Roof | Composition |
| Associated Document Count | 3 |
| Status | ACTIVE |
| 55+ Community | No |
| Assessments or Liens | No |
| Subdivision | OR |
| Handicap Amenities | Yes (Refer to Remarks) |
| Sale/Rent | For Sale |
| Green Home | No |
| Primary City | Salem |
| Year Built | 1975 |
| City | Salem |
| Middle School | Houck |
| VIEW | Territorial |
| HOME WARRANTY | No |
| High School | North Salem |
| DOM | 113 |
| Postal Code | 97317 |
| Price Per Sq Ft Total AG | 359.6 |
| Price Per Sq Ft Total AG | 359.6 |
| TERMS SELLER WILLCONSIDER | Cash,FHA,Conventional |
Interior Features
| Family Room Level | Lower/Basement |
|---|---|
| Dining Room Level | 1/Main |
| Living Room Level | 1/Main |
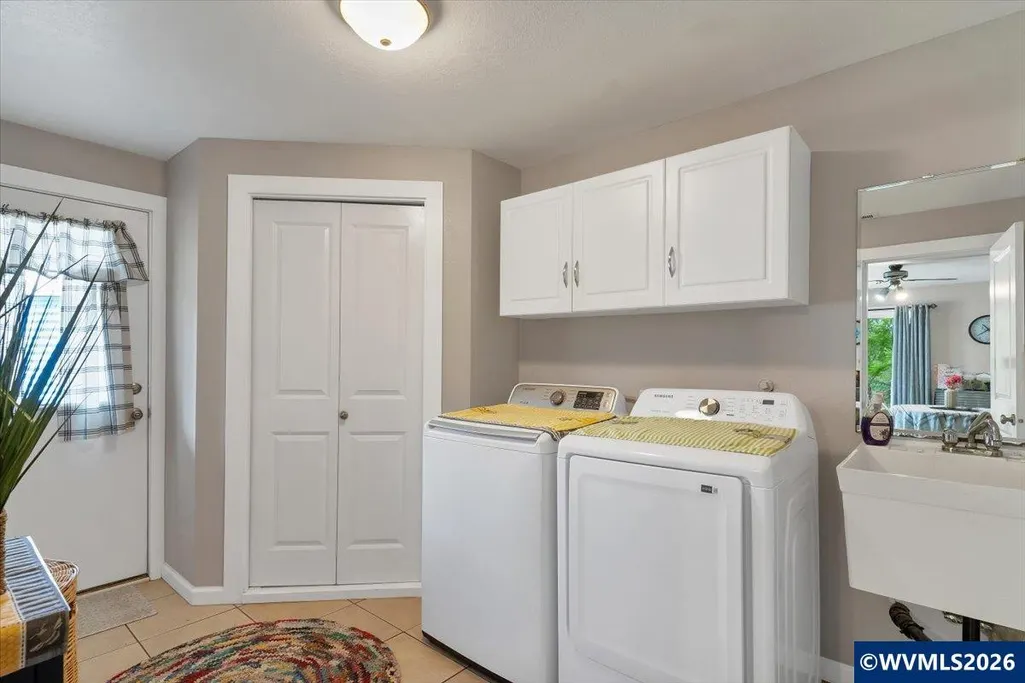
| Utility Room Level | Lower/Basement |
| Basement | Daylight |
| Flooring | Carpet,Tile,Luxury Vinyl Plank |
| Beds | 4 |
| Total Baths | 2 |
| Full Baths | 2 |
| Dining Room | Formal |
| Fireplace | Family Room,Wood |
| Baths on Level 1 | 1 |
| Baths on Lower Level/Basement | 1 |
| Bonus Rooms | Workshop |
| Dual Living | Possible |
| Heating-Cooling | Ductless/Mini-Split |
| Dishwasher | Yes |
| Disposal | No |
| High Speed Comm Access | Present |
| Total Baths | 2 |
Exterior Features
| Foundation | Slab |
|---|---|
| Garage Type | Detached |
| Price per Acre | 299666.67 |
| Lot Size Area | 3 |
| Garage Capacity | 2 |
| Approx Lot Dimensions | 305x260 |
| Water Rights | No |
| Exterior Color | Tan |
| Siding Style | Lap |
| Underground Sprinklers | Yes |
| Outbuildings | Shed,Separate Shop,Other (Refer to Remarks) |
| Flood Plan | No |
| Patio | Patio,Covered Patio,Deck,Covered Deck |
| Landscape | Yes |
| Siding | Cedar |
| Fenced Yard | Yes |
| Lot Type | Dimension Above |
| Lot | 2/3 |
Amenities
- Foreclosure
- Views
- Short Sale
- New Construction
- Adult 55+
- Lease To Own
- No HOA Fees
- Furnished
- Primary On Main
- Air Conditioning
- Seller Finance
- Green
- Fixer Upper
- Horse
- Golf
- Fireplace
- Deck
- Garage
- Basement
- Pool
Property vs Single Family Average in 97317
Price
Taxes
Year Built
Visits
 Based on information from Willamette Valley Multiple Listing Service, which neither guarantees nor is in any way responsible for its accuracy. All data is provided AS IS and with all faults. Data maintained by Willamette Valley Multiple Listing Service may not reflect all real estate activity in the market. Copyright © 2026 WVMLS. All Rights Reserved. Information last updated on September 23, 2026 3:17 PM UTC
