
Open House Thu, Sep 24th 02:00 PM - 04:00 PM - Price Reduction - Views - New Construction - Primary on Main











Address
12031 Happy Wy Se, Jefferson, OR
Price
$ 699,900
Property Attributes
- MLS#841335
- TypeSingle Family
- Listing Status Active
- MunicipalityJefferson
- CountyMARION
- CityJefferson
- Area90 MARION COUNTY
- NeighborhoodHappy Estates
- Zip97352
- Style1 Story
- Year Built2026
- Taxes$ 1004
- Price$ 699,900
- Bedrooms3
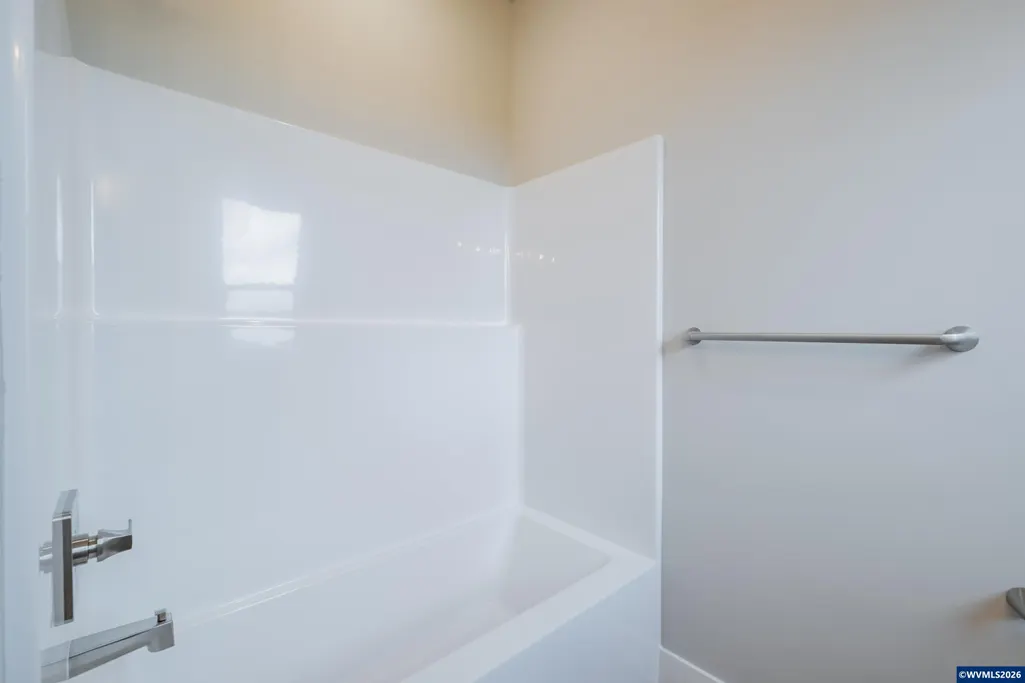
- Full Bathrooms2
- Half Bathrooms0
- Sqr Footage1647
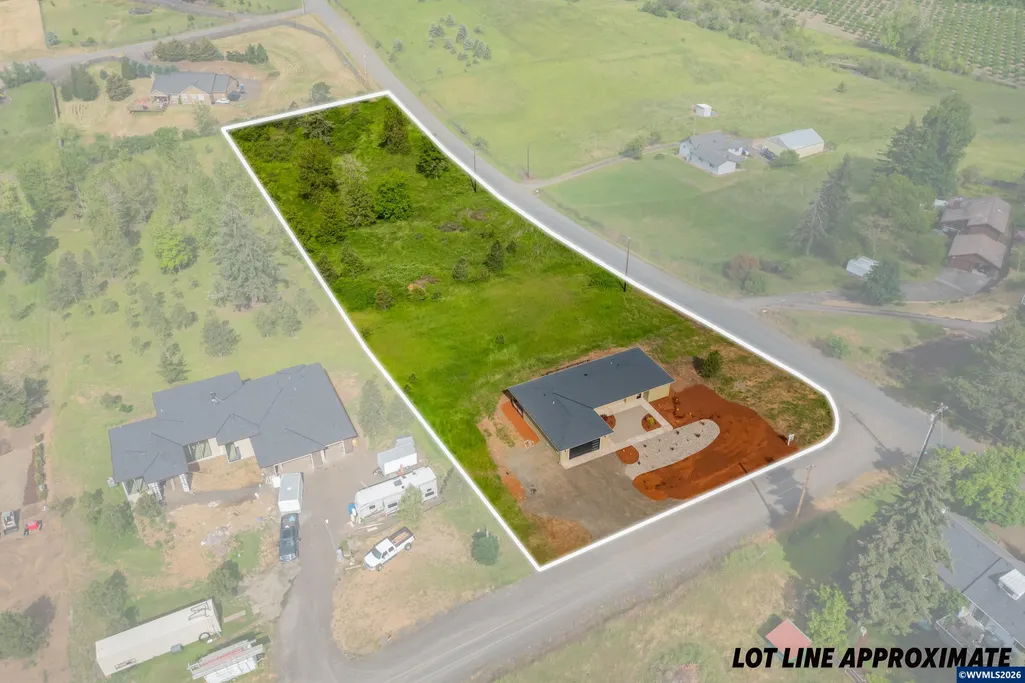
- Lot Size2.27 Acres
Data Source:
Willamette Valley MLS (WVMLS)
Property Description
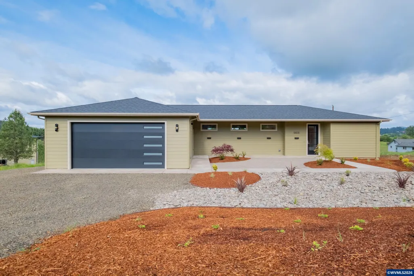
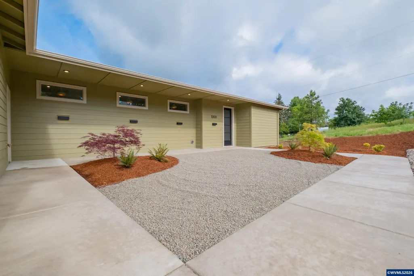
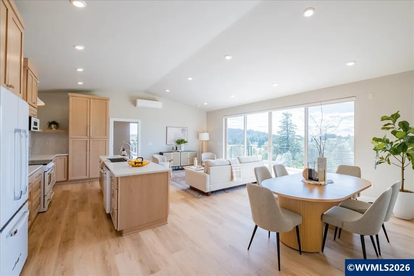
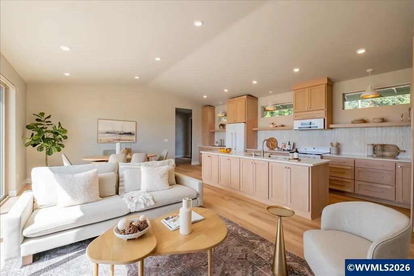
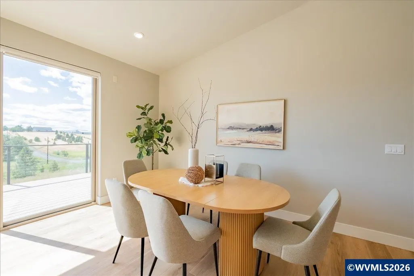
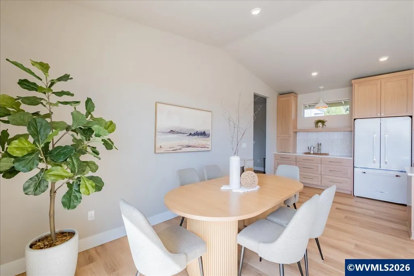
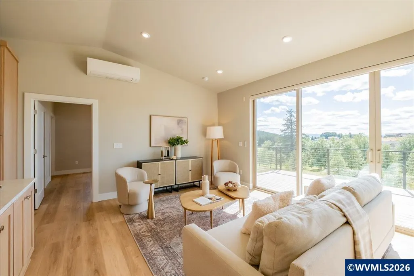
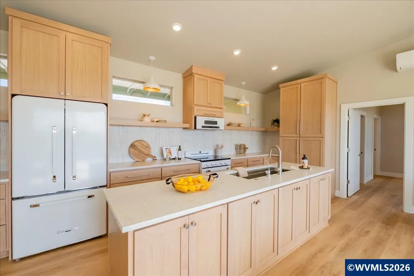
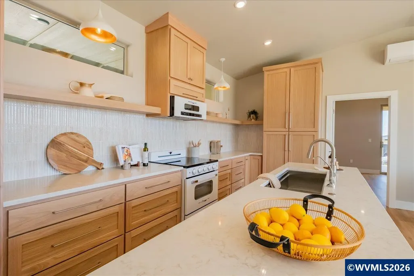
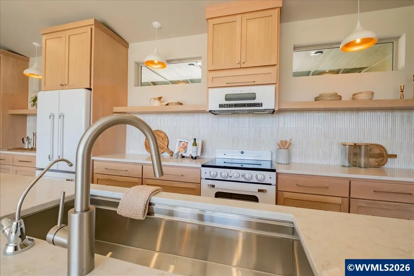
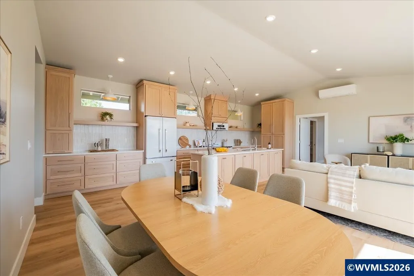
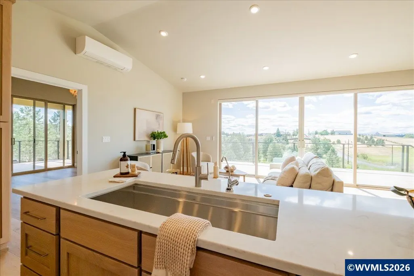
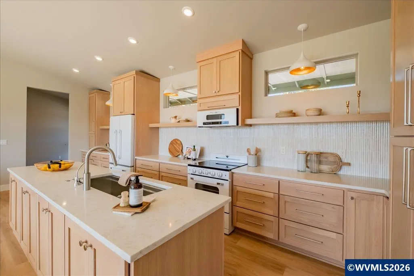
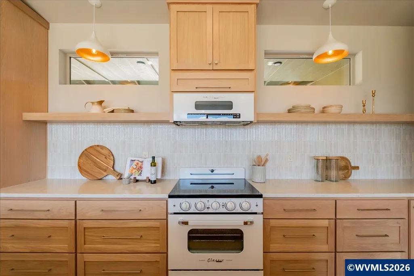
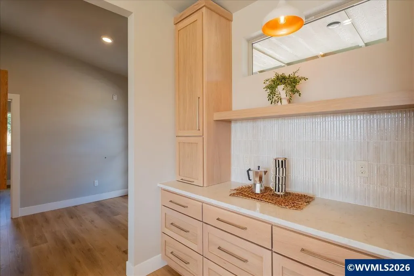
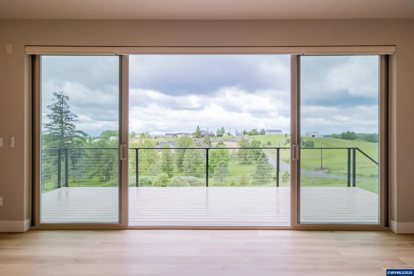
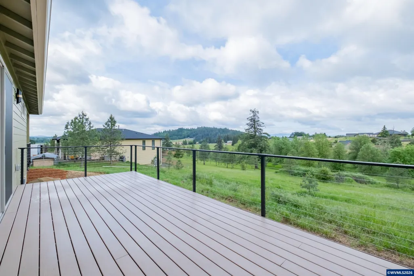
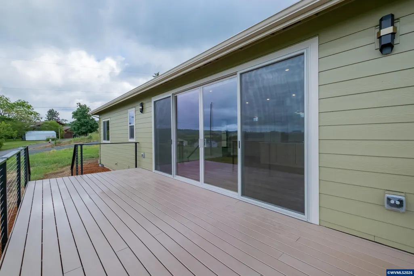
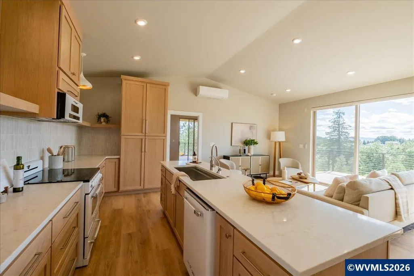
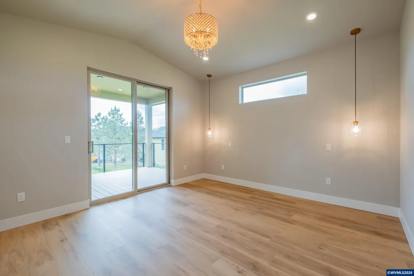
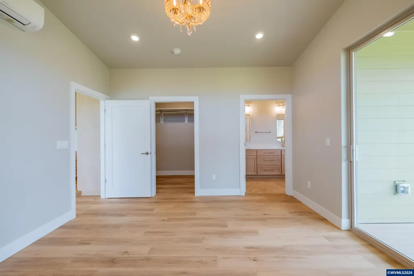
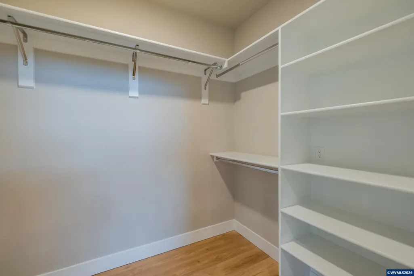
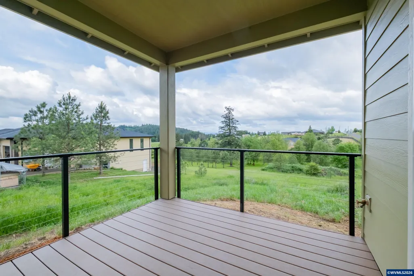
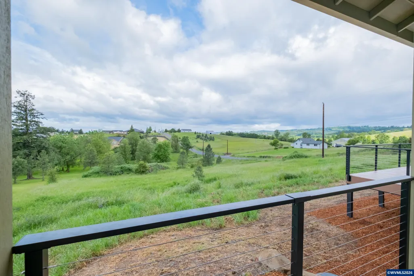
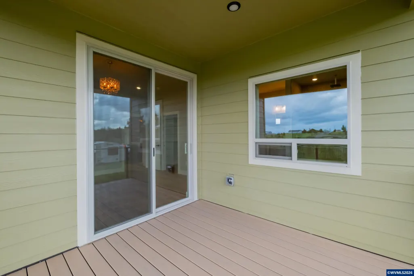
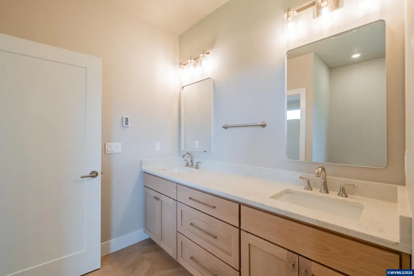
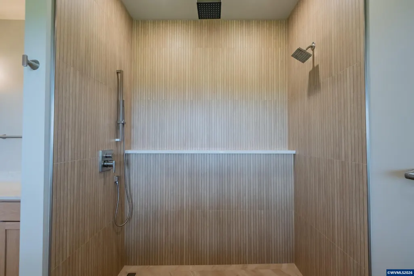
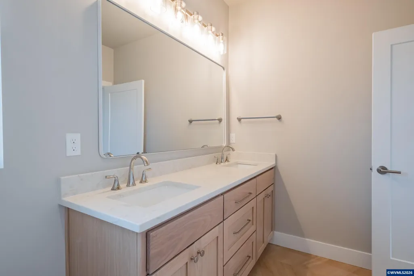
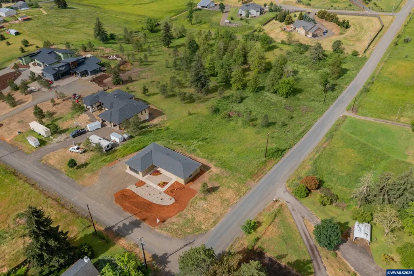
BUILDER INCENTIVE: Seller is offering big cash concessions to buy down your interest rate, potentially into the high 5% to low 6% range! (Subject to lender approval). Welcome to this newly completed 1,647 sq. ft. single-level custom home nestled on 2.25 peaceful acres in Jefferson. Showcasing luxury finishes and thoughtful universal design, this property offers easy single-step accessibility and high-end living in a stunning rural Willamette Valley setting. Seller is a licensed real estate Broker in Oregon. Step inside to discover a bright, open-concept floor plan highlighted by vaulted ceilings and tailored for effortless everyday comfort. The gourmet kitchen serves as the heart of the home, featuring premium solid-surface countertops, modern and high-end retro-style appliances, and custom white-oak cabinetry with soft-close hardware. An expansive island provides ample prep space, flowing naturally into an efficient, light-filled living and dining area designed to maximize every square inch.The primary suite is a true private retreat, boasting a generously sized walk-in closet and a spa-like en-suite bathroom detailed with exquisite tile work and premium fixtures. The house is engineered with modern efficiency and convenience in mind, equipped with DHP heating and cooling, a variable speed well pump and whole home filtration, motorized blinds, and an oversized patio French slider that frames the surrounding natural beauty.Outside, the 2+ acre parcel represents a blank canvas for your ultimate Pacific Northwest lifestyle. The acreage offers room to construct a detached shop, park multiple RVs and recreational vehicles, or cultivate a thriving garden oasis. Enjoy your morning coffee on the covered deck or host summer barbecues on the open deck while taking in the serene, pastoral, and Coast Range views that only country living can provide.Located just minutes from local amenities, this property strikes the perfect balance between rural tranquility and convenient access to the I-5 corridor for quick commutes to Salem or Albany.Compliance Note: The advertised interest rate buydown incentive is an estimate based on a Seller-paid closing cost credit. Final rate is subject to lender terms, daily market fluctuations, buyer credit approval, and loan program limits. Contact the listing broker for full details on how this cash concession can be applied to your specific financing.
| Elementary School | Middle School | High School |
|---|---|---|
| Jefferson Elementary School | Jefferson Middle School | Jefferson High School |
| Price History | |
|---|---|
| 5/21/2026 | Listed $775,000 |
| 6/11/2026 | 1$770,000 |
| 6/22/2026 | 1$765,000 |
| 7/7/2026 | 1$760,000 |
| 7/15/2026 | 2$749,900 |
| 8/6/2026 | 2$739,900 |
| 8/28/2026 | 6$699,900 |
General Features
| Kitchen Level | 1/Main |
|---|---|
| Possession | COE |
| Zoning | AR |
| Water | Connected,Well |
| New Construction | Yes |
| Subdivision | Happy Estates |
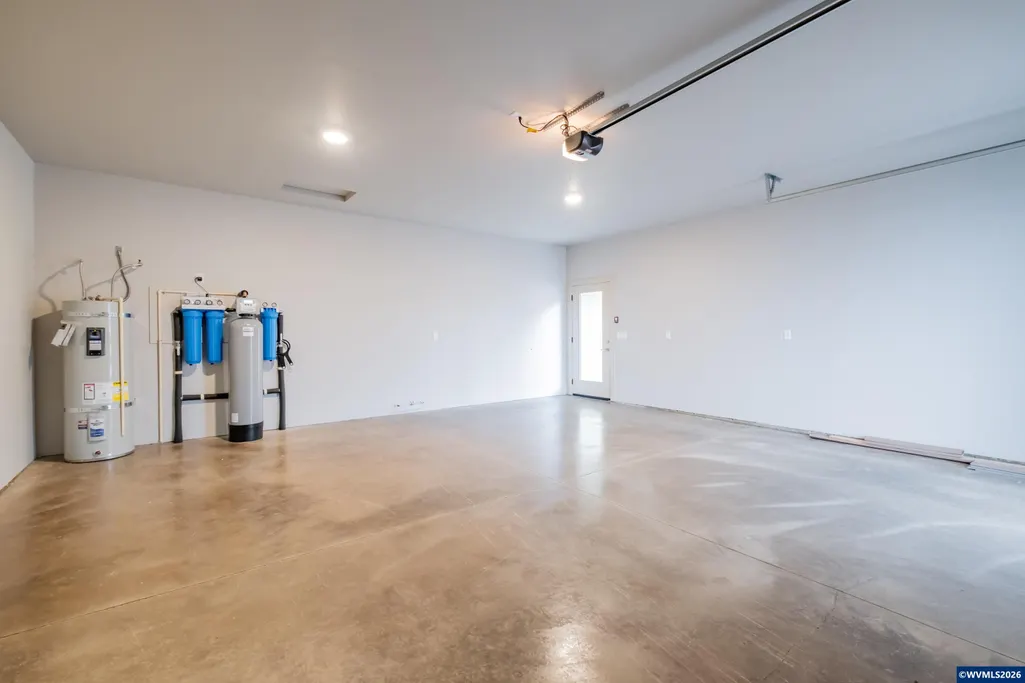
| Water Heater | Electric |
| County | Marion |
| Class | Residential |
| Type | Residence |
| Yearly Taxes | 1004 |
| Location | Hose Bib near Garage Man Door |
| Occupant Name | Vacant |
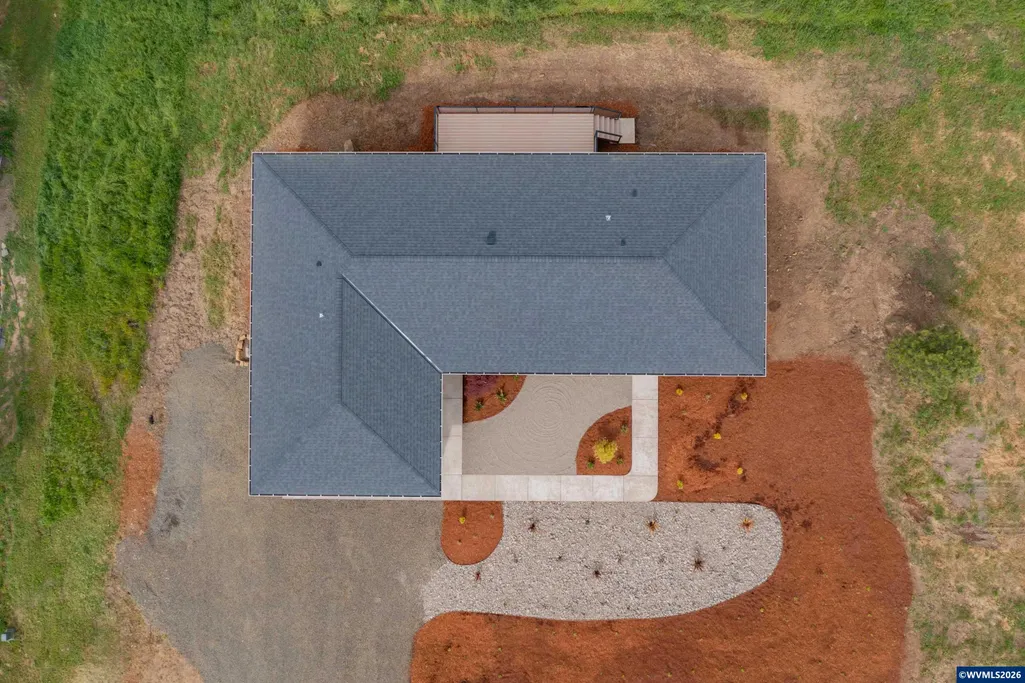
| Roof | Composition |
| Status | ACTIVE |
| 55+ Community | No |
| Assessments or Liens | No |
| Subdivision | OR |
| Handicap Amenities | Yes (Refer to Remarks) |
| HOA | No Association |
| Sale/Rent | For Sale |
| Green Home | No |
| Inspection Report Available | No |
| Primary City | Jefferson |
| Year Built | 2026 |
| City | Jefferson |
| Middle School | Jefferson |
| VIEW | Mountain,Territorial |
| HOME WARRANTY | Yes |
| High School | Jefferson |
| DOM | 120 |
| Postal Code | 97352 |
| Price Per Sq Ft Total AG | 424.95 |
| Price Per Sq Ft Total AG | 424.95 |
| TERMS SELLER WILLCONSIDER | Cash,Conventional,Federal VA |
Interior Features
| Dining Room Level | 1/Main |
|---|---|
| Living Room Level | 1/Main |
| Kitchen Dimensions | 8.3x24.7 |
| Living Room Dimensions | 12.11x24.7 |
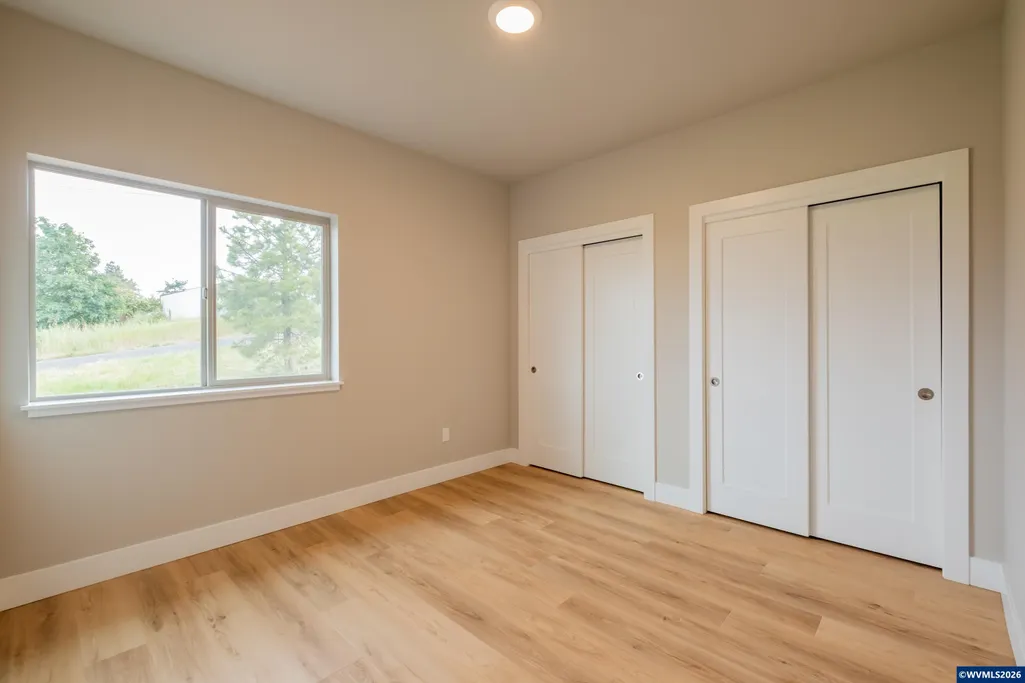
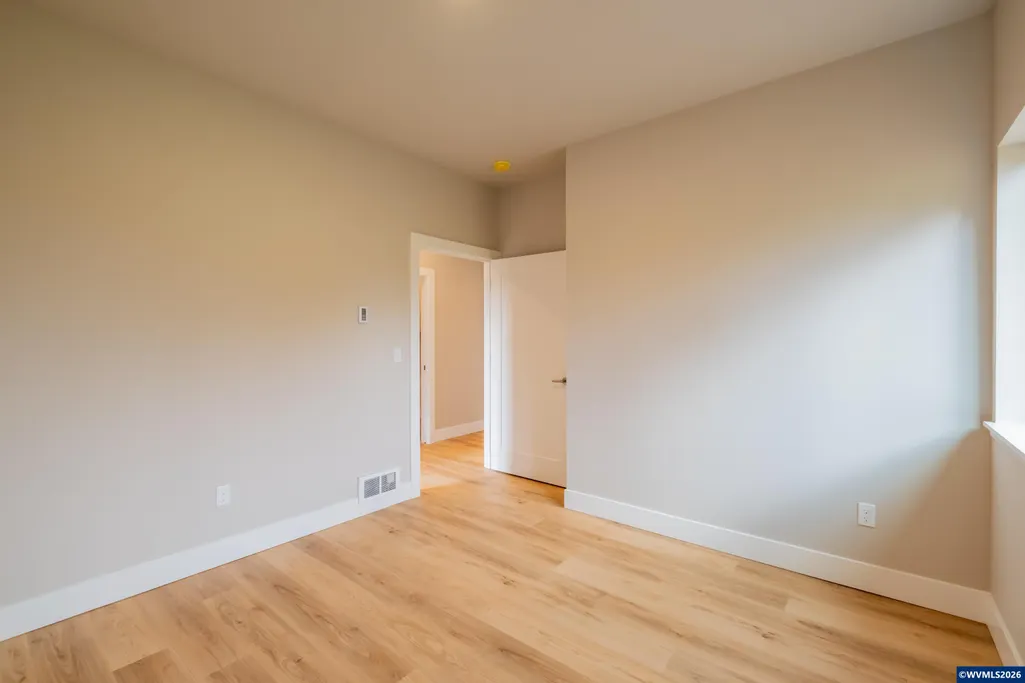
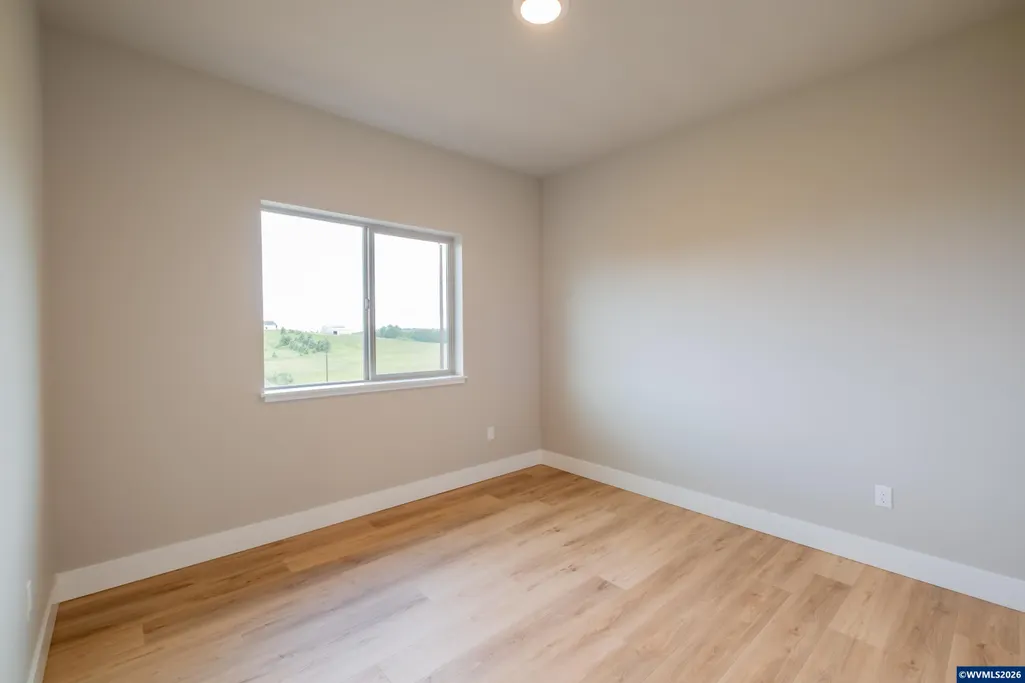
| Bedroom 3 Dimensions | 10.11x10.11 |
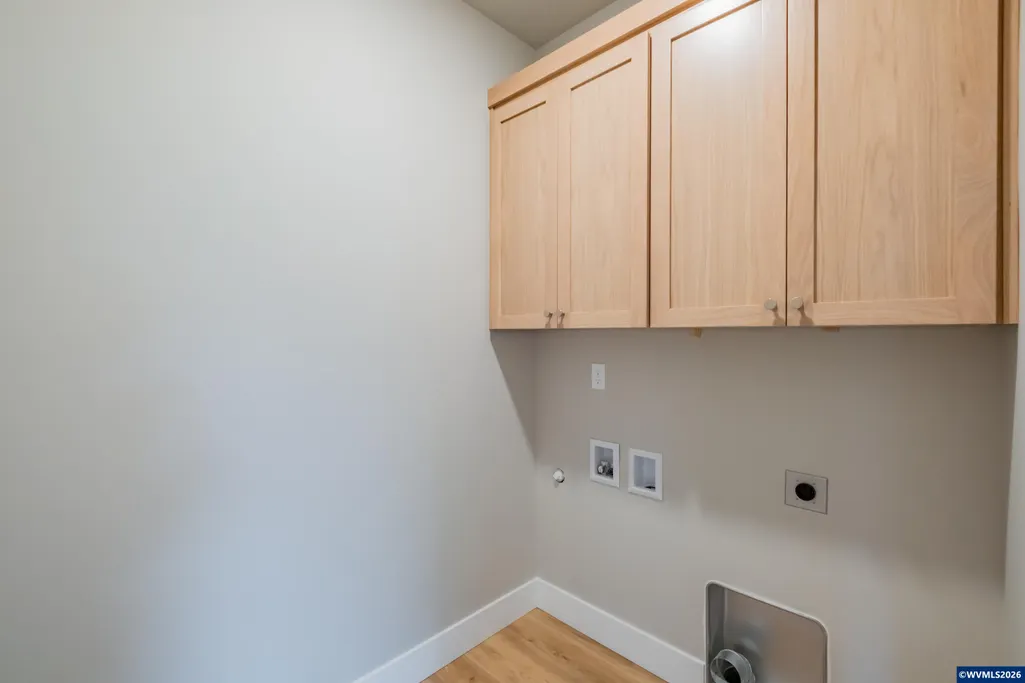
| Utility Room Dimensions | 5.3x6.5 |
| Utility Room Level | 1/Main |
| Bedroom 2 Dimensions | 10.11x11 |
| Flooring | Luxury Vinyl Plank,Tile |
| Beds | 3 |
| Total Baths | 2 |
| Full Baths | 2 |
| Dining Room | Area (Combination) |
| Baths on Level 1 | 2 |
| Additional Rm Dimensions | 6.6x8.11 |
| Additional Room Level | 1/Main |
| Bonus Rooms | Other(Refer to Remarks) |
| Heating-Cooling | Electric,Central AC,Zonal,Ductless/Mini-Split |
| Dishwasher | Yes |
| Disposal | Yes |
| High Speed Comm Access | Available |
| Total Baths | 2 |
Exterior Features
| Foundation | Continuous |
|---|---|
| Garage Type | Attached |
| Garage Dimensions | 23x23 |
| Price per Acre | 308325.99 |
| Lot Size Area | 2.27 |
| Garage Capacity | 2 |
| Approx Lot Dimensions | 158x629 |
| Exterior Color | Green |
| Siding Style | Lap |
| Underground Sprinklers | Refer to Remarks,Yes |
| Patio | Covered Deck,Deck |
| Landscape | Yes |
| Siding | Fiber Cement |
| Lot Type | Dimension Above |
| Lot | 1 |
| SEWER - CITY | No |
Amenities
- Foreclosure
- Views
- Short Sale
- New Construction
- Adult 55+
- Lease To Own
- No HOA Fees
- Furnished
- Primary On Main
- Air Conditioning
- Seller Finance
- Green
- Fixer Upper
- Horse
- Golf
- Fireplace
- Deck
- Garage
- Basement
- Pool
Property vs Single Family Average in 97352
Price
Taxes
Year Built
Visits

