
Price Reduction - Views - Primary on Main






Address
3864 West Nanitch Cir S, Salem, OR
Price
$ 1,095,000
Property Attributes
- MLS#841650
- TypeSingle Family
- Listing Status Active
- MunicipalitySalem
- CountyMARION
- CitySalem
- Area50 SOUTH SALEM
- NeighborhoodChinook Estates Sub.
- Zip97306
- Style2 Story
- Year Built1992
- Taxes$ 10166
- Price$ 1,095,000
- Bedrooms3
- Full Bathrooms2
- Half Bathrooms1
- Sqr Footage3536
- Lot Size3.14 Acres
Data Source:
Willamette Valley MLS (WVMLS)
Property Description
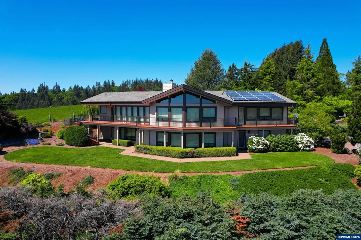
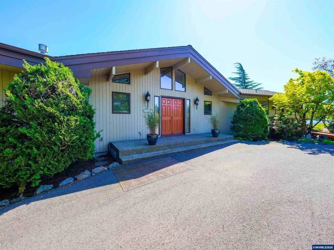
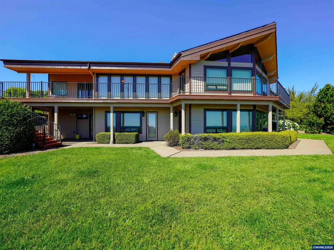
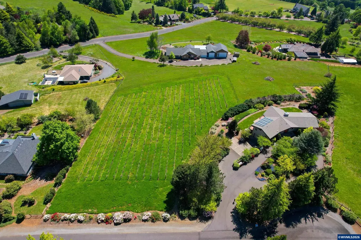
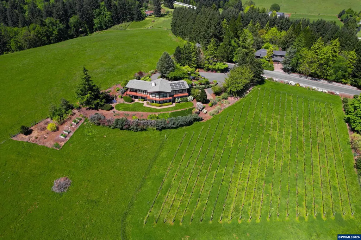
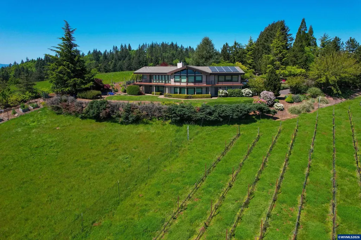
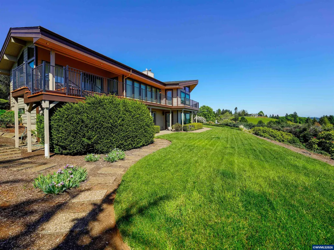
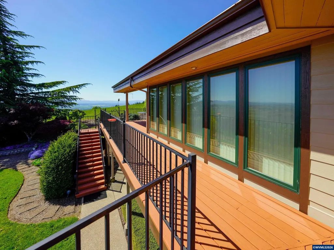
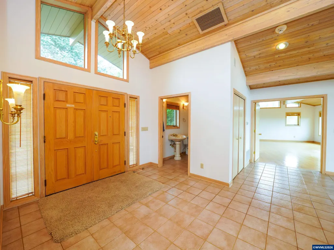
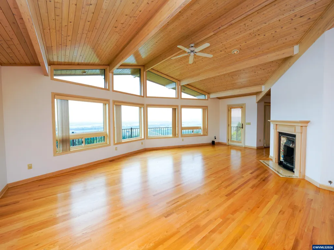
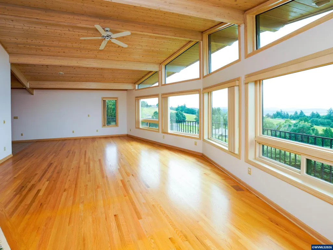
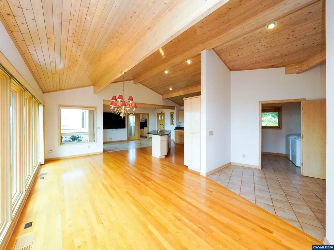
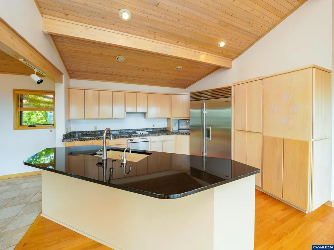
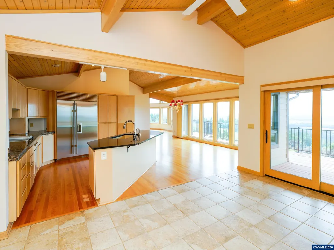
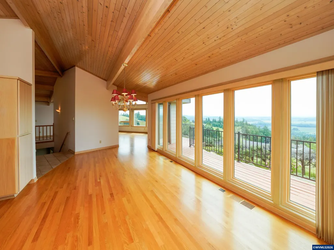
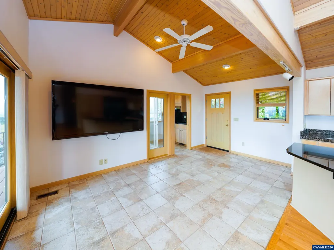
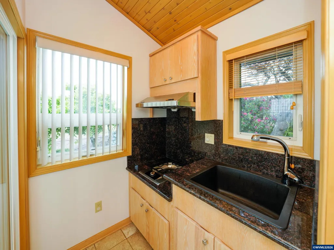
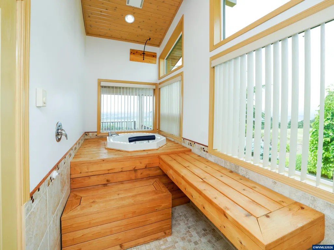
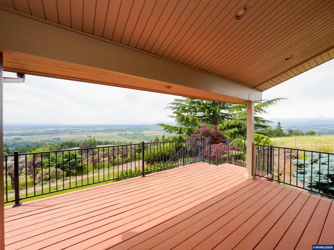
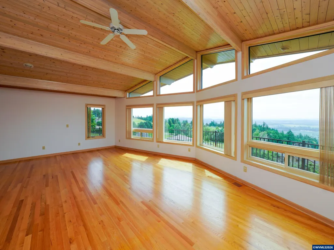
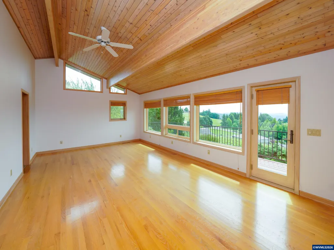
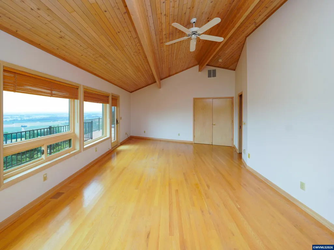
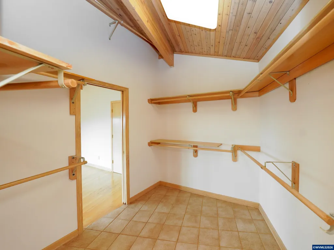
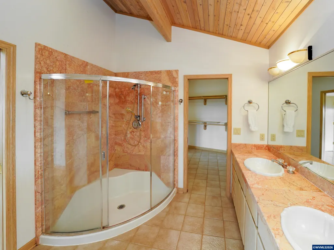
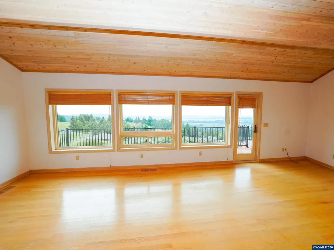
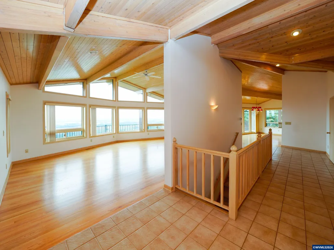
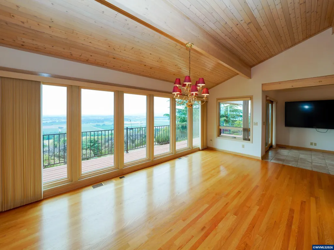
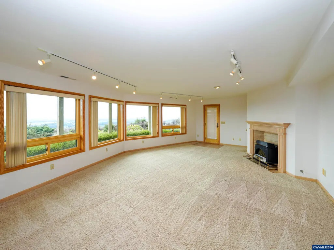
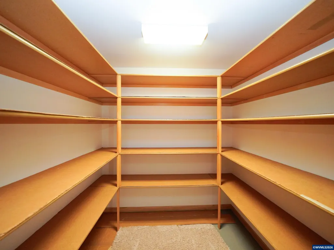
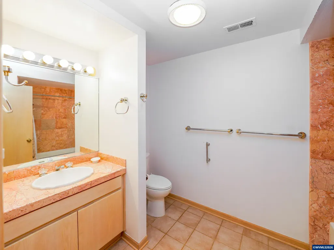
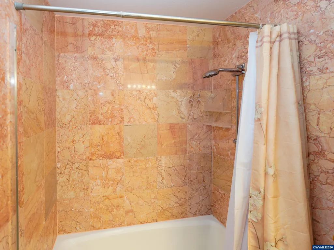
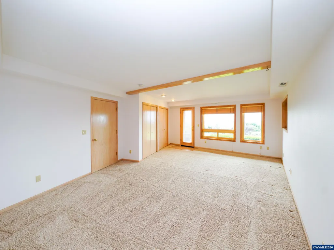
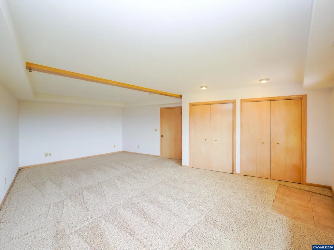
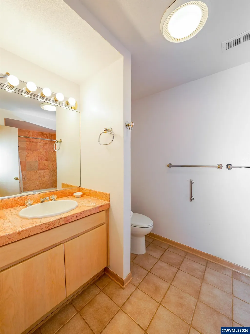
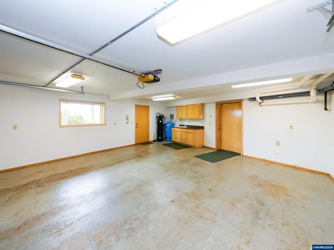
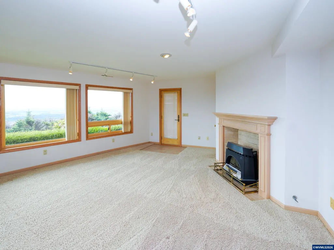
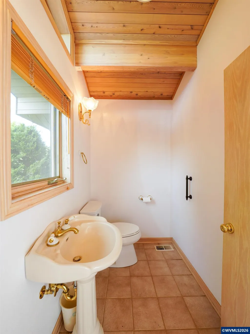
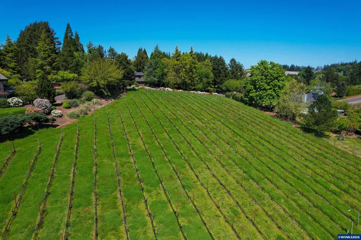
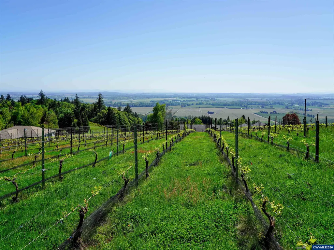
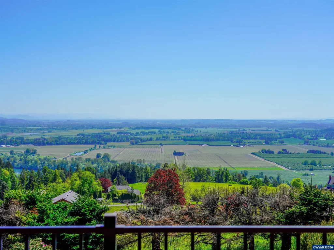
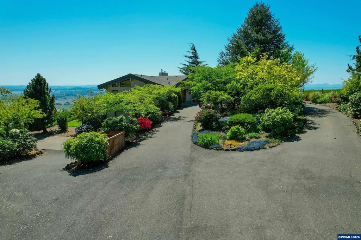
Custom Chinook Estates hilltop home on 3.14 acres with unmatched Willamette Valley views. This 3,536 sqft layout features 3 BR, 2.5 BA, hardwood floors, kitchen with high-end appliances and secondary commercial grade stove and hood. A spa-like sunroom w/ tub. Premium perks include custom built-ins, wine storage, a small Chardonnay vineyard, huge covered deck, and circular driveway. Equipped with top-tier systems: solar, a backup generator, water filtration, and brand-new 2025 Renewal by Andersen windows. Crowning one the highest point of Chinook Estates, this custom 1992 hilltop residence delivers unmatched Willamette Valley views across 3.14 acres. Inside, 3,536 sqft of refined living unfolds with 3 bedrooms, 2.5 baths, hardwood floors through the entry, family, dining, and kitchen, and abundant natural light from spacious windows. The kitchen features granite counters, Sub-Zero refrigeration, and a Fisher & Paykel dishwasher, plus a secondary cooking area with commercial-grade stove and hood. A spa-like sunroom with soaking tub, walk-in closets, custom built-ins, and dedicated wine storage reflect the quality throughout. Outside: a west-facing Chardonnay vineyard, fenced garden, circular driveway, and a magnificent covered back deck capturing the views from every angle. Major systems include whole-home automatic generator, rooftop solar, high-efficiency HVAC, water filtration, radon mitigation, and new 2025 Renewal by Andersen windows with lifetime transferable warranty.
| Elementary School | Middle School | High School |
|---|---|---|
| Sumpter Elementary School | Crossler Middle School | Sprague High School |
| Price History | |
|---|---|
| 5/29/2026 | Listed $1,150,000 |
| 9/18/2026 | 5$1,095,000 |
General Features
| Kitchen Level | 1/Main |
|---|---|
| Possession | COE |
| Zoning | AR |
| Water | Well |
| New Construction | No |
| HOA Fee | 375 |
| Subdivision | Chinook Estates Sub. |
| Water Heater | Electric |
| County | Marion |
| Class | Residential |
| Type | Residence |
| Yearly Taxes | 10166 |
| Location | Front Door |
| HOA Fee Frequency | Annually |
| Roof | Composition |
| Associated Document Count | 5 |
| Status | ACTIVE |
| 55+ Community | No |
| Assessments or Liens | No |
| Subdivision | OR |
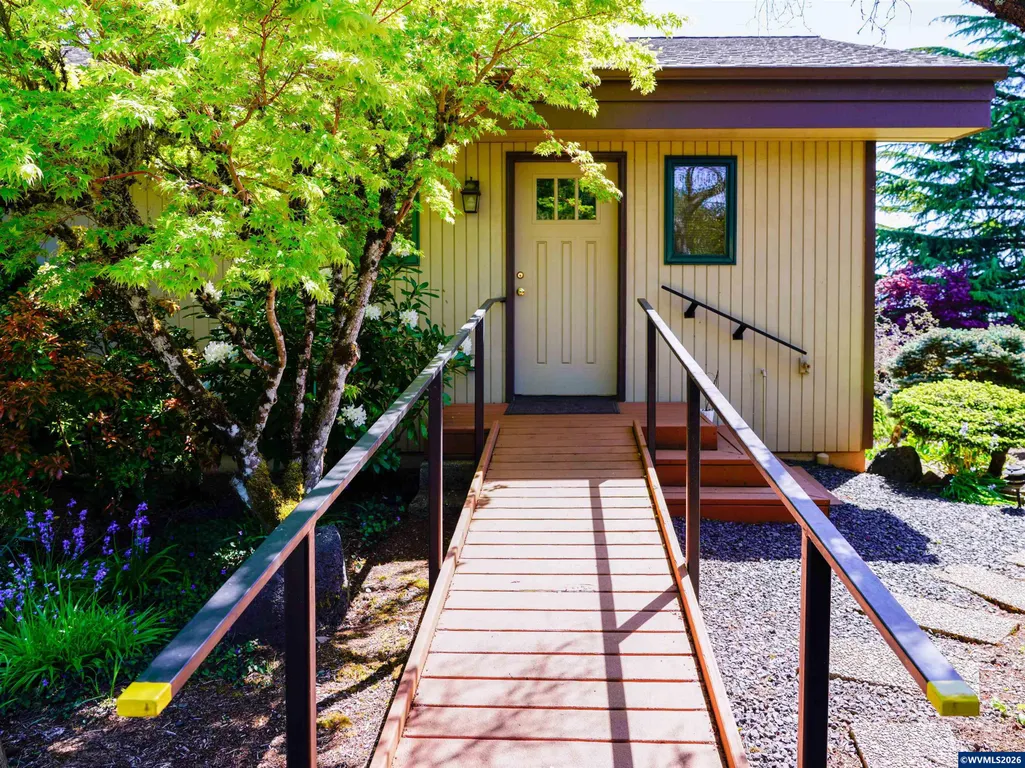
| Handicap Amenities | Yes (Refer to Remarks) |
| HOA | Association With Fee |
| Sale/Rent | For Sale |
| Inspection Report Available | No |
| Primary City | Salem |
| Year Built | 1992 |
| Virtual Tour | https://www.homes.com/property/3864-w-nanitch-cir-s-salem-or/509ty19c5721r/?dk=sksdsqnqxl9fk |
| City | Salem |
| Middle School | Crossler |
| VIEW | Territorial |
| HOME WARRANTY | Negotiable |
| High School | Sprague |
| DOM | 112 |
| Postal Code | 97306 |
| Price Per Sq Ft Total AG | 309.67 |
| Price Per Sq Ft Total AG | 309.67 |
| TERMS SELLER WILLCONSIDER | Federal VA,Cash,ODVA,FHA,Conventional |
Interior Features
| Family Room Level | 1/Main |
|---|---|
| Dining Room Level | 1/Main |
| Living Room Level | 1/Main |
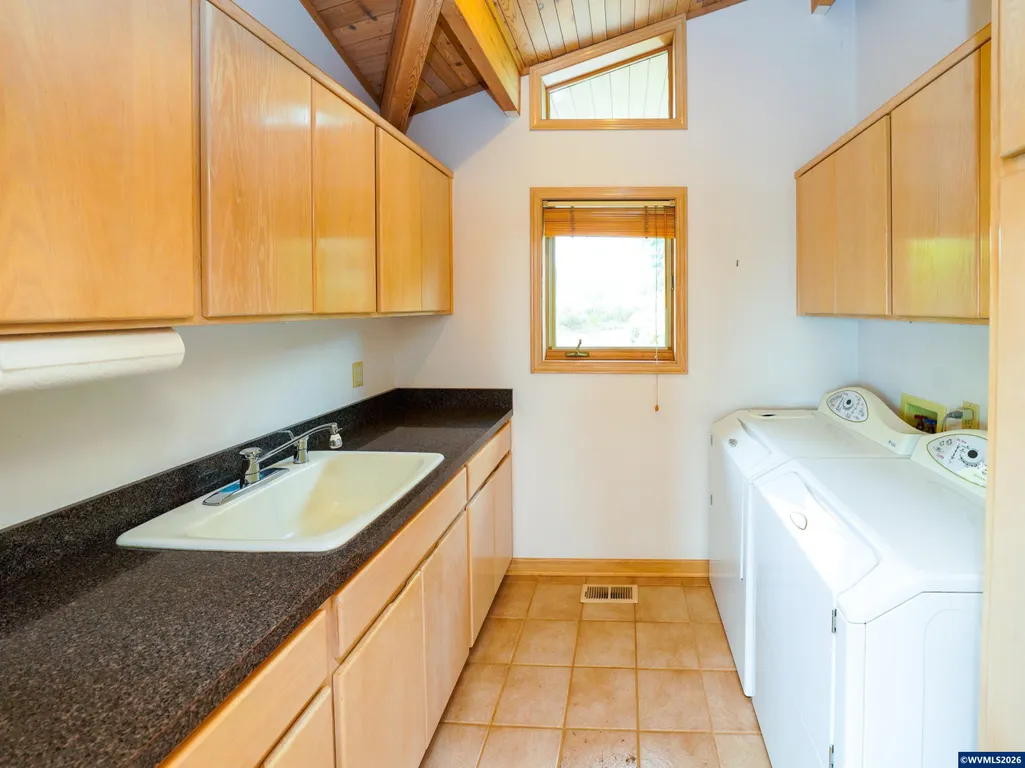
| Utility Room Level | 1/Main |
| Basement | Daylight,Finished,Full |
| Flooring | Carpet,Wood,Tile |
| Beds | 3 |
| Total Baths | 3 |
| Half Baths | 1 |
| Full Baths | 2 |
| Dining Room | Area (Combination) |
| Fireplace | Family Room,Other Room,Gas |
| Baths on Level 1 | 1.5 |
| Baths on Lower Level/Basement | 1 |
| Additional Room Level | Lower/Basement |
| Bonus Rooms | Breakfast Room/Nook,Other(Refer to Remarks) |
| Dual Living | Possible |
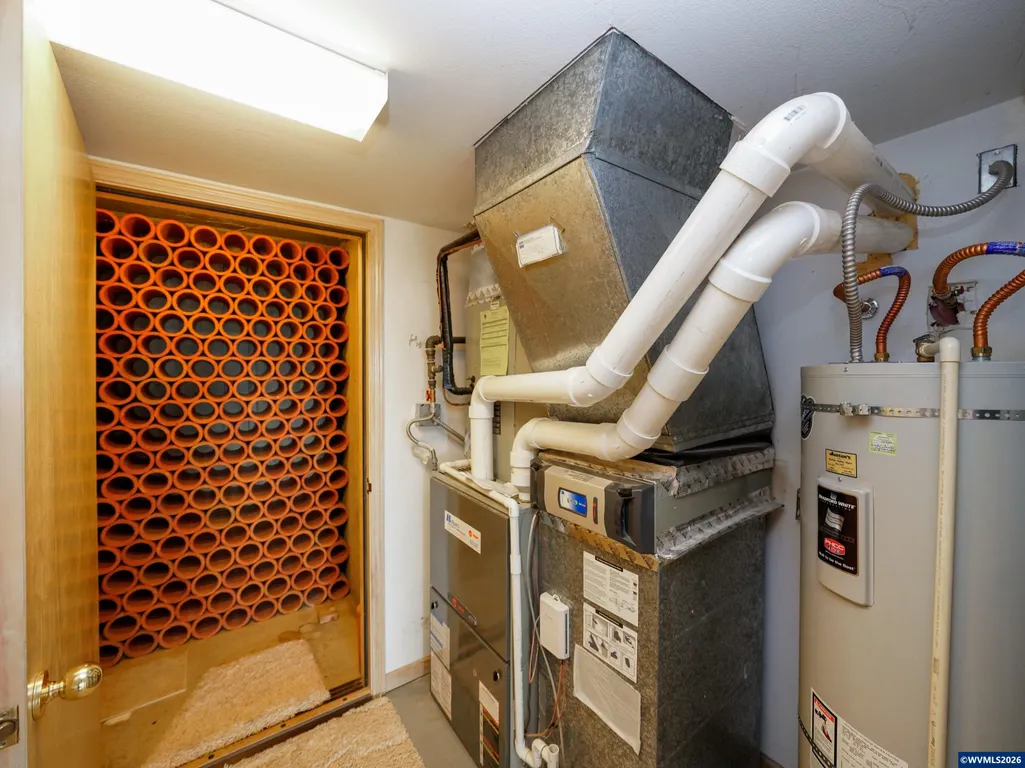
| Heating-Cooling | Electric,Solar,Heat Pump,Forced Air |
| Dishwasher | Yes |
| Disposal | Yes |
| High Speed Comm Access | Available |
| Total Baths | 2.5 |
Exterior Features
| Foundation | Continuous |
|---|---|
| Garage Type | Attached |
| Price per Acre | 348726.11 |
| Lot Size Area | 3.14 |
| Garage Capacity | 2 |
| Water Rights | No |
| Siding Style | Lap,T111 |
| Underground Sprinklers | Yes |
| Flood Plan | No |
| Patio | Covered Deck,Deck |
| Landscape | Yes |
| Timber | No |
| Siding | Fiber Cement,Wood |
| Fenced Yard | Partial |
| Lot Type | Dimension Above |
| Lot | 9 |
| SEWER - CITY | No |
Amenities
- Foreclosure
- Views
- Short Sale
- New Construction
- Adult 55+
- Lease To Own
- No HOA Fees
- Furnished
- Primary On Main
- Air Conditioning
- Seller Finance
- Green
- Fixer Upper
- Horse
- Golf
- Fireplace
- Deck
- Garage
- Basement
- Pool
Property vs Single Family Average in 97306
Price
Taxes
Year Built
Visits
 Based on information from Willamette Valley Multiple Listing Service, which neither guarantees nor is in any way responsible for its accuracy. All data is provided AS IS and with all faults. Data maintained by Willamette Valley Multiple Listing Service may not reflect all real estate activity in the market. Copyright © 2026 WVMLS. All Rights Reserved. Information last updated on September 21, 2026 3:21 PM UTC
