
Price Reduction - Views - Golf Course





Address
365 Snead Dr N, Keizer, OR
Price
$ 789,500
Property Attributes
- MLS#841732
- TypeSingle Family
- Listing Status Active
- MunicipalityKeizer
- CountyMARION
- CityKeizer
- Area10 KEIZER
- NeighborhoodMcNary Estates
- Zip97303
- Style2 Story
- Year Built1988
- Taxes$ 9134
- Price$ 789,500
- Bedrooms4
- Full Bathrooms3
- Half Bathrooms0
- Sqr Footage3108
- Lot Size0.19 Acres
Data Source:
Willamette Valley MLS (WVMLS)
Property Description
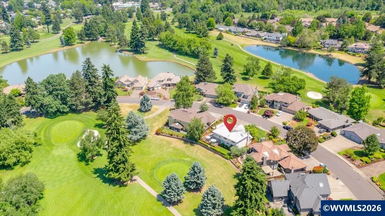
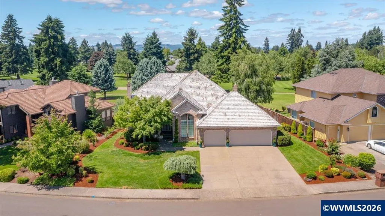
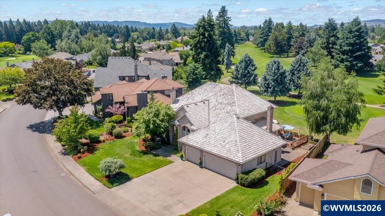
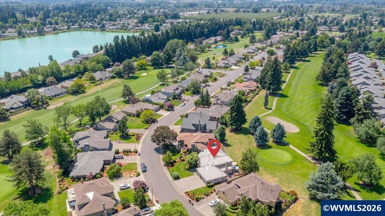
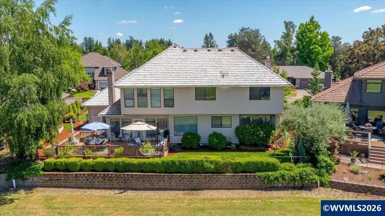
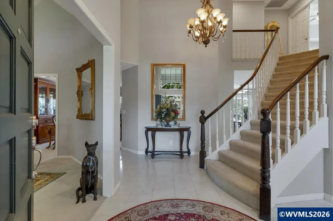
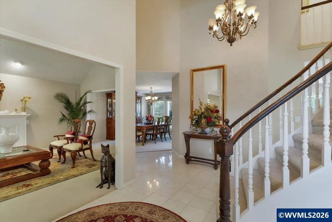
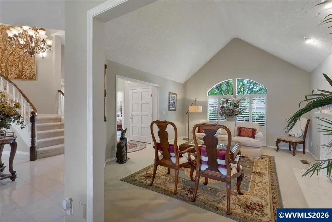
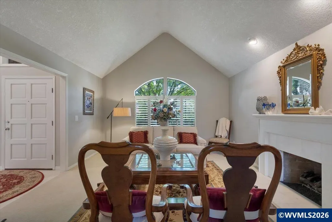
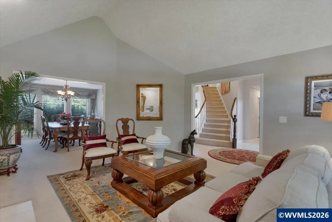
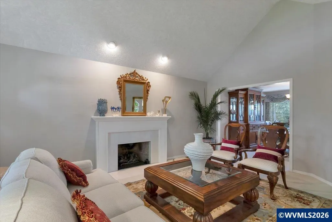
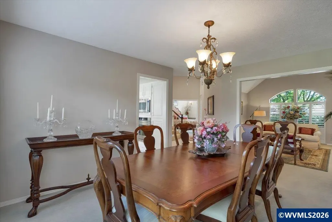
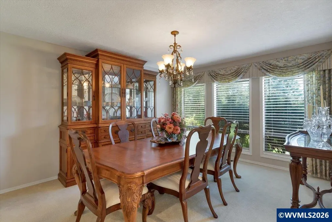
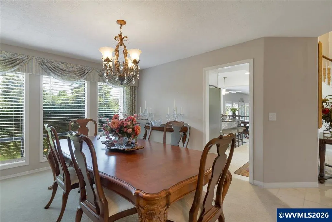
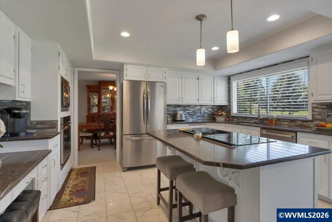
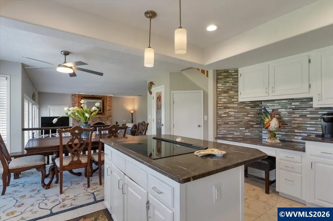
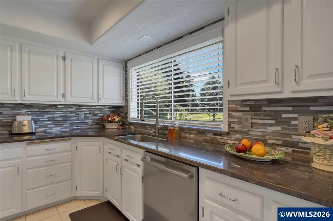
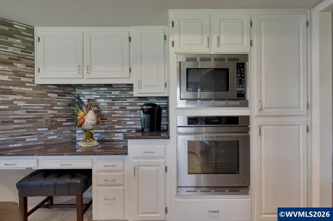
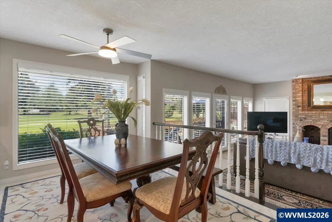
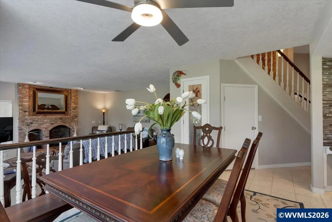
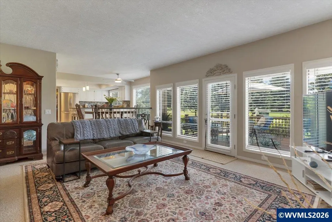
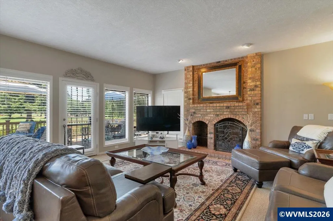
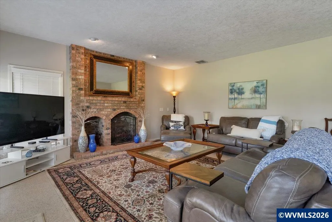
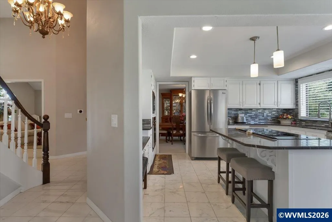
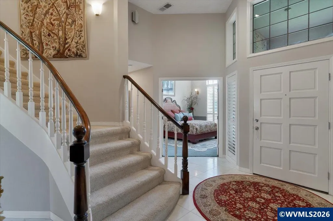
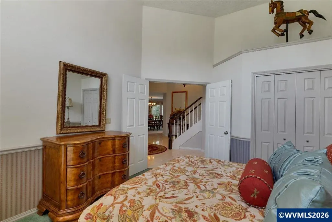
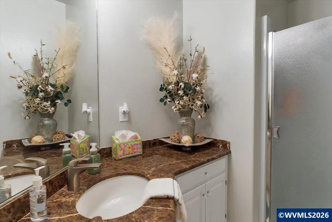
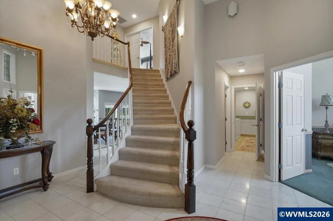
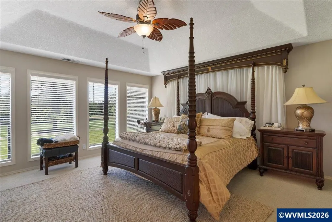
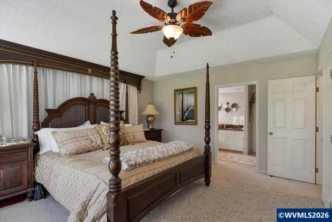
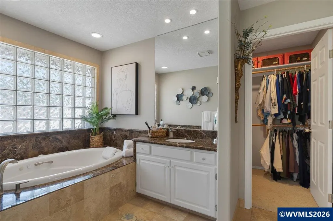
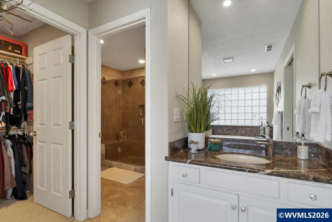
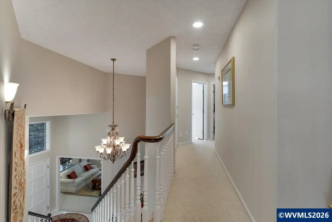
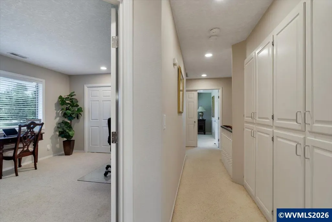
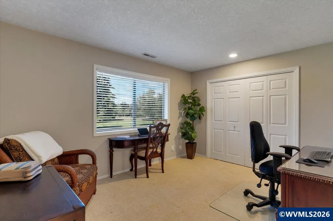
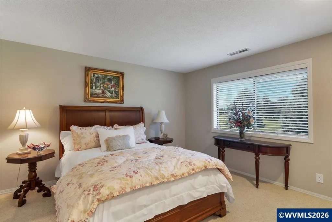
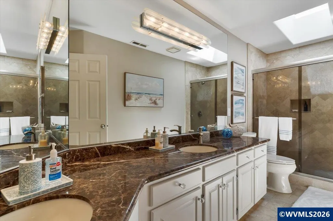
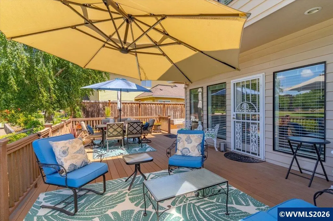
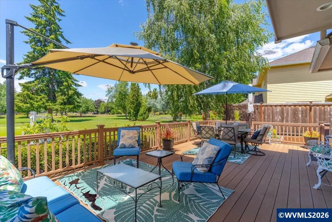
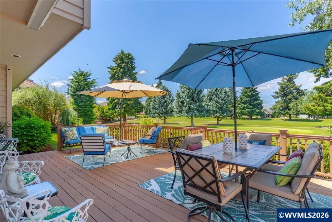
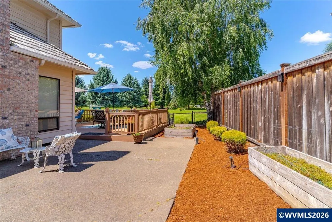
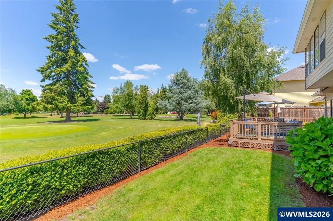
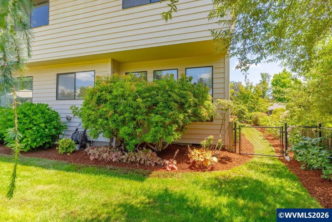
Overlooking the 8th fairway in sought-after McNary Estates, this exceptional residence blends timeless architectural design with breathtaking golf course views and an abundance of natural light. From the moment you enter, a dramatic soaring foyer with elegant marble flooring sets the stage for a home designed to impress. Expansive windows throughout fill the interior with sunlight while framing picturesque fairway views from nearly every major room. The inviting living spaces are thoughtfully designed for both everyday comfort and elegant entertaining, anchored by two fireplaces that add warmth and ambiance throughout the home. The elegant kitchen serves as the heart of the home with quality finishes, abundant workspace, and seamless flow to the dining and gathering areas, all positioned to capture the stunning golf course backdrop.A highly desirable main-level bedroom is located adjacent to a full bathroom, offering ideal accommodations for guests, multigenerational living, or a private home office. Upstairs, the luxurious primary suite is a true retreat, where peaceful golf course views create a serene setting. The spa-inspired bath features dual vanities, travertine finishes, granite counters, a jetted soaking tub, walk-in shower, and an oversized walk-in closet.Additional baths continue the home's elevated design with travertine and granite appointments throughout. Every detail has been thoughtfully updated, including new LED lighting, custom blinds, a newer HVAC system installed in 2021, and smart Wi-Fi garage door openers for modern convenience.Outdoor living is equally impressive. Step onto the expansive deck or adjoining patio and enjoy front-row views of the 8th fairway while entertaining guests or simply relaxing in the peaceful surroundings. The beautifully maintained grounds feature a newer fenced backyard with three access gates, a smart underground irrigation system, french drain system, mature landscaping, a producing peach tree, and blueberry bushes that provide seasonal enjoyment.Completing the property is an oversized 3-car garage with abundant storage and a dedicated workbench area for projects and hobbies. Combining exceptional craftsmanship, extensive updates, abundant natural light, and one of McNary Estates' most desirable golf course settings, this is a rare opportunity to experience luxury living at its finest.
| Price History | |
|---|---|
| 6/5/2026 | Listed $849,000 |
| 6/27/2026 | 3$824,500 |
| 7/15/2026 | 2$812,500 |
| 8/20/2026 | 2$798,500 |
| 9/9/2026 | 2$789,500 |
General Features
| Kitchen Level | 1/Main |
|---|---|
| Possession | COE |
| Zoning | RS |
| Water | City,Connected |
| New Construction | No |
| HOA Fee | 431 |
| Subdivision | McNary Estates |
| Water Heater | Gas |
| County | Marion |
| Class | Residential |
| Type | Residence |
| Block | 1 |
| Yearly Taxes | 9134 |
| Location | Front door |
| HOA Fee Frequency | Annually |
| Roof | Shake |
| Status | ACTIVE |
| 55+ Community | No |
| Subdivision | OR |
| Handicap Amenities | No |
| HOA | Association With Fee |
| HOA Amounts | Golf |
| Sale/Rent | For Sale |
| Green Home | No |
| Inspection Report Available | No |
| Primary City | Keizer |
| Year Built | 1988 |
| City | Keizer |
| VIEW | Golf Course,Territorial |
| HOME WARRANTY | No |
| DOM | 105 |
| Postal Code | 97303 |
| Price Per Sq Ft Total AG | 254.02 |
| Price Per Sq Ft Total AG | 254.02 |
| TERMS SELLER WILLCONSIDER | Cash,Conventional |
Interior Features
| Family Room Level | 1/Main |
|---|---|
| Dining Room Level | 1/Main |
| Living Room Level | 1/Main |
| Bedroom 4 Dimensions | 13'4 x11'6 |
| Kitchen Dimensions | 14'10x10'7 |
| Living Room Dimensions | 18'4 x 14.2 |
| Bedroom 3 Dimensions | 13'4x11'6 |
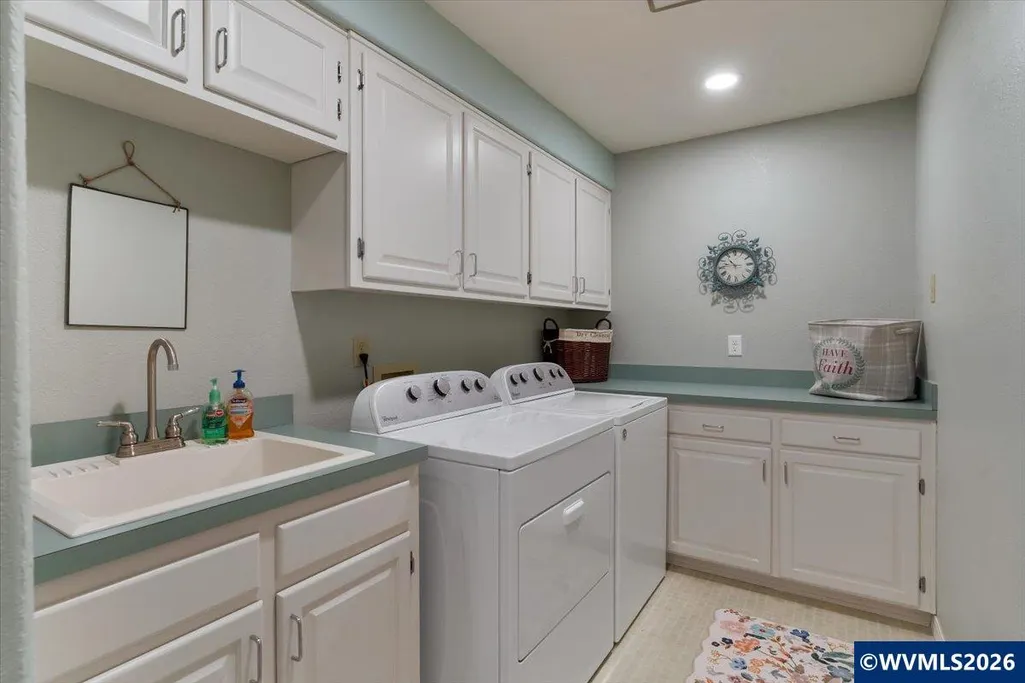
| Utility Room Level | 1/Main |
| Bedroom 2 Dimensions | 11'11 x12'7 |
| Family Room Dimensions | 17'9 x 19' |
| Dining Room Dimensions | 12'9 x9'3 |
| Flooring | Carpet,Stone/Marble |
| Beds | 4 |
| Total Baths | 3 |
| Full Baths | 3 |
| Dining Room | Formal |
| Fireplace | Electric,Family Room,Gas,Living Room |
| Additional Rm Dimensions | 12'9 'x9'3 |
| Additional Room Level | 1/Main |
| Bonus Rooms | Breakfast Room/Nook,Walk-in Pantry |
| Dual Living | No |
| Heating-Cooling | Gas,Electric,Central AC,Forced Air |
| Dishwasher | Yes |
| Disposal | Yes |
| High Speed Comm Access | Present |
| Total Baths | 3 |
Exterior Features
| Foundation | Continuous |
|---|---|
| Garage Type | Attached |
| Price per Acre | 4155263.16 |
| Lot Size Area | 0.19 |
| Garage Capacity | 3 |
| Water Rights | No |
| Underground Sprinklers | Yes |
| Flood Plan | No |
| Patio | Deck,Patio |
| Landscape | Yes |
| Siding | Brick,Cedar |
| Fenced Yard | Yes |
| Lot | 85 |
| SEWER - CITY | Yes |
Amenities
- Foreclosure
- Views
- Short Sale
- New Construction
- Adult 55+
- Lease To Own
- No HOA Fees
- Furnished
- Primary On Main
- Air Conditioning
- Seller Finance
- Green
- Fixer Upper
- Horse
- Golf
- Fireplace
- Deck
- Garage
- Basement
- Pool
Property vs Single Family Average in 97303
Price
Taxes
Year Built
Visits
In The Neighborhood
Viewed
Keizer
$ 799,000
644 Casper Lp N
Keizer, OR 97303
- Type
- Single Family
- Size
- 2,047 SqFt
- Rooms
- 4 Beds + 2 Baths
 HOMESMART REALTY GROUP
Views
Keizer
$ 700,000
660 Snead Dr N
Keizer, OR 97303
- Type
- Single Family
- Size
- 2,677 SqFt
- Rooms
- 4 Beds + 2.5 Baths
HOMESTAR BROKERS
Reduced
Keizer
$ 654,900
6137 Hogan Dr N
Keizer, OR 97303
- Type
- Single Family
- Size
- 1,998 SqFt
- Rooms
- 3 Beds + 2 Baths
HOMESMART REALTY GROUP - KEIZER
