
Primary on Main





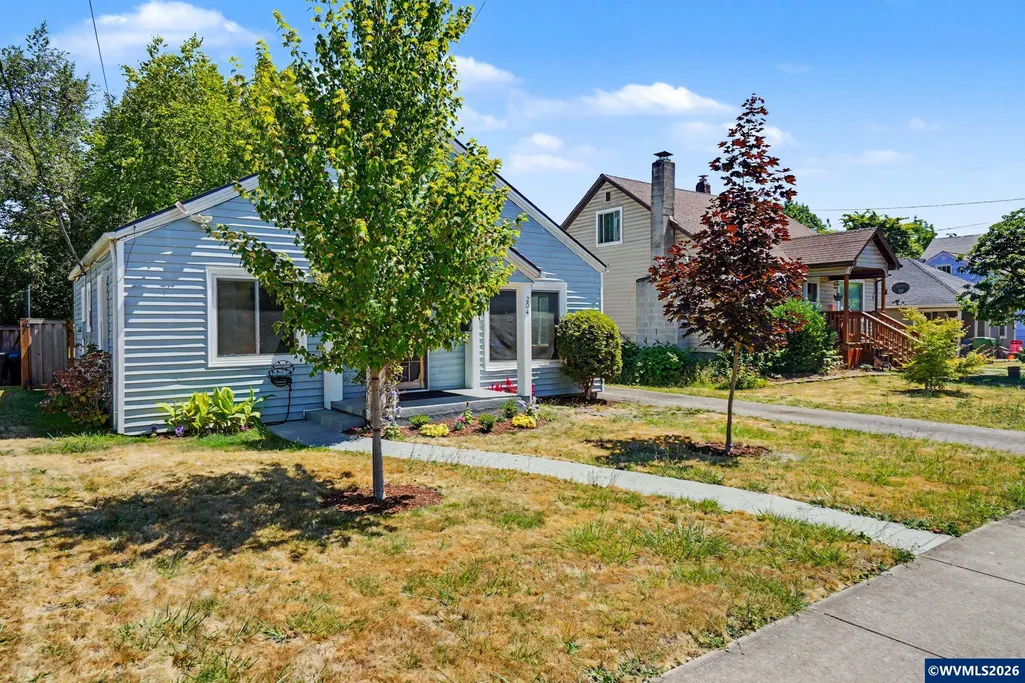
Address
204 24th St Ne, Salem, OR
Price
$ 395,000
Property Attributes
- MLS#842446
- TypeSingle Family
- Listing Status Active
- MunicipalitySalem
- CountyMARION
- CitySalem
- Area20 CENTRAL SALEM
- NeighborhoodM&B
- Zip97301
- Style1 Story
- Year Built1940
- Taxes$ 3583
- Price$ 395,000
- Bedrooms3
- Full Bathrooms2
- Half Bathrooms0
- Sqr Footage1622
- Lot Size0.21 Acres
Data Source:
Willamette Valley MLS (WVMLS)
Property Description
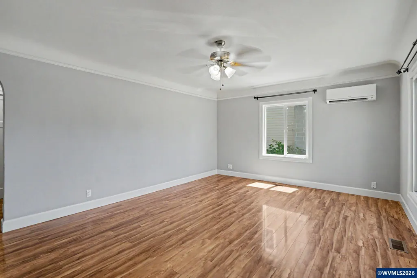
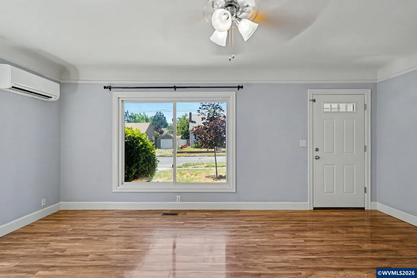
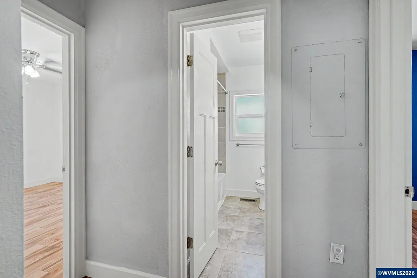
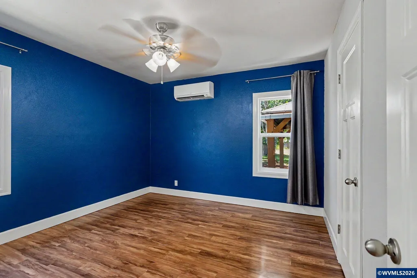
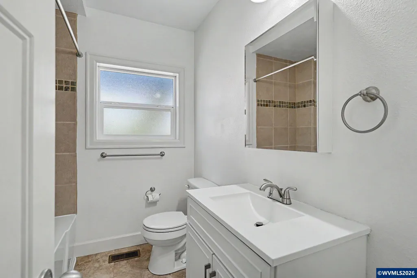
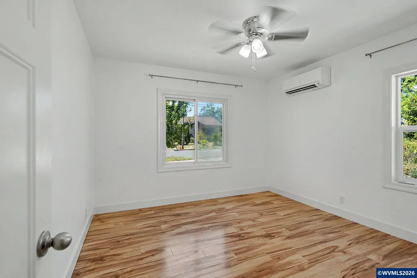
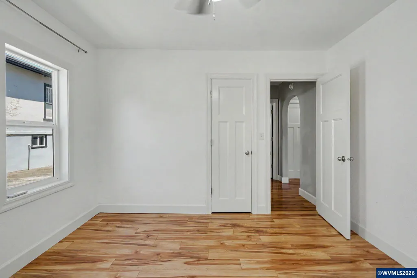
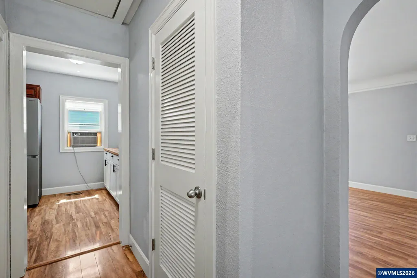
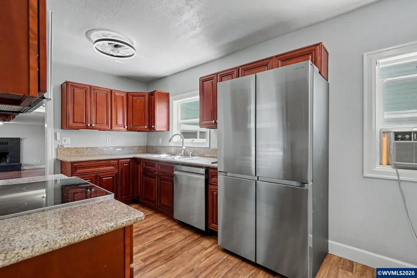
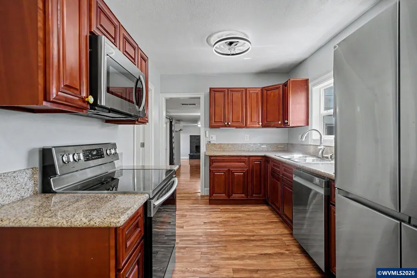
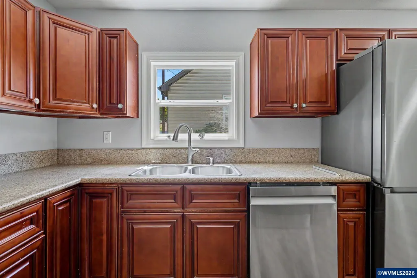
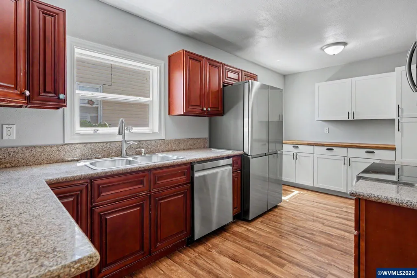
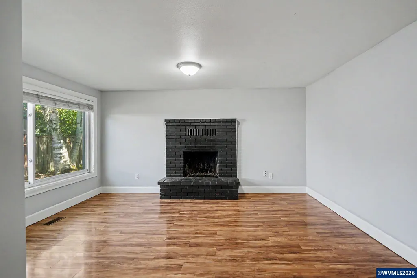
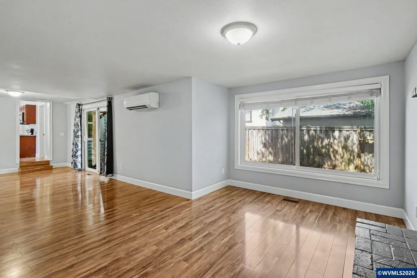
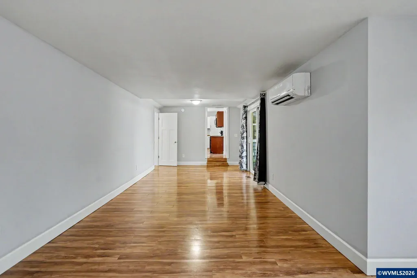
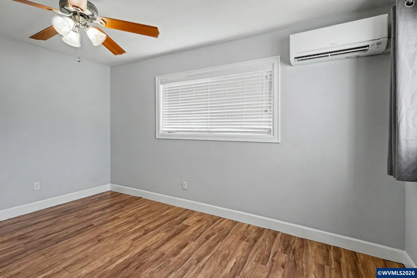
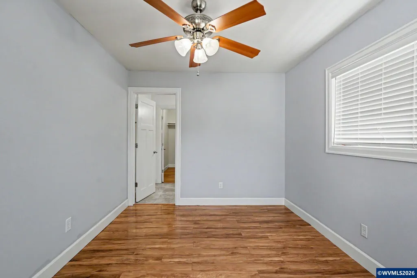
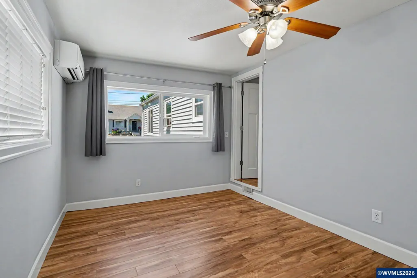
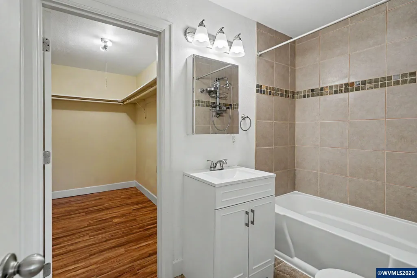
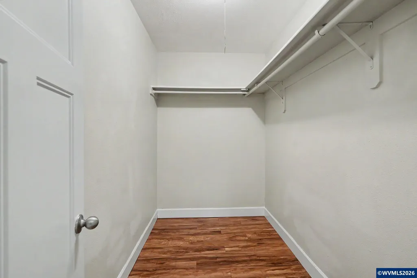
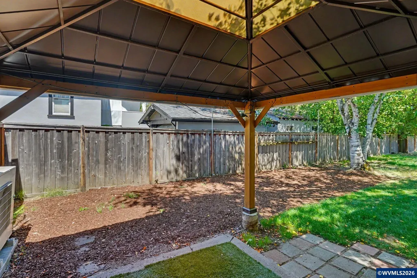
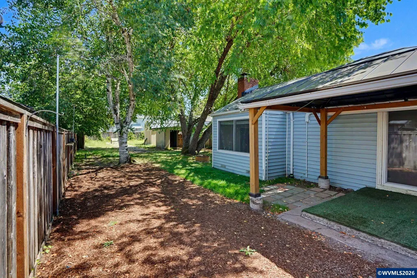
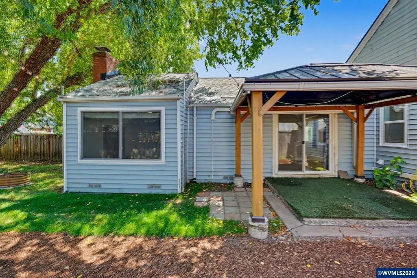
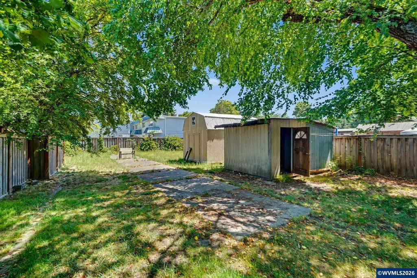
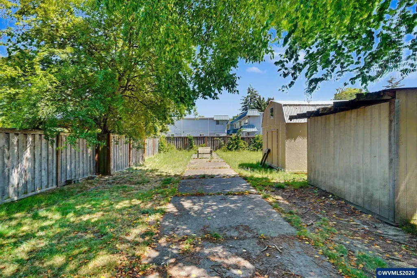
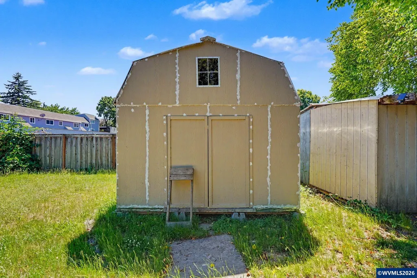
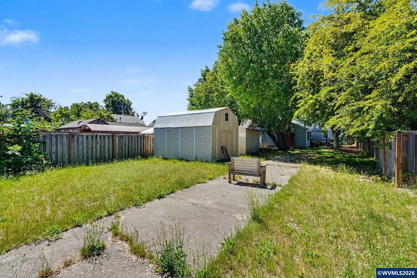
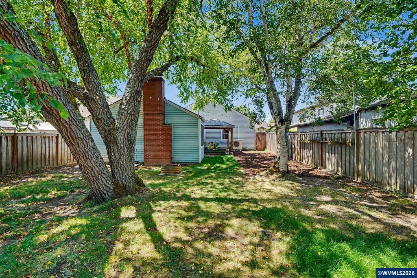
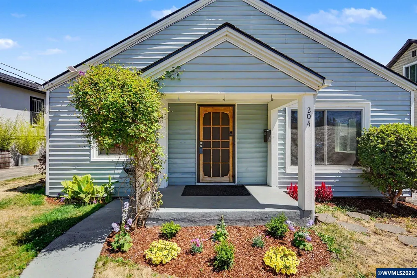
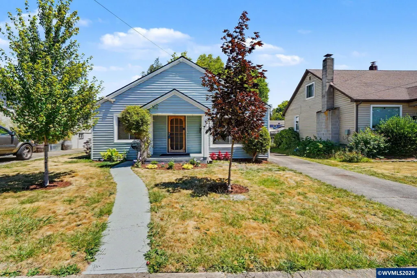
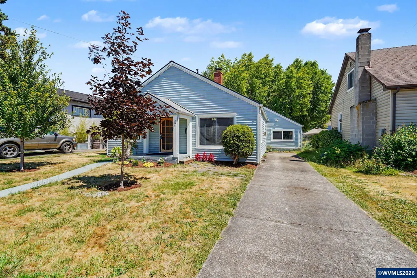
Seller Will Pay $6000 Towards Your Closing Costs or Rate Buy Down! Make your move to this 1940's charmer - centrally located & convenient to many services. Boasting 2 spacious living areas, complete with mini-split ductless heat/AC units, this home has space for everyone! You'll also find updated baths, kit w/ stainless appls, & beautiful polished floors. A new roof brings peace of mind too! Outback enjoy a large, fully fenced yard - perfect for entertaining OR privacy! This cutie is ready for you!
| Elementary School | Middle School | High School |
|---|---|---|
| Richmond Elementary School | Leslie Middle School | South Salem High School |
| Price History | |
|---|---|
| 7/9/2026 | Listed $395,000 |
General Features
| Kitchen Level | 1/Main |
|---|---|
| Possession | DOC |
| Zoning | RS |
| Water | Connected,City |
| New Construction | No |
| Subdivision | M&B |
| Water Heater | Gas |
| County | Marion |
| Class | Residential |
| Type | Residence |
| Yearly Taxes | 3583 |
| Location | Front Door |
| Roof | Composition |
| Associated Document Count | 3 |
| Status | ACTIVE |
| 55+ Community | No |
| Subdivision | OR |
| Handicap Amenities | No |
| HOA | No Association |
| Sale/Rent | For Sale |
| Green Home | No |
| Inspection Report Available | No |
| Primary City | Salem |
| Year Built | 1940 |
| City | Salem |
| Middle School | Leslie |
| VIEW | Territorial |
| HOME WARRANTY | Yes |
| High School | South Salem |
| DOM | 71 |
| Postal Code | 97301 |
| Price Per Sq Ft Total AG | 243.53 |
| Price Per Sq Ft Total AG | 243.53 |
| TERMS SELLER WILLCONSIDER | Federal VA,Cash,ODVA,FHA,Conventional |
Interior Features
| Family Room Level | 1/Main |
|---|---|
| Living Room Level | 1/Main |
| Kitchen Dimensions | 8.6x17.4 |
| Living Room Dimensions | 13.3x18.5 |
| Bedroom 3 Dimensions | 11.5x11.9 |
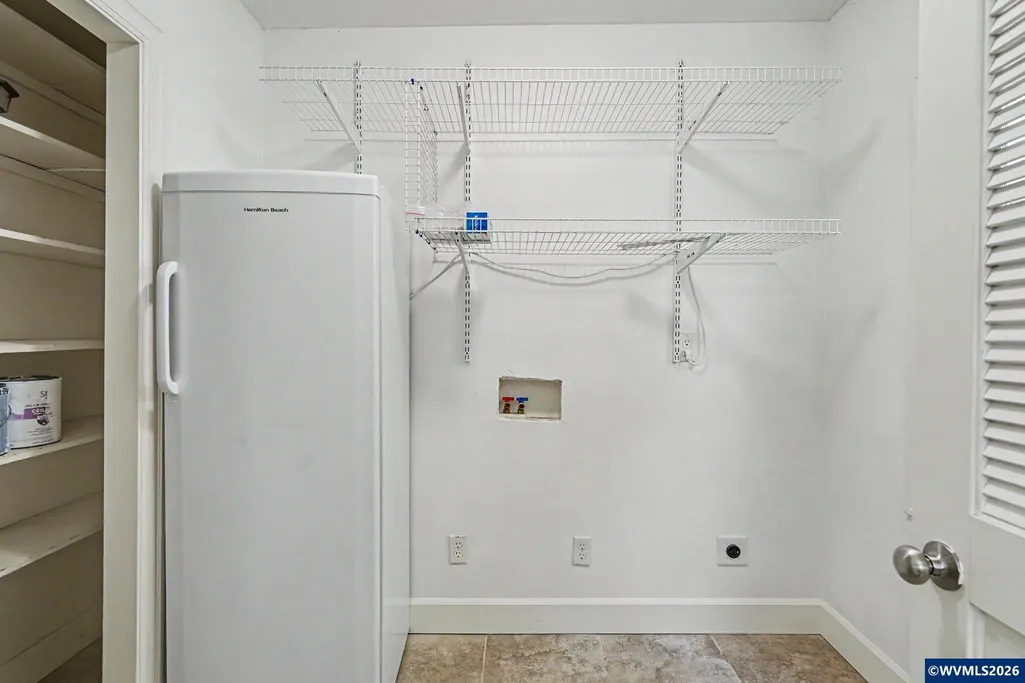
| Utility Room Dimensions | 6.6x7.5 |
| Utility Room Level | 1/Main |
| Bedroom 2 Dimensions | 11.9x11.6 |
| Family Room Dimensions | 10.4x29.6 |
| Flooring | Tile,Laminate |
| Beds | 3 |
| Total Baths | 2 |
| Full Baths | 2 |
| Dining Room | Area (Combination) |
| Fireplace | Family Room,Wood |
| Baths on Level 1 | 2 |
| Dual Living | No |
| Heating-Cooling | Ductless/Mini-Split |
| Dishwasher | Yes |
| Disposal | No |
| High Speed Comm Access | Available |
| Total Baths | 2 |
Exterior Features
| Foundation | Continuous |
|---|---|
| Garage Type | None |
| Price per Acre | 1880952.38 |
| Lot Size Area | 0.21 |
| Approx Lot Dimensions | 46x200 |
| Siding Style | Lap |
| Flood Plan | No |
| Patio | Patio |
| Landscape | Yes |
| Siding | Vinyl |
| Fenced Yard | Partial |
| Lot Type | Dimension Above |
| Lot | 2 |
| SEWER - CITY | Yes |
Amenities
- Foreclosure
- Views
- Short Sale
- New Construction
- Adult 55+
- Lease To Own
- No HOA Fees
- Furnished
- Primary On Main
- Air Conditioning
- Seller Finance
- Green
- Fixer Upper
- Horse
- Golf
- Fireplace
- Deck
- Garage
- Basement
- Pool
Property vs Single Family Average in 97301
Price
Taxes
Year Built
Visits
In The Neighborhood
Primary On Main
Salem
$ 395,000
4614 Utah Av Ne
Salem, OR 97305
- Type
- Single Family
- Size
- 1,143 SqFt
- Rooms
- 3 Beds + 2 Baths
 KELLER WILLIAMS CAPITAL CITY
Primary On Main
Woodburn
$ 433,860
1105 Hardcastle St
Woodburn, OR 97071
- Type
- Single Family
- Size
- 1,647 SqFt
- Rooms
- 4 Beds + 2 Baths
WINDERMERE HERITAGE
Reduced
Salem
$ 499,900
4261 Gardner Rd Se
Salem, OR 97302
- Type
- Single Family
- Size
- 1,837 SqFt
- Rooms
- 3 Beds + 2 Baths
PREMIERE PROPERTY GROUP, LLC - SOUTH SALEM
Reduced
Salem
$ 265,000
2075 Market St Ne
Salem, OR 97301
- Type
- Single Family
- Size
- 612 SqFt
- Rooms
- 2 Beds + 1 Baths
KELLER WILLIAMS CAPITAL CITY
Waterfront
Eddyville
$ 1,350,000
18271 Harlan Rd
Eddyville, OR 97343
- Type
- Single Family
- Size
- 2,298 SqFt
- Rooms
- 3 Beds + 2 Baths
STELLAR REALTY NORTHWEST
Reduced
Dallas
$ 1,169,000
3995 S Kings Valley Hwy
Dallas, OR 97338
- Type
- Single Family
- Size
- 3,679 SqFt
- Rooms
- 5 Beds + 3 Baths
REALTY ONE GROUP WILLAMETTE VALLEY
