
Price Reduction









Address
5489 Salal St Se, Salem, OR
Price
$ 739,900
Property Attributes
- MLS#842591
- TypeSingle Family
- Listing Status Active
- MunicipalitySalem
- CountyMARION
- CitySalem
- Area40 SOUTHEAST SALEM
- NeighborhoodWoodscape Green PH 1
- Zip97306
- Style2 Story
- Year Built2006
- Taxes$ 8339
- Price$ 739,900
- Bedrooms5
- Full Bathrooms4
- Half Bathrooms0
- Sqr Footage3094
- Lot Size0.16 Acres
Data Source:
Willamette Valley MLS (WVMLS)
Property Description
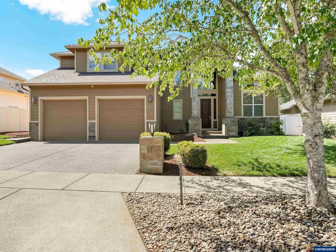
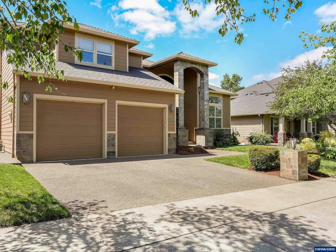
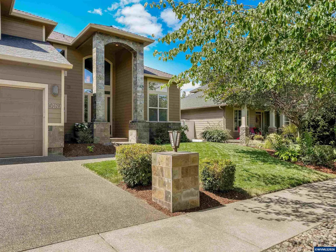
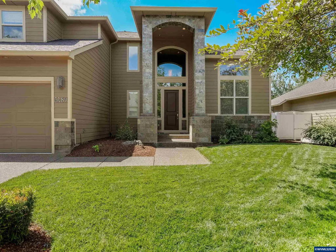
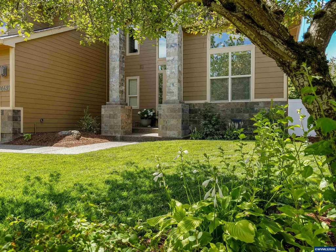
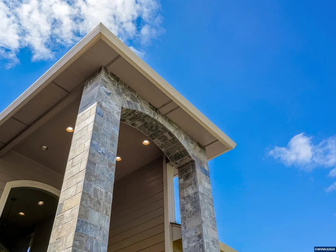
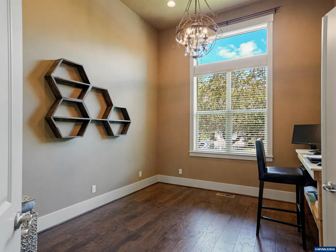
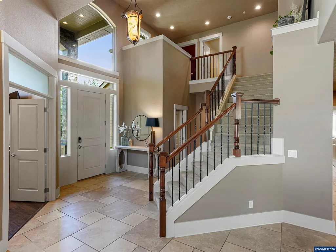
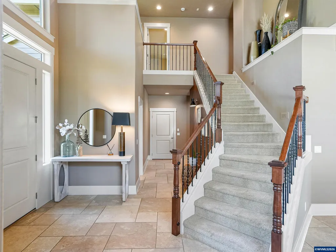
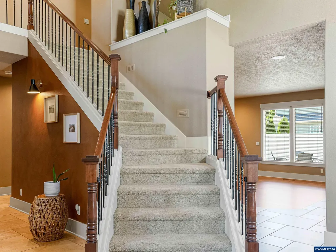
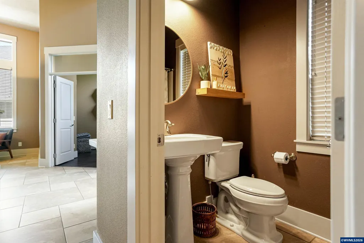
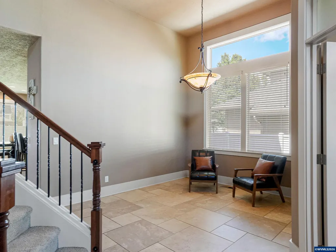
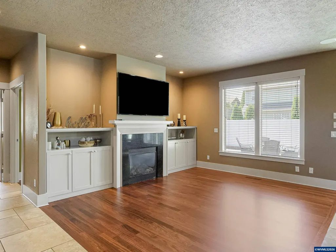
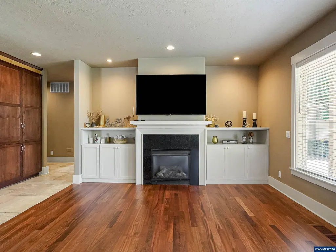
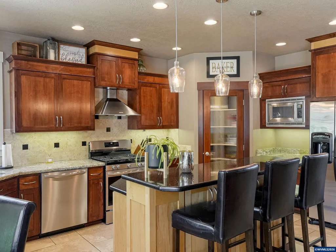
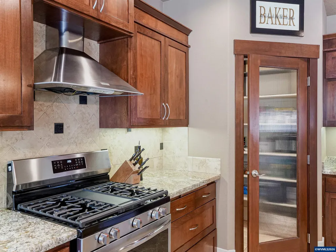
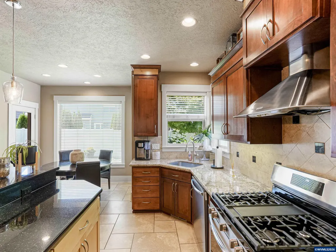
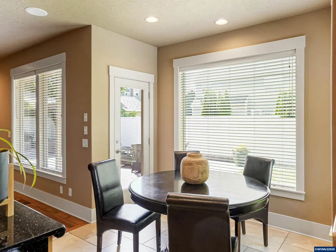
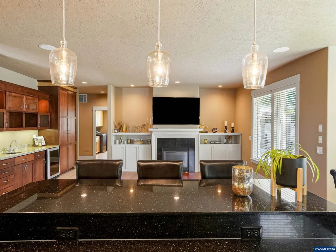
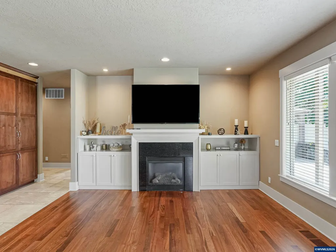
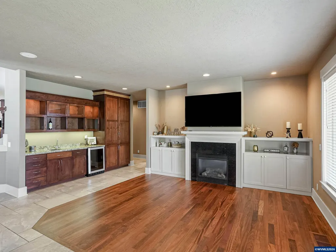
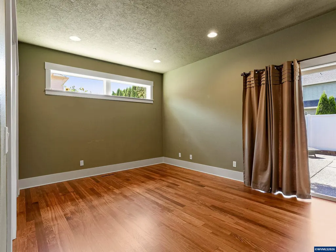
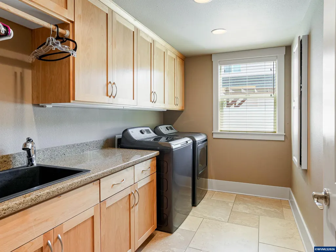
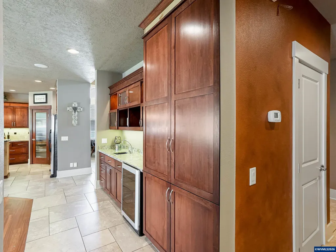
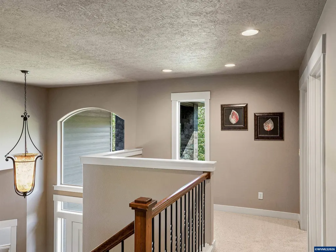
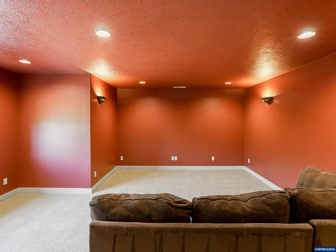
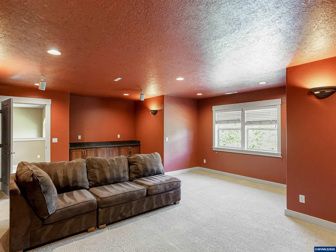
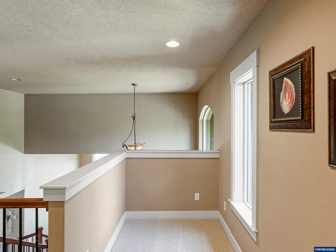
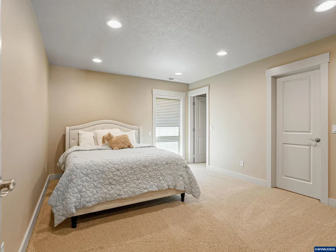
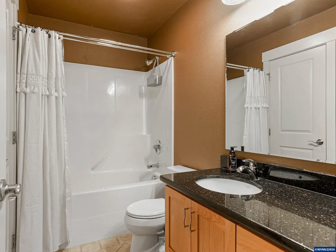
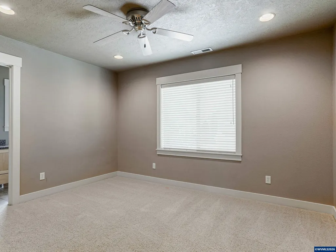
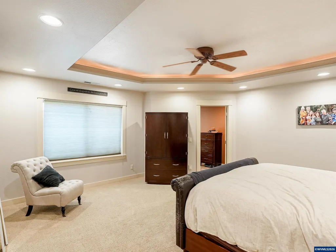
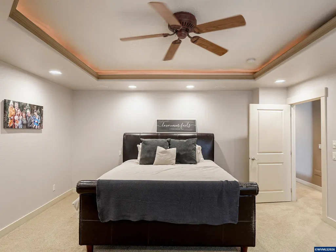
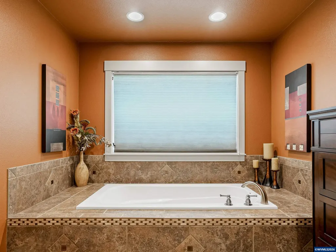
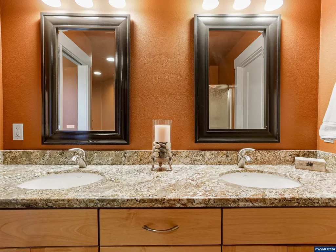
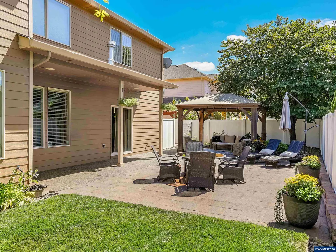
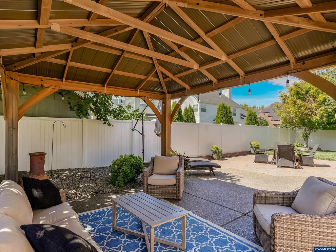
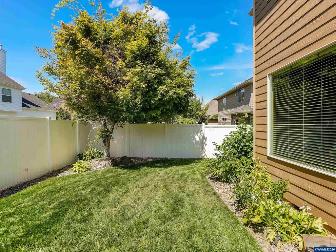
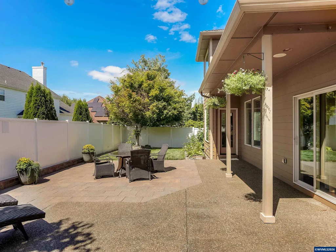
40,000 PRICE REDUCTION! Step into luxury in this custom-built, 3,000 sqft home featuring soaring ceilings and a breathtaking grand entry. Designed for both daily comfort and effortless entertaining, this one-of-a-kind property combines upscale finishes with unparalleled space. The open-concept kitchen is a host's dream, offering premium finishes: Granite countertops, under-cabinet lighting, and a new gas range. Smart Storage: A large island, custom cabinets with pull-out drawers, an a tailored pantry with built-in outlets. Entertainer's wet bar: Fully equipped with a mini fridge, sink, and a spacious butler's pantry. Main Level: Enjoy brand-new refinished wood floors and a cozy gas fireplace with an elegant granite surround. This level includes a full bathroom (shower/tub combo) and two versatile bedroomsâone featuring elegant French doors, and the other with double closets and slider access to the backyard. The Upper Level (3 Primary Suites!) One of the most unique and highly sought-after features of this home is the upstairs layout, which boasts 3 separate primary suites. Everyone gets their own private space and bathroom! The true primary suite is a private retreat featuring crown molding, dual sinks, and a deep soaking tub. Bonus / Theater Room: Upstairs, you will love the massive bonus/theater room. Complete with built-in surround sound, granite countertops, and cabinetry, it is perfectly primed for movie nights or game days. Outdoor Oasis: Wonderfully maintained, fully fenced backyard featuring an oversized patio, pergola, and a built-in firepit. Wired for a hot tub and generator! Garage & Storage: Extra-deep 2-car garage (spacious enough for 3) with custom storage. Home Systems: Central vacuum system, two hot water heaters, and exterior paint refreshed 4 years ago.
| Elementary School | Middle School | High School |
|---|---|---|
| Pringle Elementary School | Judson Middle School | South Salem High School |
| Price History | |
|---|---|
| 6/23/2026 | Listed $789,900 |
| 7/21/2026 | 6$749,900 |
| 9/11/2026 | 2$739,900 |
General Features
| Kitchen Level | 1/Main |
|---|---|
| Possession | COE |
| Zoning | RS |
| Water | City |
| New Construction | No |
| Subdivision | Woodscape Green PH 1 |
| Water Heater | Gas |
| County | Marion |
| Class | Residential |
| Type | Residence |
| Block | 1 |
| Yearly Taxes | 8339 |
| Location | Front door |
| Roof | Composition |
| Status | ACTIVE |
| 55+ Community | No |
| Assessments or Liens | No |
| Subdivision | OR |
| Handicap Amenities | No |
| HOA | No Association |
| Sale/Rent | For Sale |
| Green Home | No |
| Inspection Report Available | No |
| Primary City | Salem |
| Year Built | 2006 |
| City | Salem |
| Middle School | Judson |
| HOME WARRANTY | Negotiable |
| High School | South Salem |
| DOM | 87 |
| Postal Code | 97306 |
| Price Per Sq Ft Total AG | 239.14 |
| Price Per Sq Ft Total AG | 239.14 |
| TERMS SELLER WILLCONSIDER | Federal VA,Cash,ODVA,FHA,Conventional |
Interior Features
| Dining Room Level | 1/Main |
|---|---|
| Living Room Level | 1/Main |
| Utility Room Level | 1/Main |
| Flooring | Carpet,Tile,Wood |
| Beds | 5 |
| Total Baths | 4 |
| Full Baths | 4 |
| Dining Room | Area (Combination) |
| Fireplace | Family Room,Gas |
| Baths on Level 1 | 1 |
| Baths on Level 2 | 3 |
| Additional Room Level | 1/Main |
| Bonus Rooms | Office,Other(Refer to Remarks) |
| Dual Living | No |
| Heating-Cooling | Gas,Central AC |
| Dishwasher | Yes |
| Disposal | Yes |
| High Speed Comm Access | Available |
| Total Baths | 4 |
Exterior Features
| Foundation | Continuous |
|---|---|
| Garage Type | Attached |
| Price per Acre | 4624375 |
| Lot Size Area | 0.16 |
| Garage Capacity | 3 |
| Water Rights | No |
| Exterior Color | Tan |
| Siding Style | Lap |
| Underground Sprinklers | Yes |
| Flood Plan | No |
| Patio | Covered Patio,Patio |
| Landscape | Yes |
| Timber | No |
| Siding | Rock,Fiber Cement |
| Fenced Yard | Yes |
| Lot Type | Dimension Above |
| Lot | 8 |
| SEWER - CITY | Yes |
Amenities
- Foreclosure
- Views
- Short Sale
- New Construction
- Adult 55+
- Lease To Own
- No HOA Fees
- Furnished
- Primary On Main
- Air Conditioning
- Seller Finance
- Green
- Fixer Upper
- Horse
- Golf
- Fireplace
- Deck
- Garage
- Basement
- Pool
Property vs Single Family Average in 97306
Price
Taxes
Year Built
Visits
 Based on information from Willamette Valley Multiple Listing Service, which neither guarantees nor is in any way responsible for its accuracy. All data is provided AS IS and with all faults. Data maintained by Willamette Valley Multiple Listing Service may not reflect all real estate activity in the market. Copyright © 2026 WVMLS. All Rights Reserved. Information last updated on September 22, 2026 3:12 PM UTC
