
Primary on Main
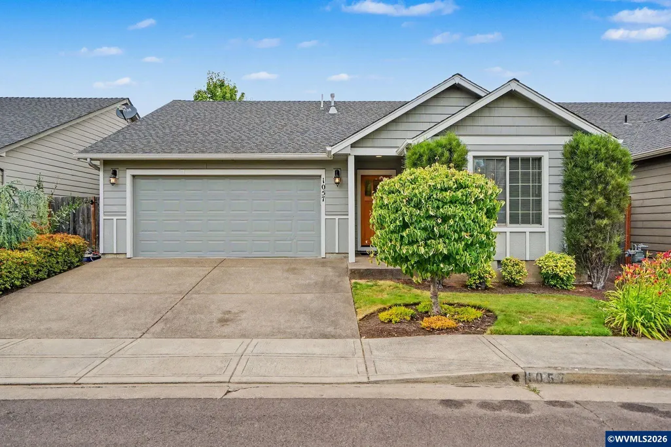
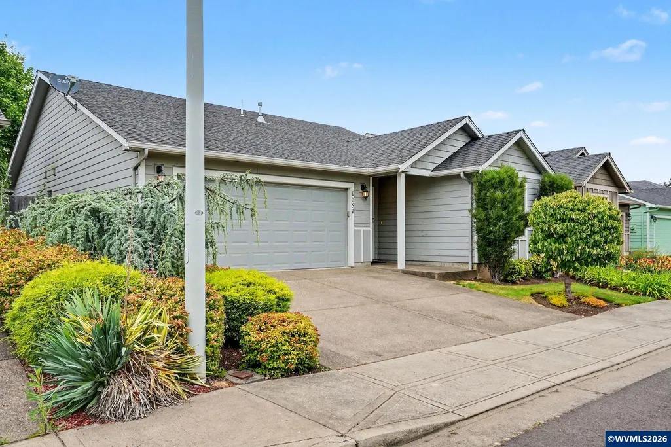
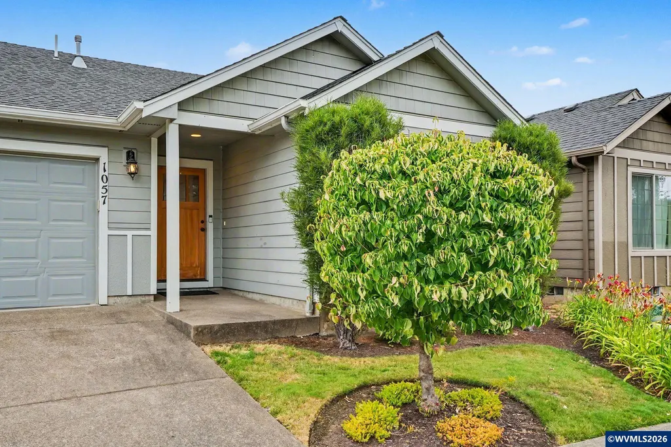
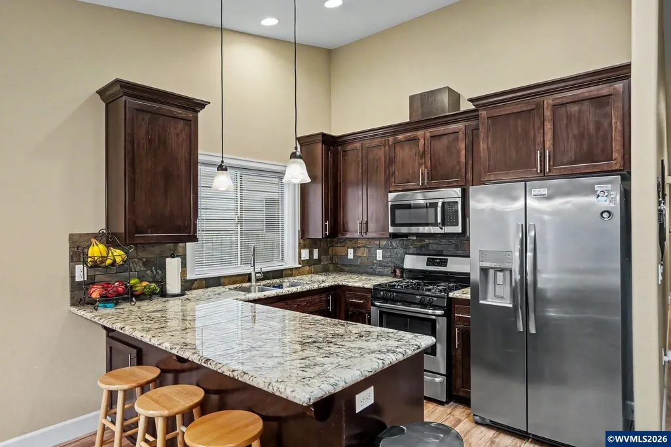
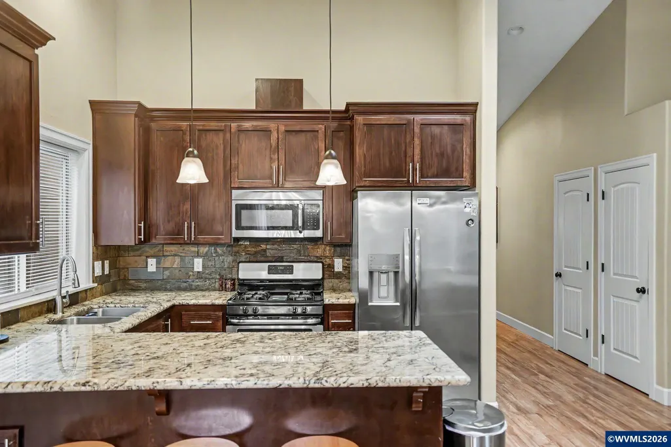
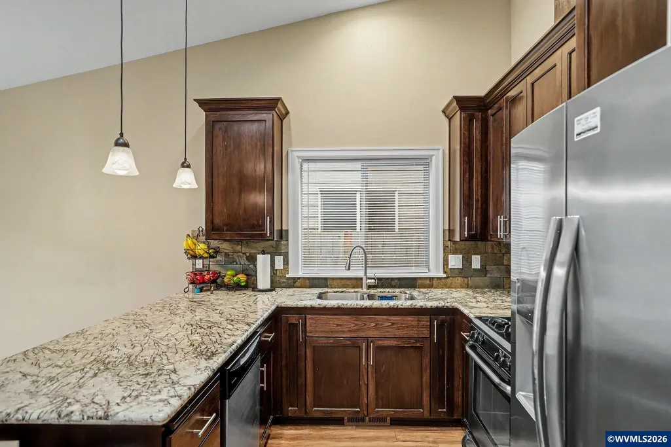
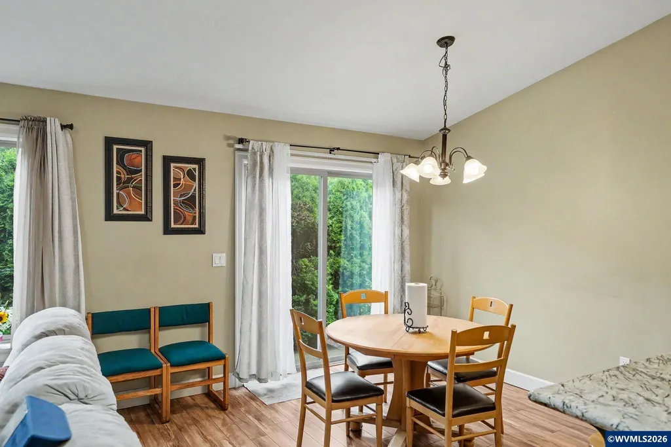
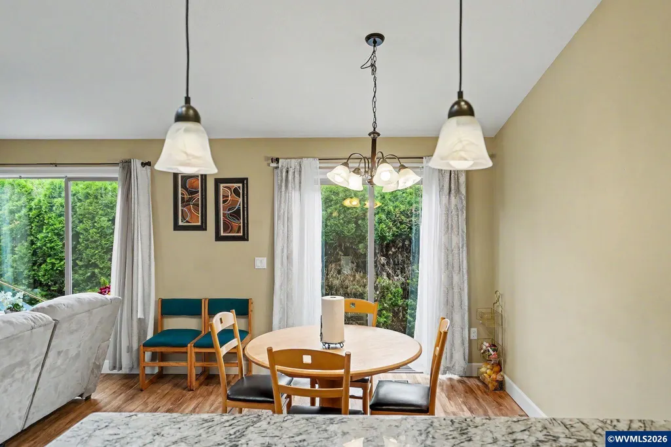
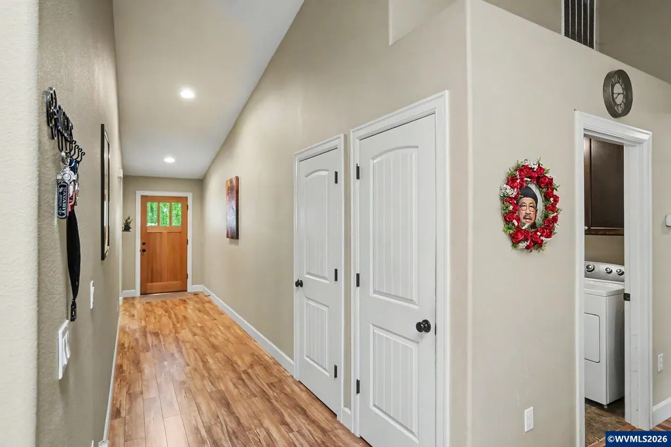
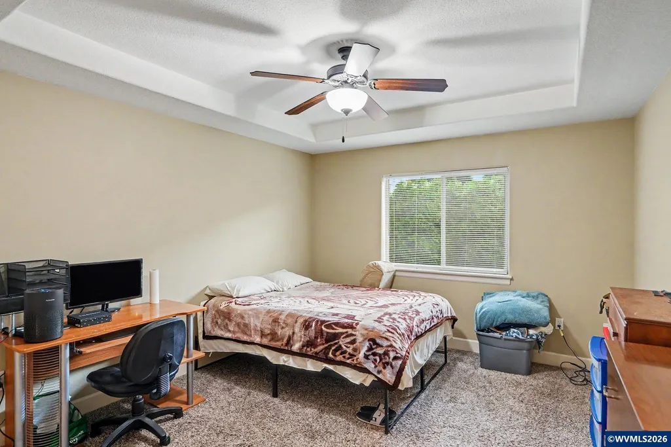
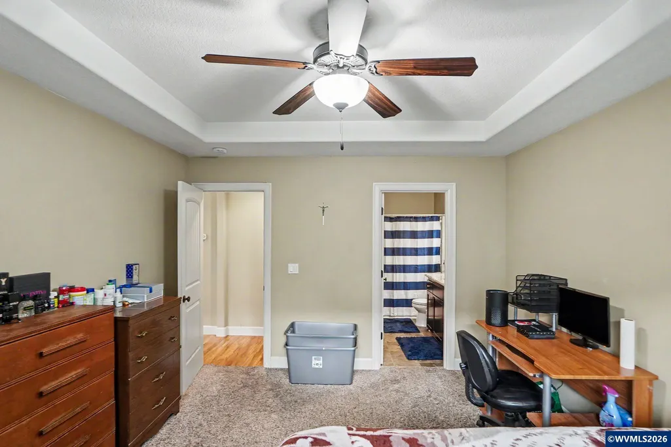
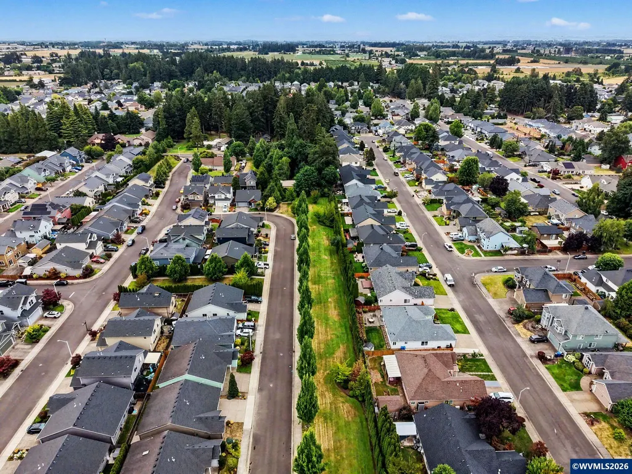
Address
1057 Taurus Lp Ne, Keizer, OR
Price
$ 425,000
Property Attributes
- MLS#842920
- TypeSingle Family
- Listing Status Active
- MunicipalityKeizer
- CountyMARION
- CityKeizer
- Area10 KEIZER
- NeighborhoodAvalon Meadows In
- Zip97303
- Style1 Story
- Year Built2014
- Taxes$ 4310
- Price$ 425,000
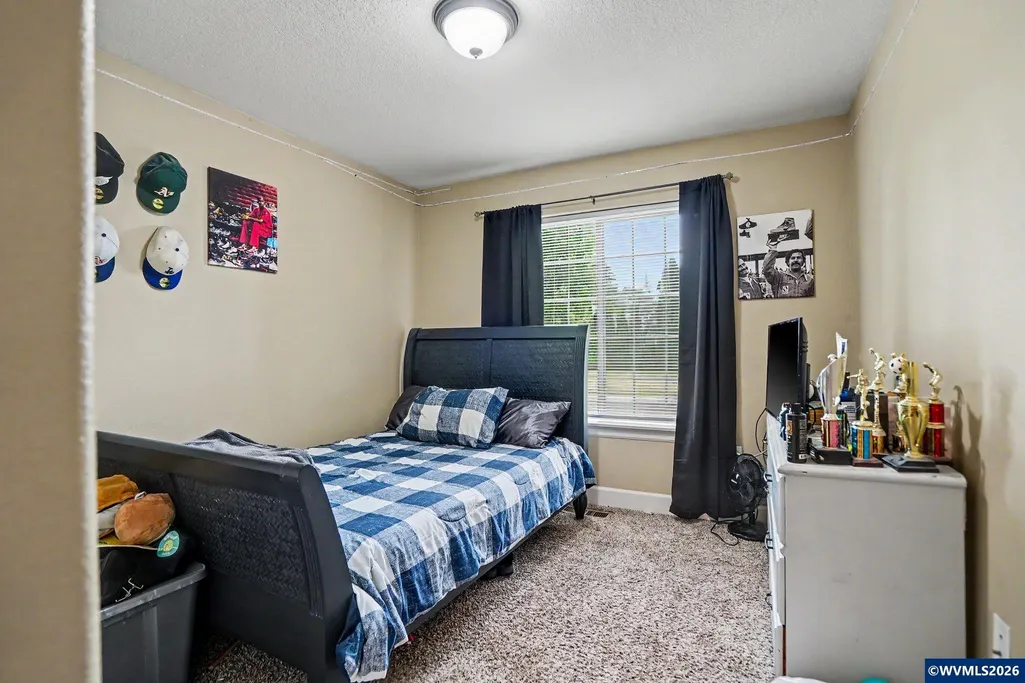
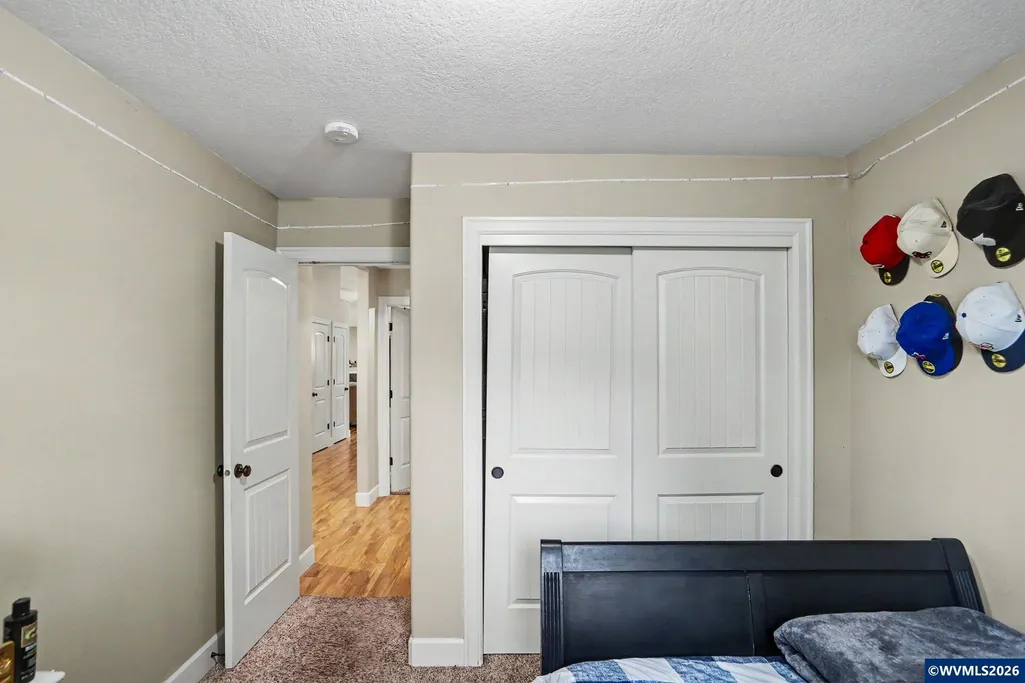
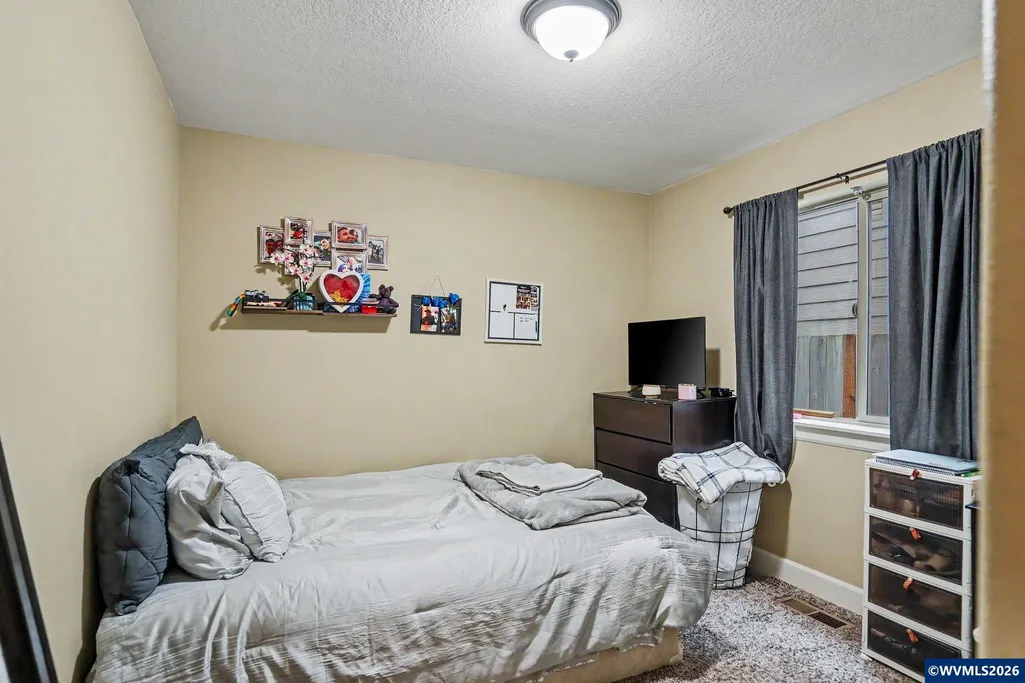
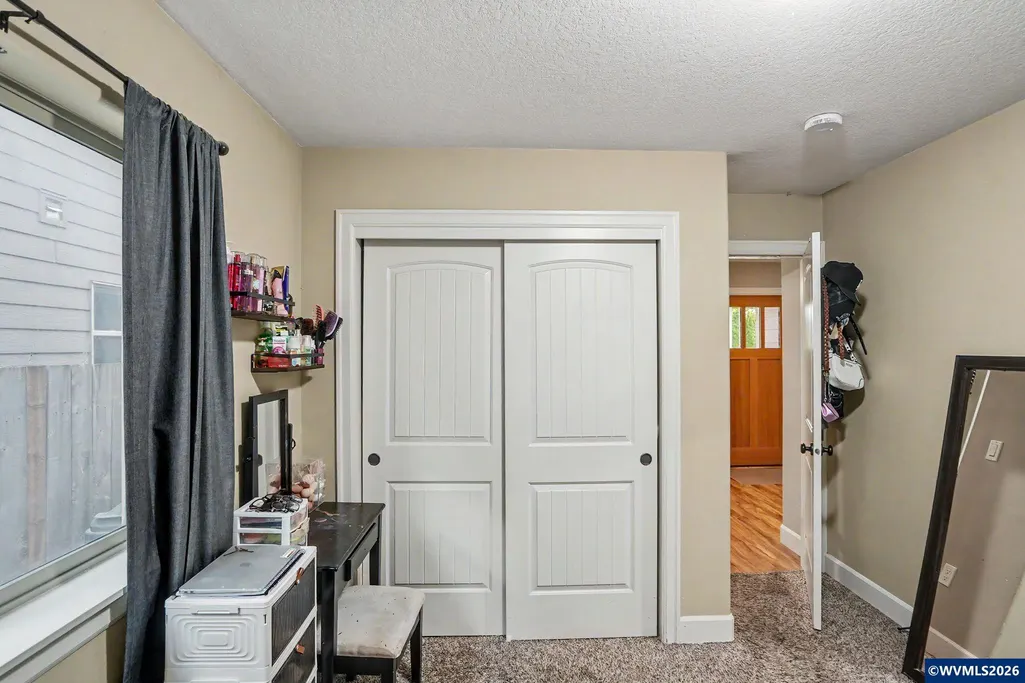
- Bedrooms3
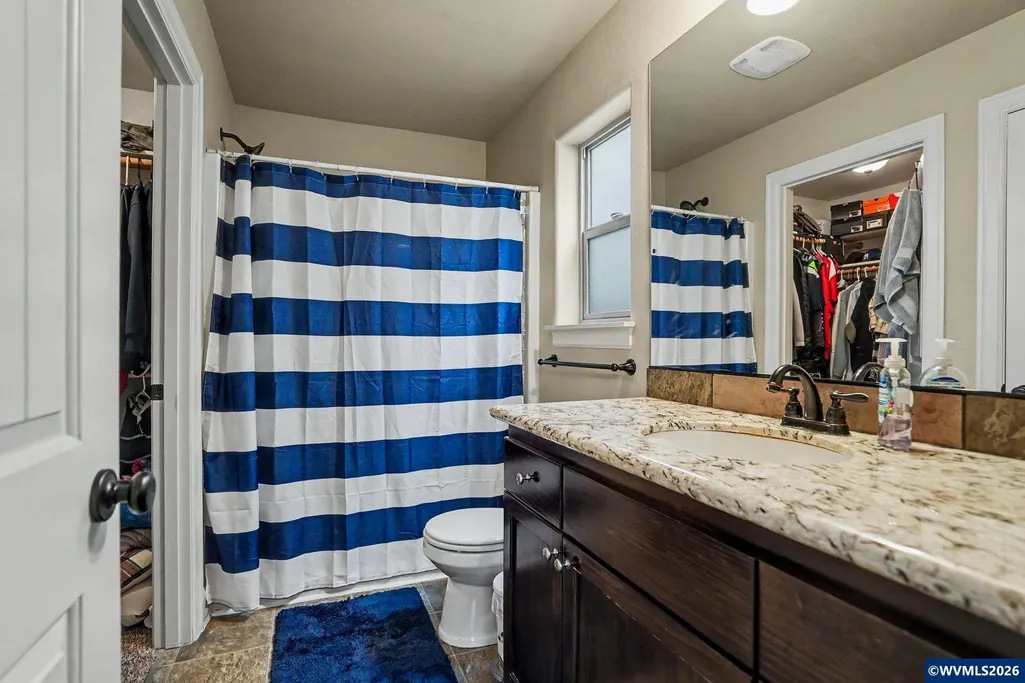
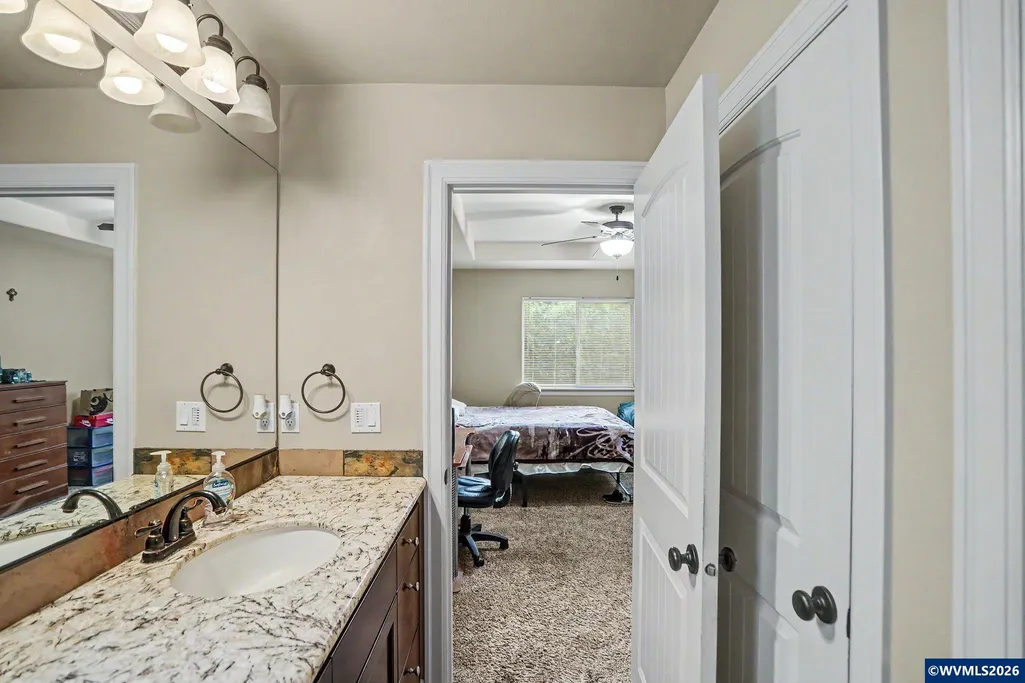
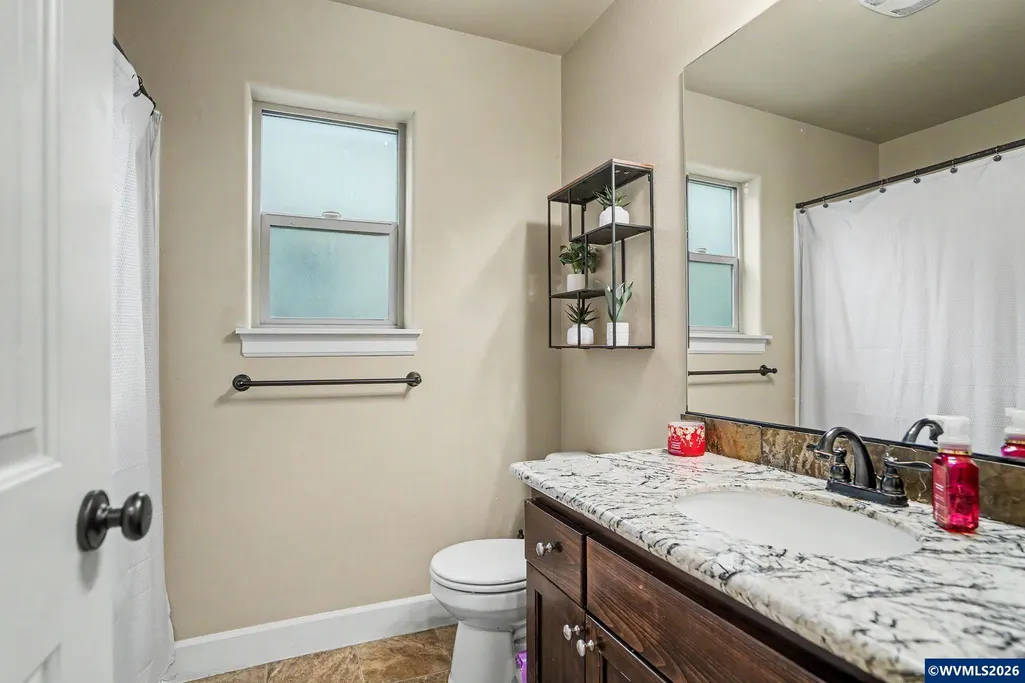
- Full Bathrooms2
- Half Bathrooms0
- Sqr Footage1329
- Lot Size0.08 Acres
Data Source:
Willamette Valley MLS (WVMLS)
Property Description
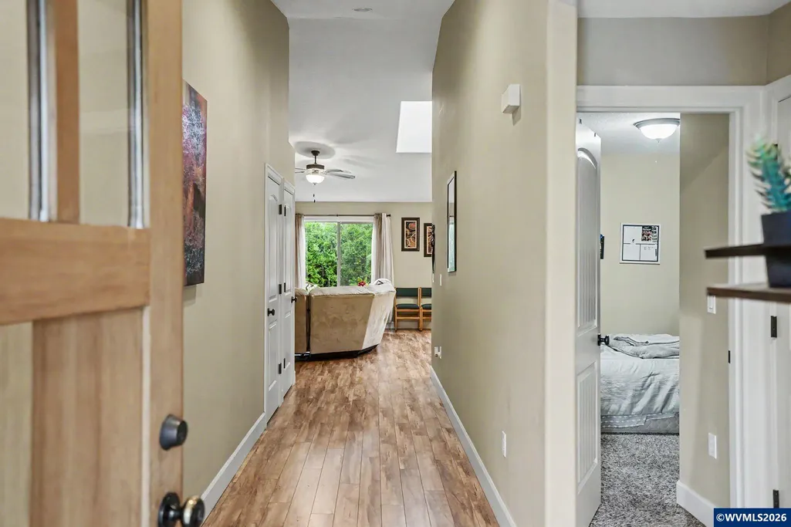
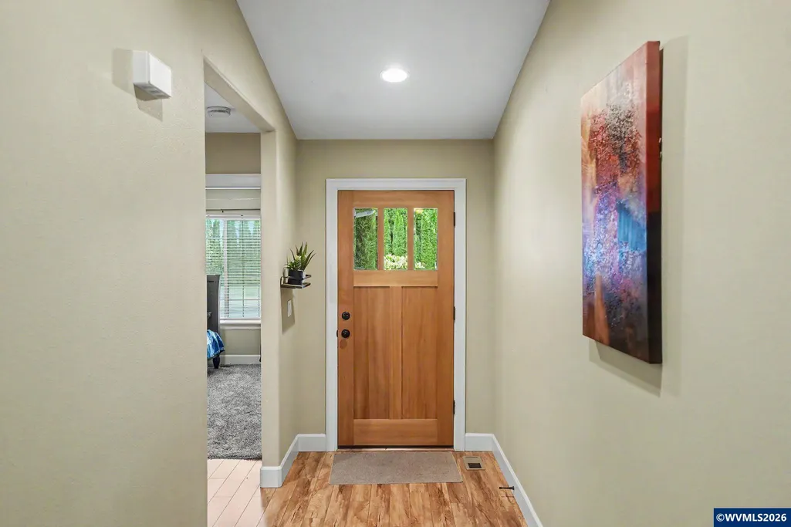
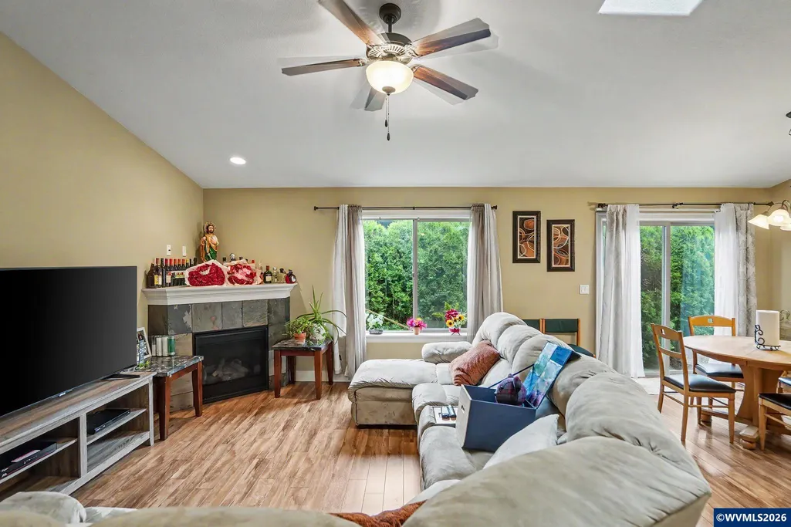
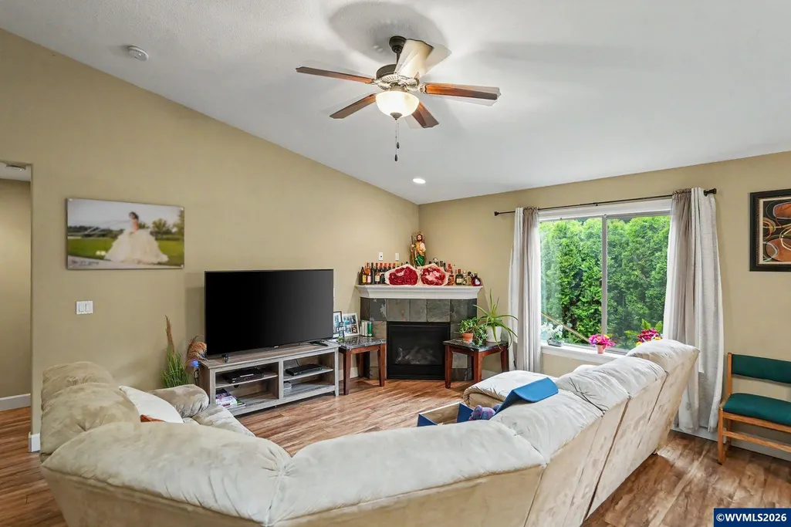
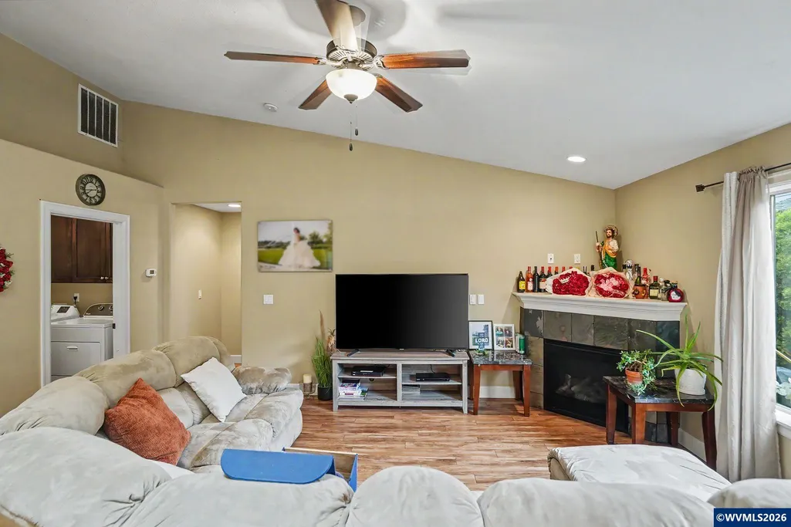
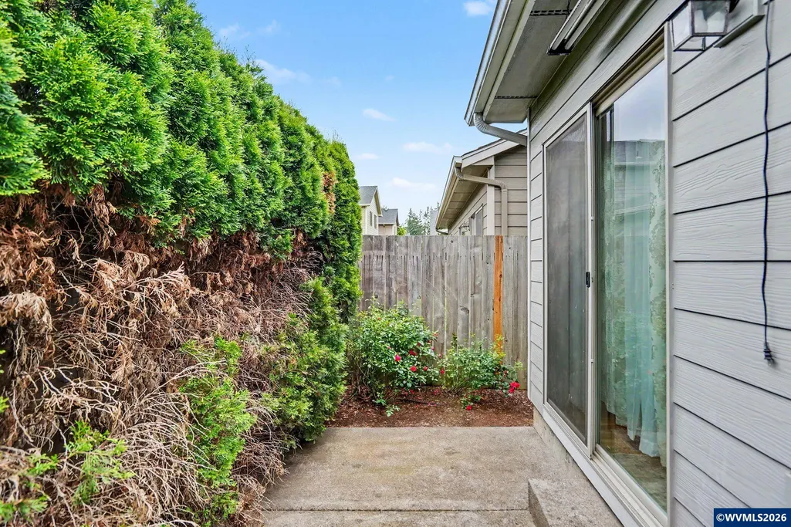
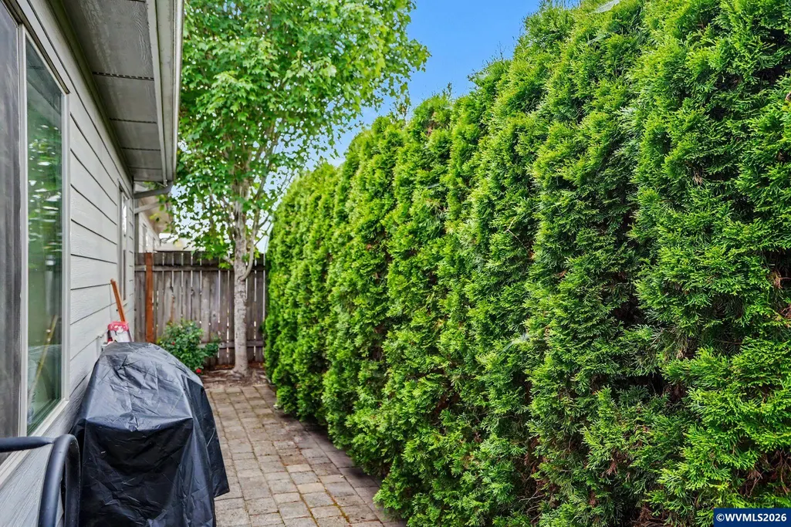
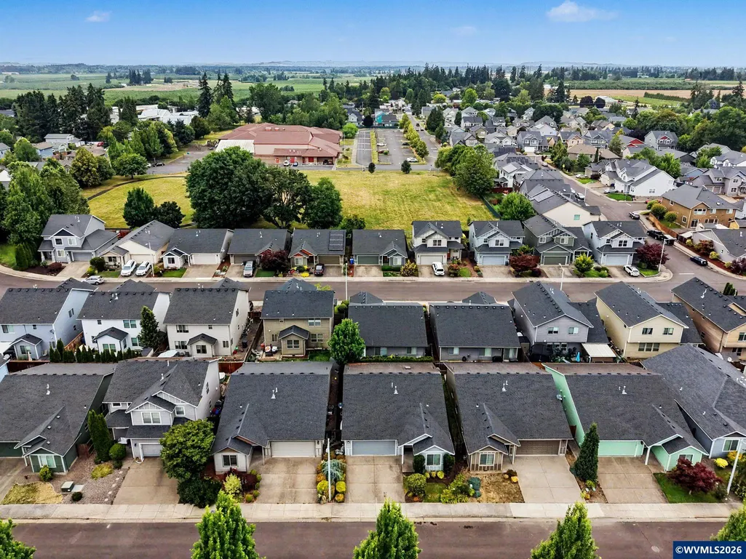
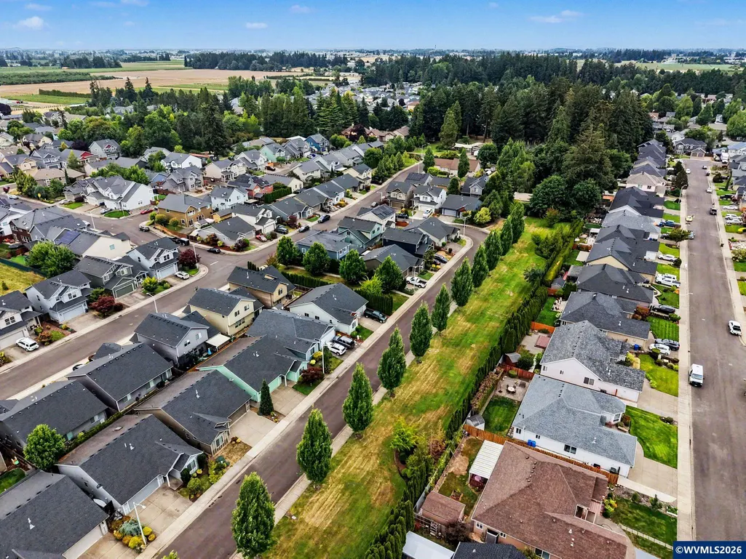
Well-maintained single-level home with an inviting open-concept layout and comfortable living spaces. Enjoy year-round comfort with A/C and a bright, functional floor plan perfect for everyday living or entertaining. The private backyard offers space to relax, garden, or gather outdoors. Conveniently located close to green space, I-5, Wheatland Ferry, parks, and neighborhood amenities. Move-in ready and easy to love!
| Elementary School | Middle School | High School |
|---|---|---|
| Forest Ridge Elementary School | Whiteaker Middle School | McNary High School |
| Price History | |
|---|---|
| 7/1/2026 | Listed $449,000 |
| 7/27/2026 | 6$425,000 |
General Features
| Kitchen Level | 1/Main |
|---|---|
| Possession | Neg |
| Zoning | RS |
| Water | City,Connected |
| New Construction | No |
| HOA Fee | 65 |
| Subdivision | Avalon Meadows In |
| Water Heater | Gas |
| County | Marion |
| Class | Residential |
| Type | Residence |
| Block | 3 |
| Yearly Taxes | 4310 |
| Location | Front door |
| HOA Fee Frequency | Monthly |
| Roof | Composition |
| Status | ACTIVE |
| Subdivision | OR |
| HOA | Association With Fee |
| Sale/Rent | For Sale |
| Inspection Report Available | No |
| Primary City | Keizer |
| Year Built | 2014 |
| City | Keizer |
| Middle School | Whiteaker |
| HOME WARRANTY | No |
| High School | McNary |
| DOM | 79 |
| Postal Code | 97303 |
| Price Per Sq Ft Total AG | 319.79 |
| Price Per Sq Ft Total AG | 319.79 |
| TERMS SELLER WILLCONSIDER | Federal VA,Cash,FHA,Conventional |
Interior Features
| Family Room Level | 1/Main |
|---|---|
| Dining Room Level | 1/Main |
| Living Room Level | 1/Main |
| Kitchen Dimensions | 13x11 |
| Bedroom 3 Dimensions | 10x10 |
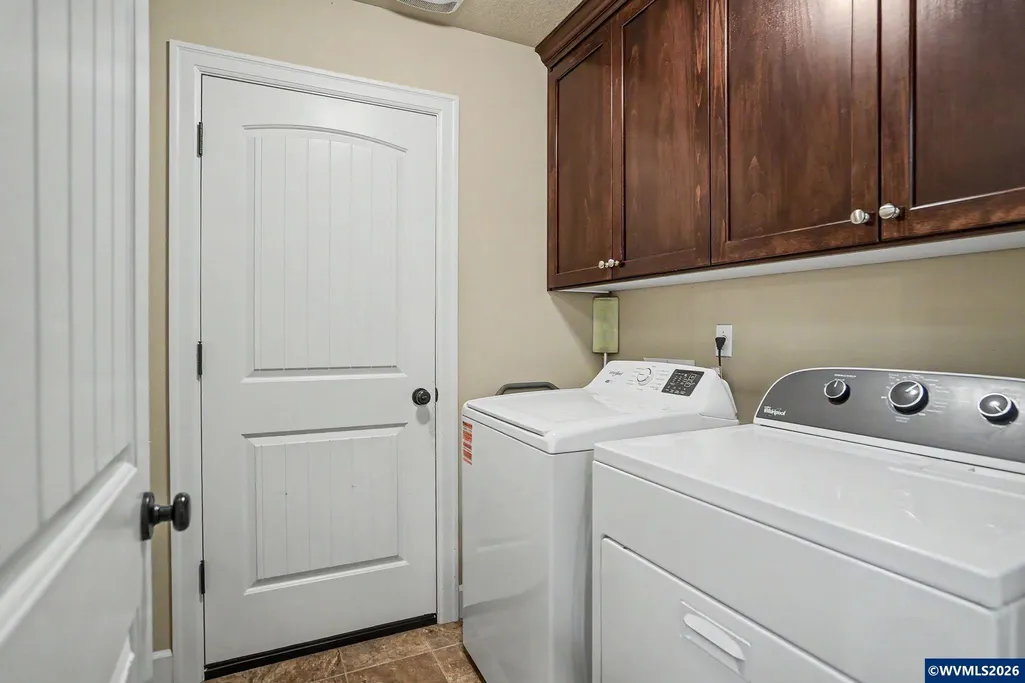
| Utility Room Dimensions | 8x6 |
| Utility Room Level | 1/Main |
| Bedroom 2 Dimensions | 11x10 |
| Family Room Dimensions | 16x13 |
| Dining Room Dimensions | 13x11 |
| Flooring | Carpet,Laminate,Tile,Vinyl |
| Beds | 3 |
| Total Baths | 2 |
| Full Baths | 2 |
| Dining Room | Area (Combination) |
| Dual Living | No |
| Heating-Cooling | Gas,Central AC,Forced Air |
| Dishwasher | Yes |
| Disposal | Yes |
| High Speed Comm Access | Present,Unknown |
| Total Baths | 2 |
Exterior Features
| Foundation | Continuous |
|---|---|
| Garage Type | Attached |
| Price per Acre | 5312500 |
| Lot Size Area | 0.08 |
| Garage Capacity | 2 |
| Siding Style | Lap |
| Underground Sprinklers | Yes |
| Patio | Patio |
| Landscape | Yes |
| Siding | Fiber Cement |
| Fenced Yard | Partial |
| Lot Type | Common Area |
| Lot | 68 |
| SEWER - CITY | Yes |
Amenities
- Foreclosure
- Views
- Short Sale
- New Construction
- Adult 55+
- Lease To Own
- No HOA Fees
- Furnished
- Primary On Main
- Air Conditioning
- Seller Finance
- Green
- Fixer Upper
- Horse
- Golf
- Fireplace
- Deck
- Garage
- Basement
- Pool
Property vs Single Family Average in 97303
Price
Taxes
Year Built
Visits
 Based on information from Willamette Valley Multiple Listing Service, which neither guarantees nor is in any way responsible for its accuracy. All data is provided AS IS and with all faults. Data maintained by Willamette Valley Multiple Listing Service may not reflect all real estate activity in the market. Copyright © 2026 WVMLS. All Rights Reserved. Information last updated on September 21, 2026 3:21 PM UTC
