
Views - New Construction





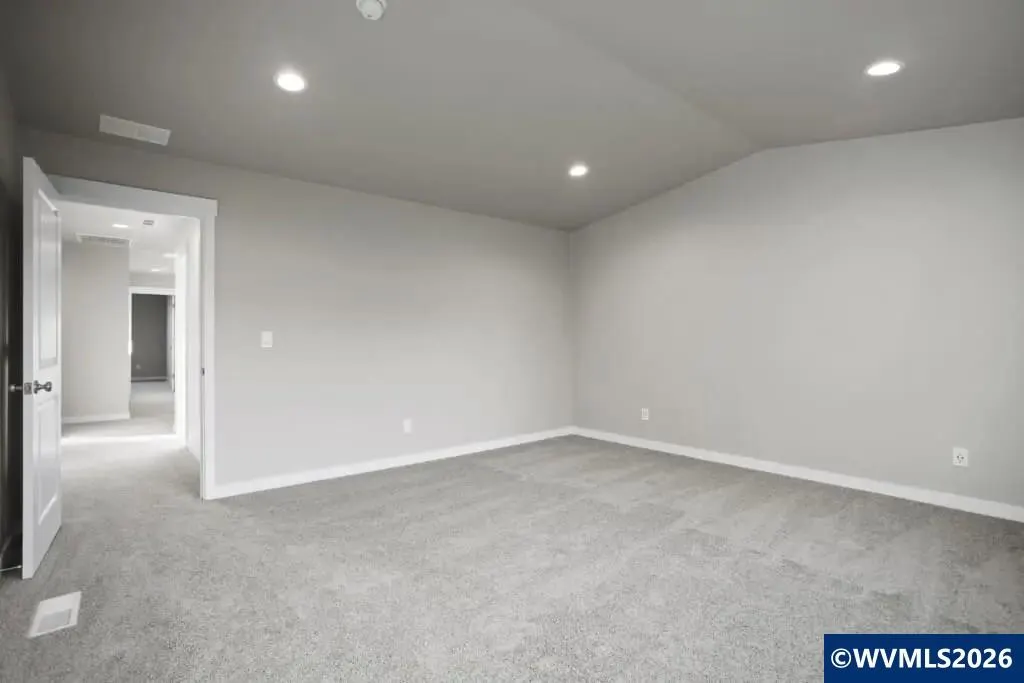
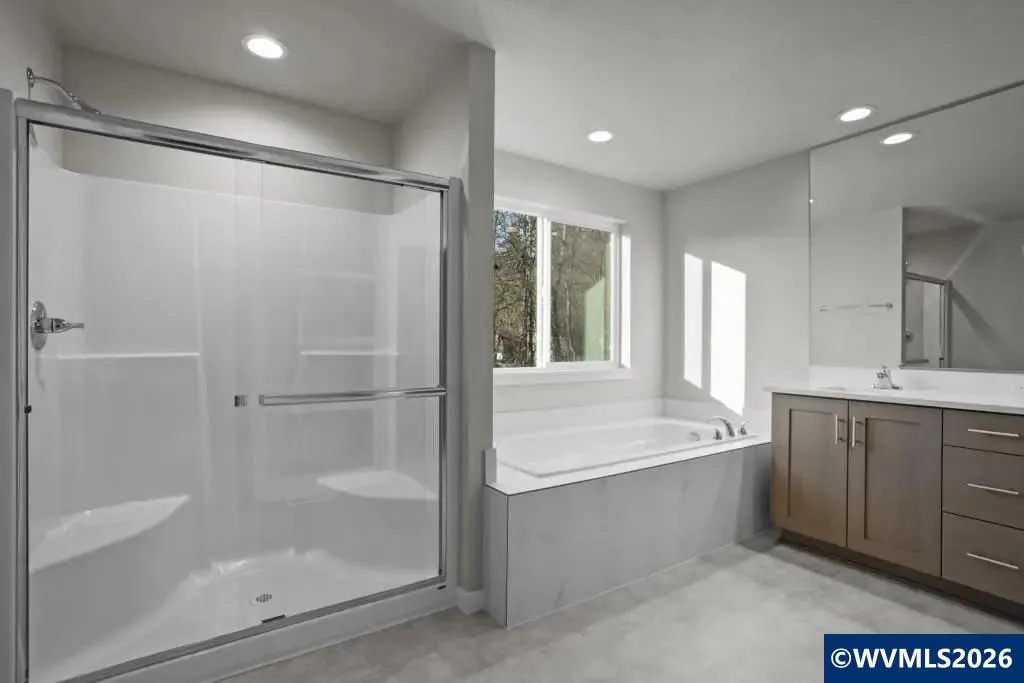
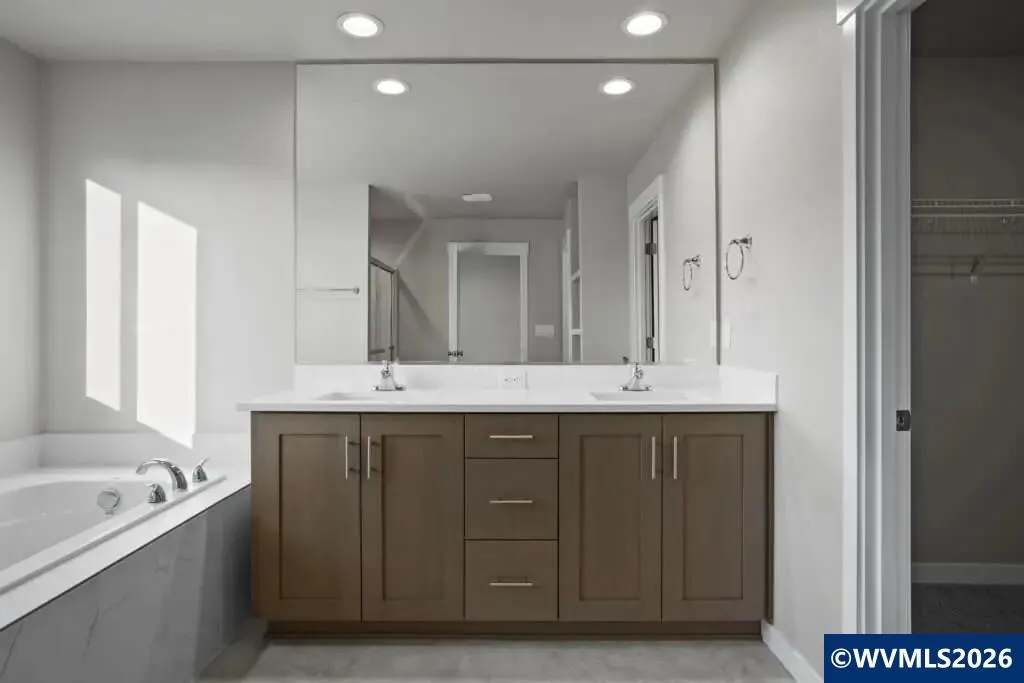

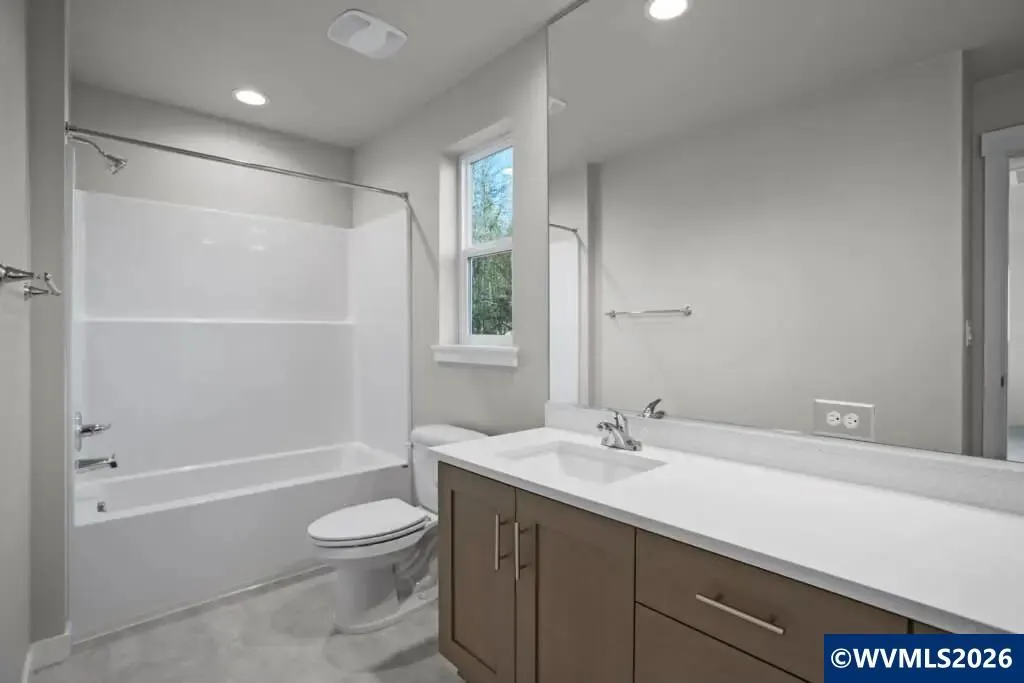
Address
5776 Landon St Se, Salem, OR
Price
$ 553,147
Property Attributes
- MLS#843334
- TypeSingle Family
- Listing Status Active
- MunicipalitySalem
- CountyMARION
- CitySalem
- Area40 SOUTHEAST SALEM
- NeighborhoodRESERVE AT BATTLECREEK
- Zip97306
- Style2 Story
- Year Built2026
- Taxes$ 1612
- Price$ 553,147
- Bedrooms3
- Full Bathrooms2
- Half Bathrooms1
- Sqr Footage2336
- Lot Size0.113 Acres
Data Source:
Willamette Valley MLS (WVMLS)
Property Description
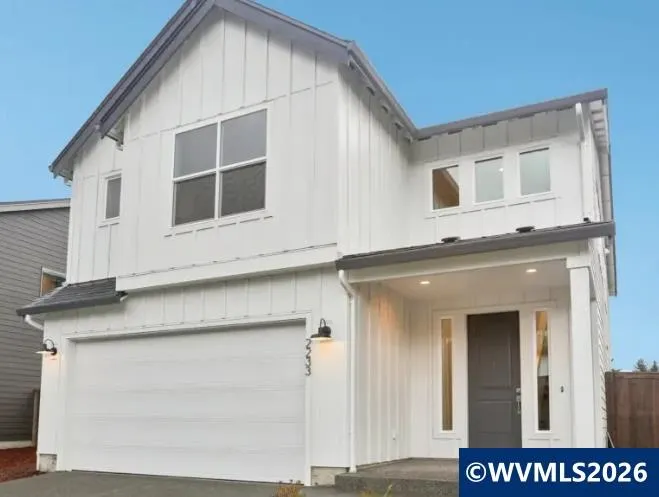
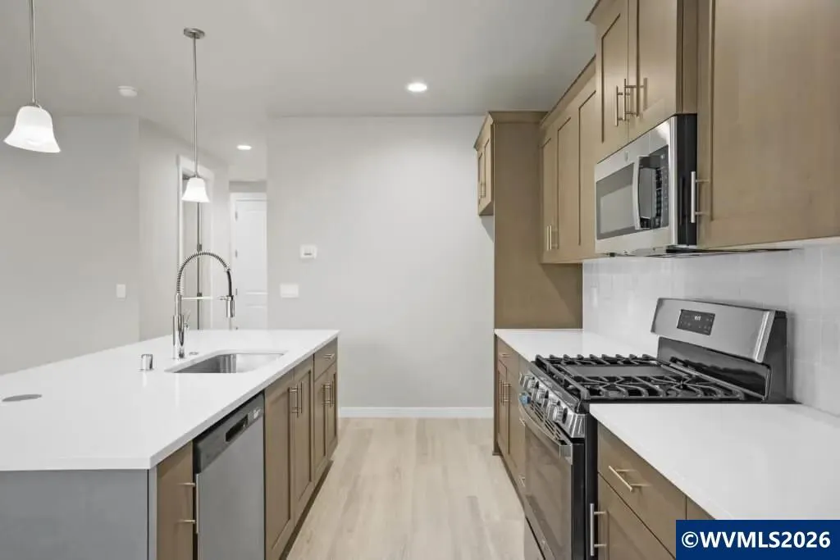
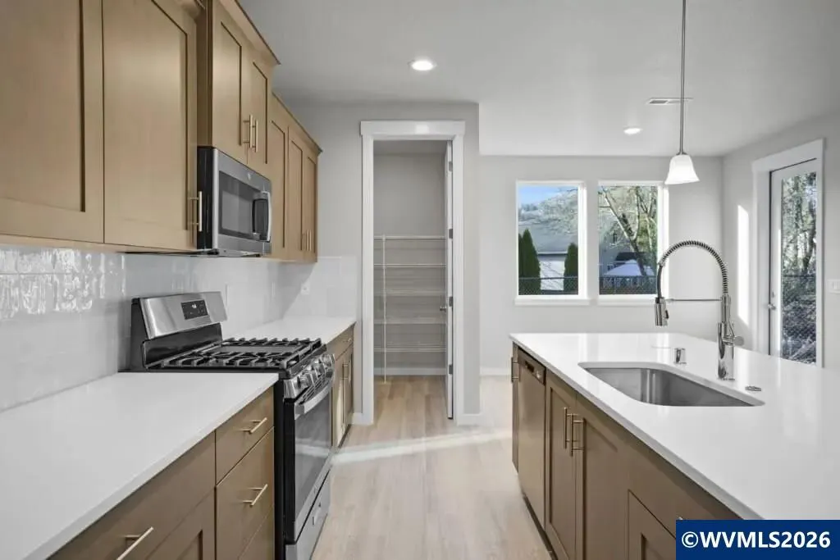
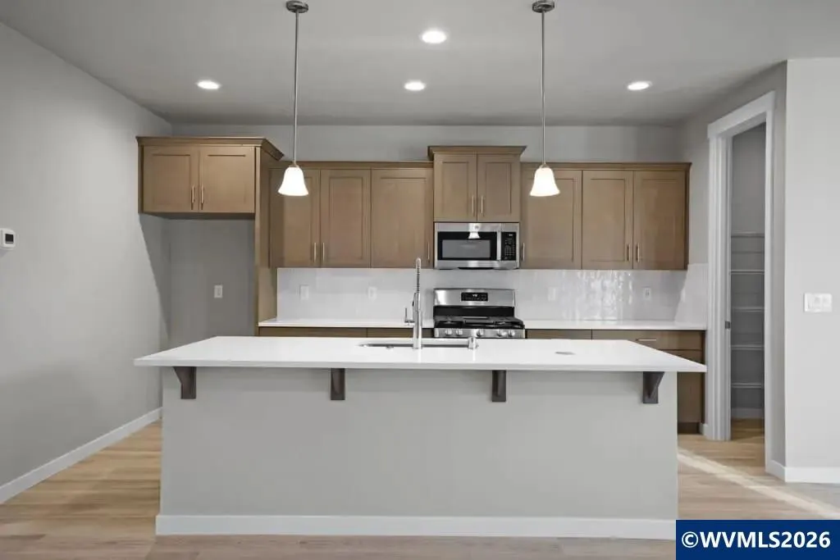
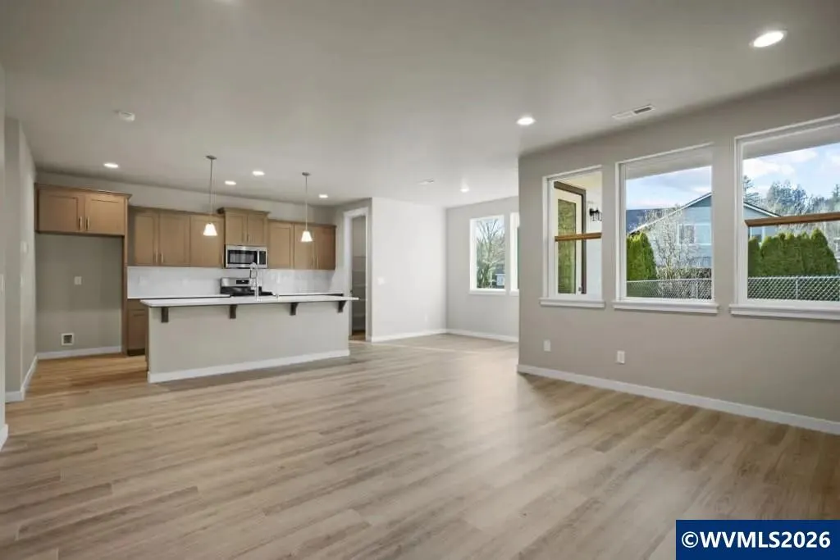
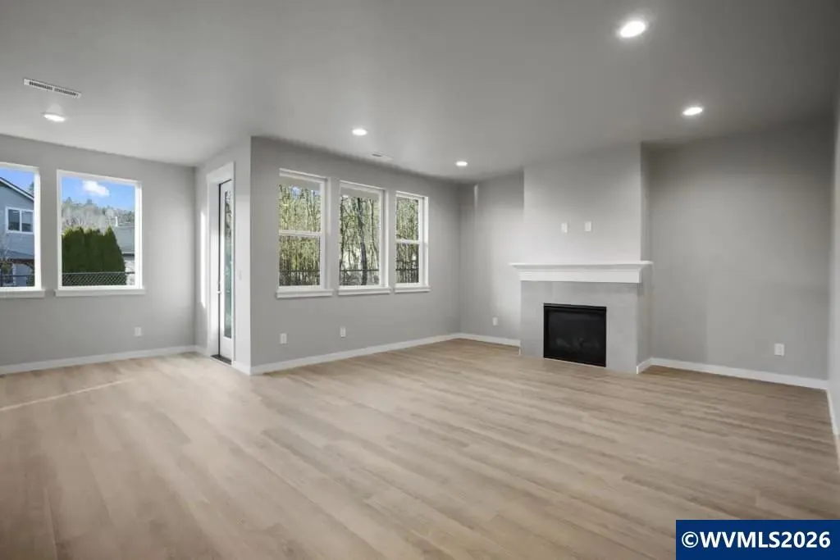
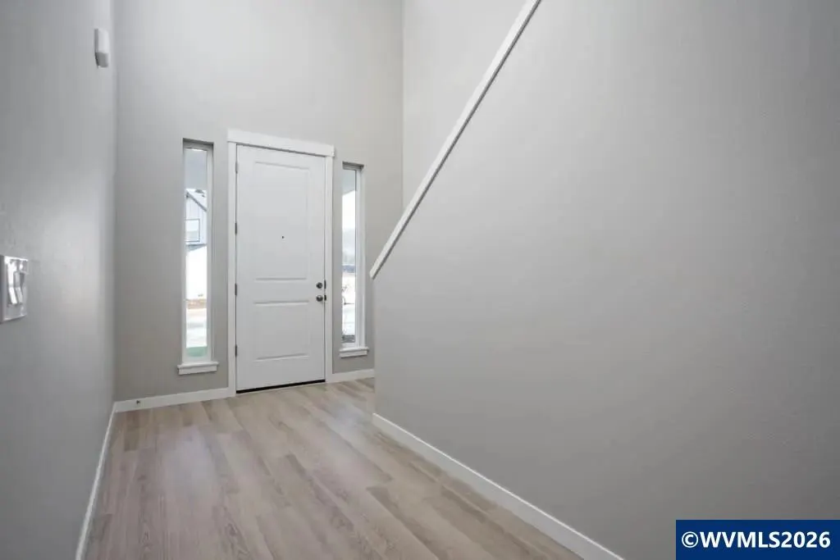
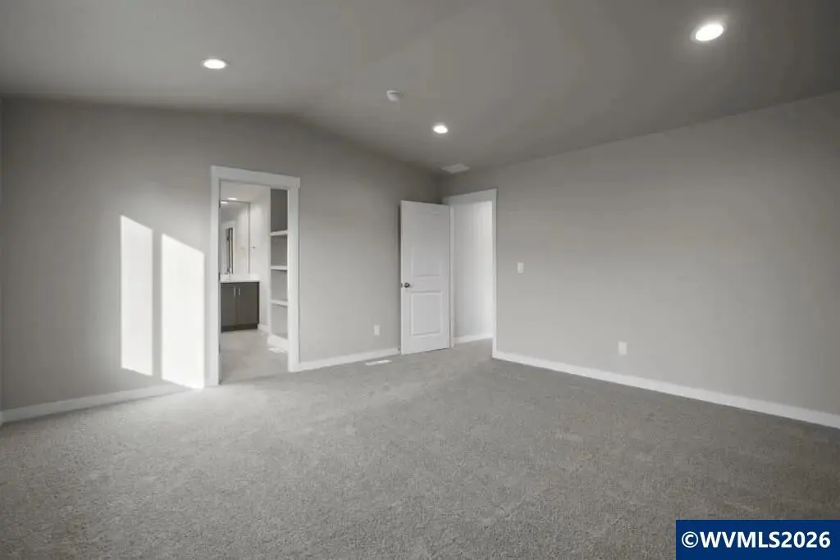
Discover a thoughtfully designed new construction home built for the way you live! This 2-story, 3-bedroom, 2.5-bath home offers an open, functional layout with upscale finishes throughout. Features include gourmet appliances, quartz countertops, 9' ceilings, open railing, laminate flooring, and an electric fireplace. Enjoy a covered deck, extra shop space in the garage, and included heating, cooling, fencing, and front yard landscaping. No HOA! Perfect for comfortable everyday living and easy entertaining. With its open layout, adaptable spaces, and thoughtful details, this home is designed to fit every stage of life. Whether hosting gatherings, finding quiet moments, or creating new traditions, this floor plan offers a warm and functional space to cherish for years to come. Community offers Mount Hood views and quick access to shopping, schools, parks, and recreation. No HOA! Sample photos and 3D tour show a similar floor plan and finishes; updated photos coming soon. Ask about incentives available with the builderâs preferred lender.
| Elementary School | Middle School | High School |
|---|---|---|
| Lee Elementary School | Judson Middle School | South Salem High School |
| Price History | |
|---|---|
| 7/11/2026 | Listed $612,662 |
| 7/12/2026 | 10$556,078 |
| 8/13/2026 | 1$553,147 |
General Features
| Kitchen Level | 1/Main |
|---|---|
| Possession | COE |
| Zoning | 172 |
| Water | City |
| New Construction | Yes |
| Subdivision | RESERVE AT BATTLECREEK |
| Water Heater | Electric |
| County | Marion |
| Class | Residential |
| Type | Residence |
| Yearly Taxes | 1612 |
| Roof | Composition |
| Status | ACTIVE |
| 55+ Community | No |
| Assessments or Liens | No |
| Subdivision | OR |
| HOA | No Association |
| Sale/Rent | For Sale |
| Primary City | Salem |
| Year Built | 2026 |
| Virtual Tour | https://my.matterport.com/show/?m=bQaiorkQKDD&mls=1 |
| City | Salem |
| Middle School | Judson |
| HOME WARRANTY | Yes |
| High School | South Salem |
| DOM | 69 |
| Postal Code | 97306 |
| Price Per Sq Ft Total AG | 236.79 |
| Price Per Sq Ft Total AG | 236.79 |
| TERMS SELLER WILLCONSIDER | Federal VA,Cash,FHA,Conventional |
Interior Features
| Family Room Level | 2/Upper |
|---|---|
| Dining Room Level | 1/Main |
| Living Room Level | 1/Main |
| Bedroom 4 Dimensions | 14'1 x 11'3 |
| Kitchen Dimensions | 12' x 16'6 |
| Living Room Dimensions | 16'7 x 19'9 |
| Bedroom 3 Dimensions | 14'1 x 12'3 |
| Bedroom 2 Dimensions | 10'11 x 13' |
| Family Room Dimensions | 14'8 x 12'7 |
| Dining Room Dimensions | 12' x 11' |
| Flooring | Carpet,Luxury Vinyl Plank |
| Beds | 3 |
| Total Baths | 3 |
| Half Baths | 1 |
| Full Baths | 2 |
| Fireplace | Family Room,Electric |
| Baths on Level 1 | 1 |
| Baths on Level 2 | 2 |
| Bonus Rooms | Loft |
| Heating-Cooling | Heat Pump,Forced Air |
| Dishwasher | Yes |
| Disposal | Yes |
| Total Baths | 2.5 |
Exterior Features
| Foundation | Continuous |
|---|---|
| Garage Type | Attached |
| Garage Dimensions | 19'11 x 23' |
| Price per Acre | 4895106.19 |
| Lot Size Area | 0.113 |
| Garage Capacity | 2 |
| Water Rights | No |
| Siding Style | Lap |
| Underground Sprinklers | Yes |
| Flood Plan | No |
| Patio | Covered Patio |
| Landscape | Yes |
| Siding | Rock,Fiber Cement |
| Fenced Yard | Yes |
| Lot | 2 |
| SEWER - CITY | Yes |
Amenities
- Foreclosure
- Views
- Short Sale
- New Construction
- Adult 55+
- Lease To Own
- No HOA Fees
- Furnished
- Primary On Main
- Air Conditioning
- Seller Finance
- Green
- Fixer Upper
- Horse
- Golf
- Fireplace
- Deck
- Garage
- Basement
- Pool
Property vs Single Family Average in 97306
Price
Taxes
Year Built
Visits
In The Neighborhood
Open House
Salem
$ 575,528
2805 Becklow Av Se
Salem, OR 97306
- Type
- Single Family
- Size
- 2,184 SqFt
- Rooms
- 3 Beds + 2.5 Baths
 SEKISUI HOUSE PNW, INC.
Open House
Salem
$ 652,418
2796 Becklow Av Se
Salem, OR 97306
- Type
- Single Family
- Size
- 2,299 SqFt
- Rooms
- 3 Beds + 2.5 Baths
SEKISUI HOUSE PNW, INC.
