
Views - Primary on Main














Address
2250 27th Pl Nw, Salem, OR
Price
$ 1,295,000
Property Attributes
- MLS#844026
- TypeSingle Family
- Listing Status Active
- MunicipalitySalem
- CountyPOLK
- CitySalem
- Area60 NORTHWEST SALEM
- NeighborhoodParti. Pl. 2016-0013
- Zip97304
- Style1 Story, (Refer to Remarks)
- Year Built2016
- Taxes$ 11364
- Price$ 1,295,000
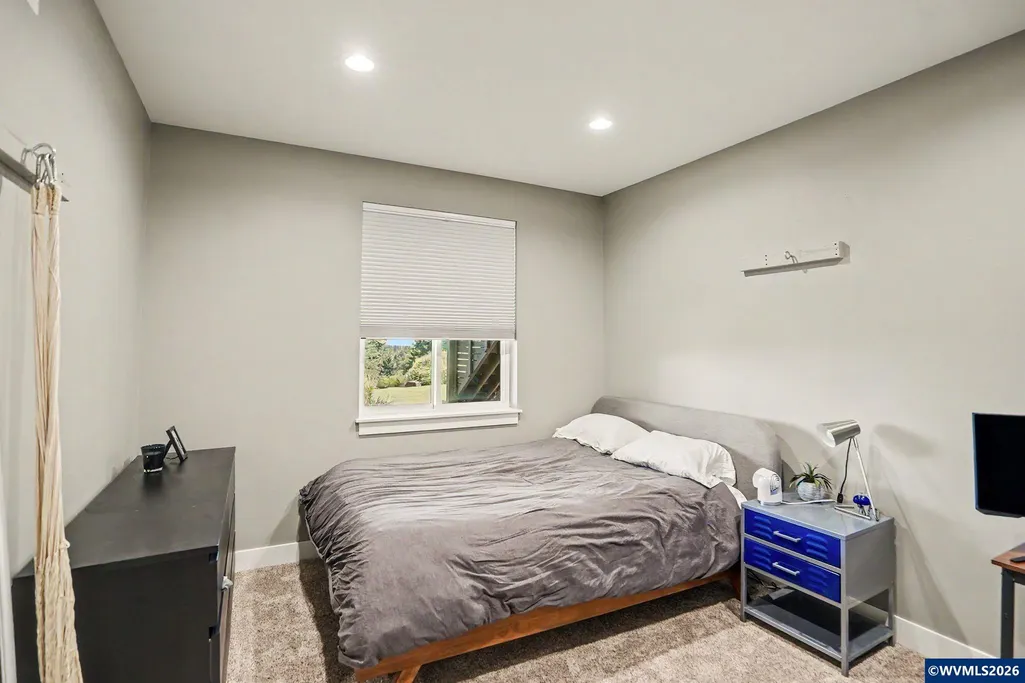
- Bedrooms4
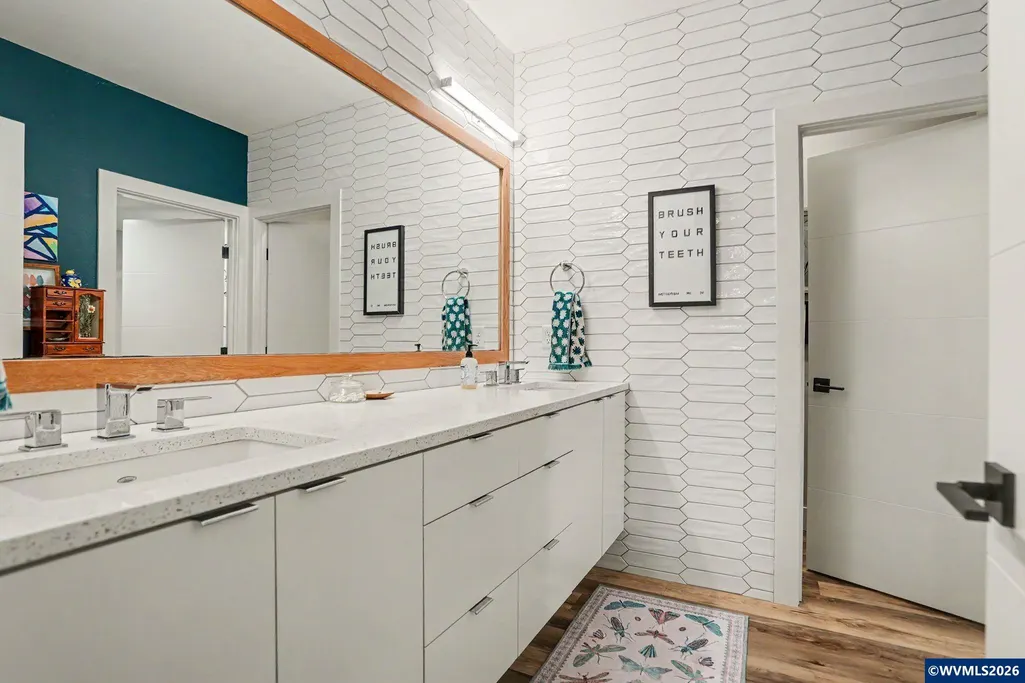
- Full Bathrooms3
- Half Bathrooms1
- Sqr Footage3405
- Lot Size1.4 Acres
Data Source:
Willamette Valley MLS (WVMLS)
Property Description
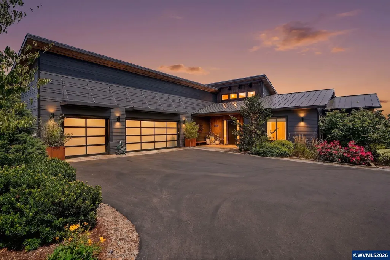
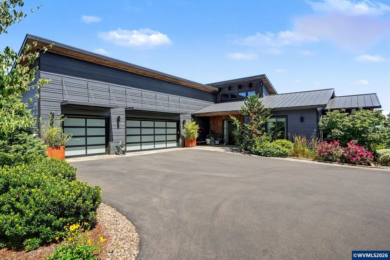
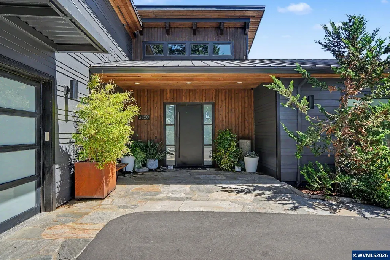
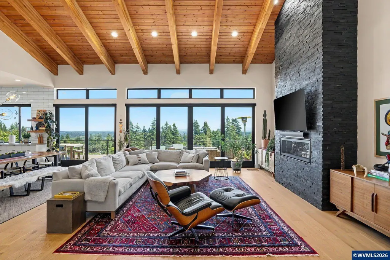
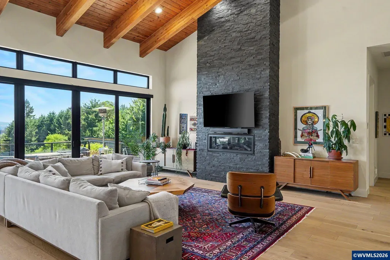
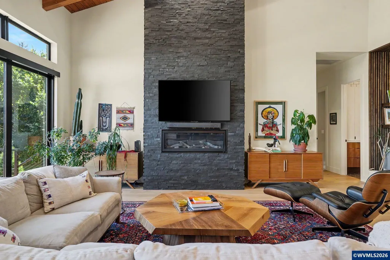
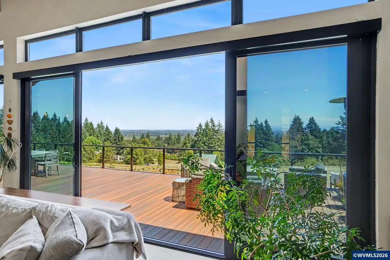
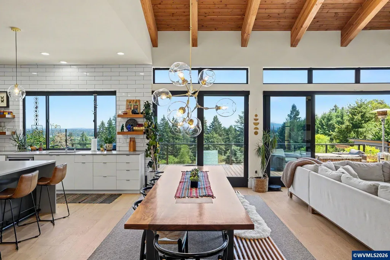
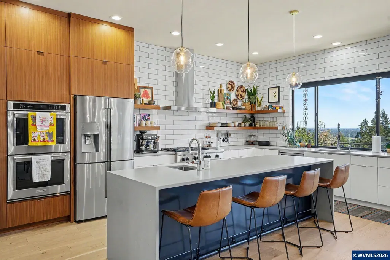
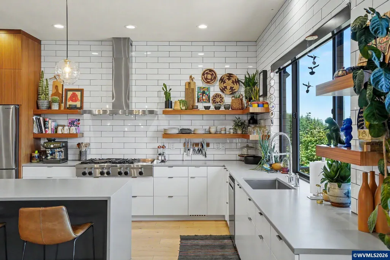
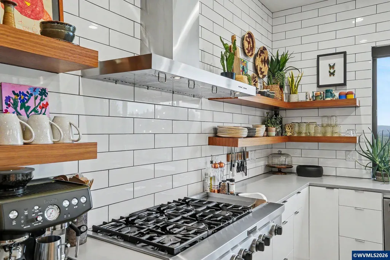
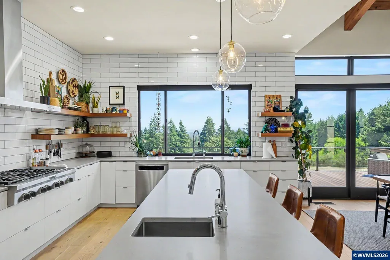
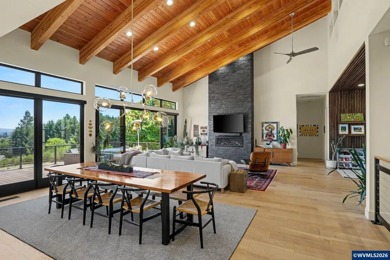
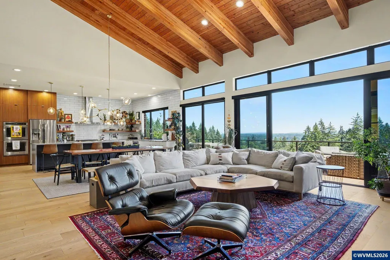
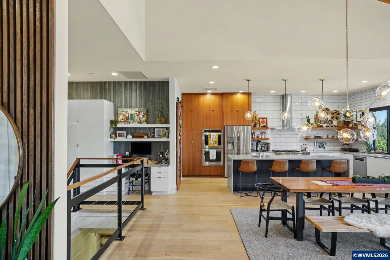
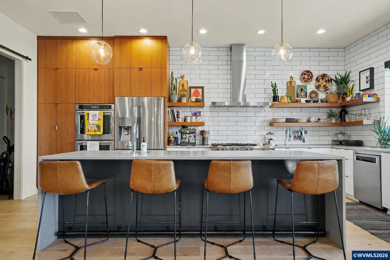
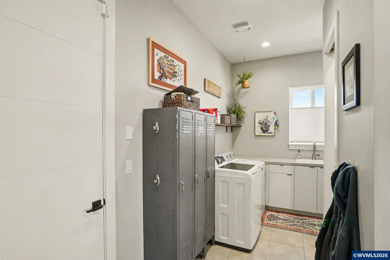
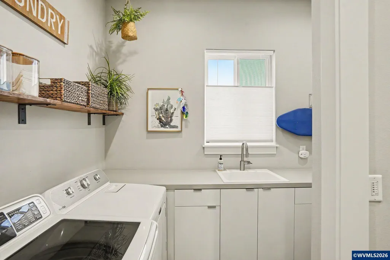
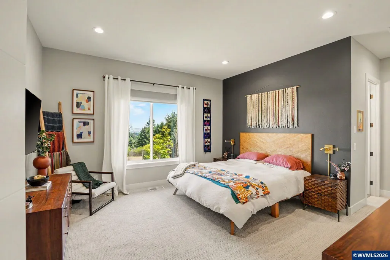
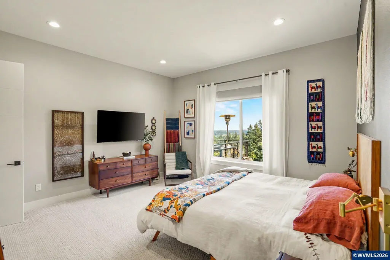
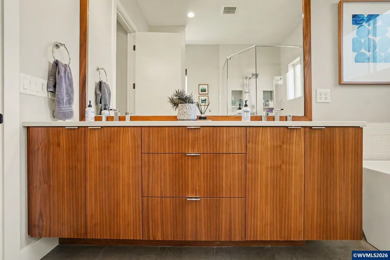
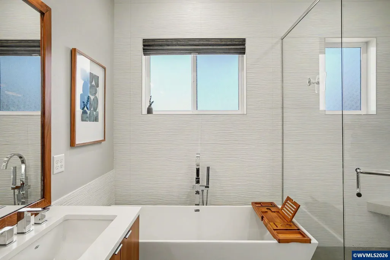
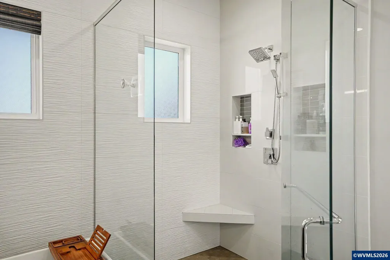
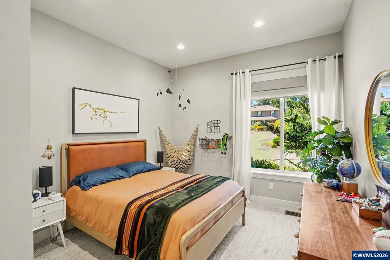
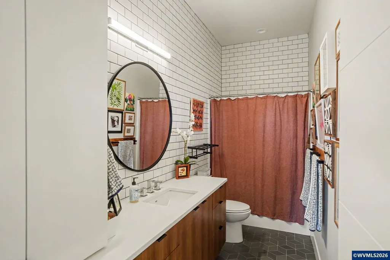
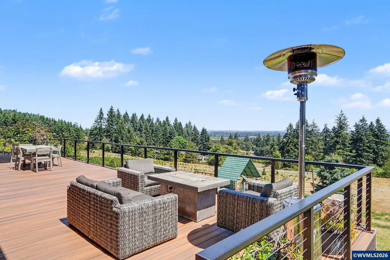
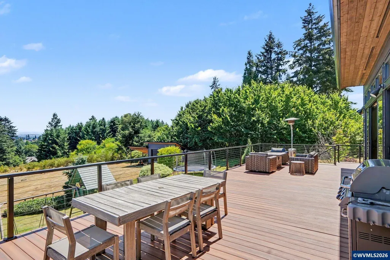
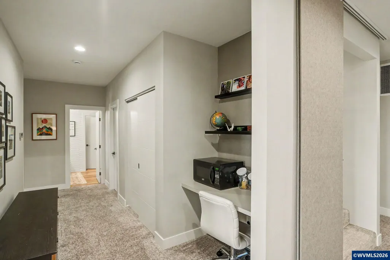
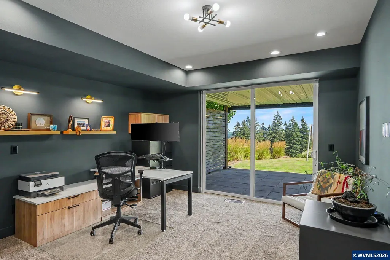
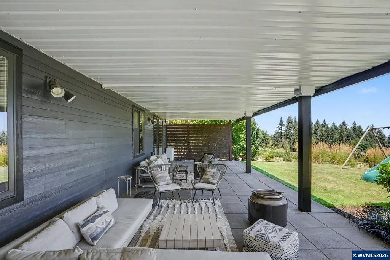
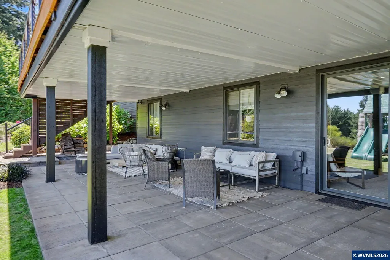
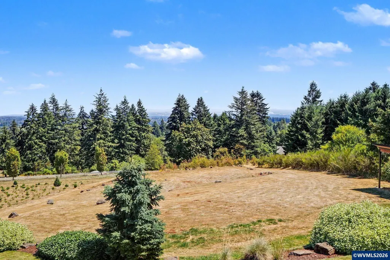
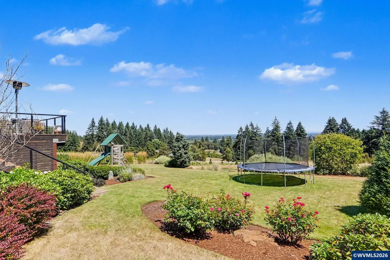
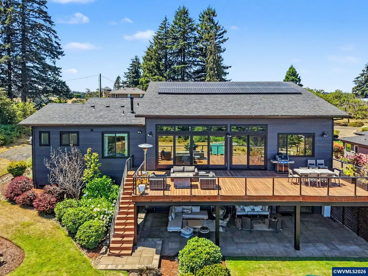
Sitting on 1.4 acres in the hills of NW Salem on a private drive. An exceptional custom home blends modern architecture with breathtaking panoramic views.3,405 sq ft, 4 bed-3.5 baths, the open-concept design has soaring wood ceilings, walls of glass, and seamless indoor-outdoor living. The chef's kitchen features a large island, custom cabinetry, and premium finishes, flowing into the great room with a floor-to-ceiling fireplace. Expansive deck captures valley views. Oversized 3 car garage and Solar Panels.
| Elementary School | Middle School | High School |
|---|---|---|
| Kalapuya Elementary School | Straub Middle School | West Salem High School |
| Price History | |
|---|---|
| 7/30/2026 | Listed $1,295,000 |
General Features
| Kitchen Level | 1/Main |
|---|---|
| Zoning | Salem-RA |
| Water | Private/Community/Dist |
| New Construction | No |
| Subdivision | Parti. Pl. 2016-0013 |
| Water Heater | Gas |
| County | Polk |
| Class | Residential |
| Type | Residence |
| Yearly Taxes | 11364 |
| Location | Front door |
| Roof | Composition,Metal or Aluminum |
| Status | ACTIVE |
| 55+ Community | No |
| Subdivision | OR |
| Handicap Amenities | No |
| HOA | No Association |
| Sale/Rent | For Sale |
| Inspection Report Available | No |
| Primary City | Salem |
| Year Built | 2016 |
| City | Salem |
| Middle School | Straub |
| VIEW | Mountain |
| High School | West Salem |
| DOM | 50 |
| Postal Code | 97304 |
| Price Per Sq Ft Total AG | 380.32 |
| Price Per Sq Ft Total AG | 380.32 |
| TERMS SELLER WILLCONSIDER | Cash,Conventional |
Interior Features
| Living Room Level | 1/Main |
|---|---|
| Basement | Daylight,Finished |
| Flooring | Carpet,Wood,Tile |
| Beds | 4 |
| Total Baths | 4 |
| Half Baths | 1 |
| Full Baths | 3 |
| Dining Room | Area (Combination) |
| Fireplace | Family Room,Gas |
| Baths on Level 1 | 3 |
| Baths on Lower Level/Basement | 1 |
| Bonus Rooms | Den,Mudroom,Office,Rec Room |
| Heating-Cooling | Gas,Electric,Central AC,Heat Pump,Forced Air,Radiant Floor |
| Dishwasher | Yes |
| Disposal | Yes |
| High Speed Comm Access | Present |
| Total Baths | 3.5 |
Exterior Features
| Foundation | Continuous |
|---|---|
| Garage Type | Attached |
| Price per Acre | 925000 |
| Lot Size Area | 1.4 |
| Garage Capacity | 3 |
| Siding Style | Lap |
| Underground Sprinklers | Yes |
| Outbuildings | Shed |
| Flood Plan | No |
| Patio | Covered Patio,Deck |
| Landscape | Yes |
| Timber | No |
| Siding | Fiber Cement |
| Lot Type | Dimension Above |
| Lot | Parcel 1 |
Amenities
- Foreclosure
- Views
- Short Sale
- New Construction
- Adult 55+
- Lease To Own
- No HOA Fees
- Furnished
- Primary On Main
- Air Conditioning
- Seller Finance
- Green
- Fixer Upper
- Horse
- Golf
- Fireplace
- Deck
- Garage
- Basement
- Pool
Property vs Single Family Average in 97304
Price
Taxes
Year Built
Visits
 Based on information from Willamette Valley Multiple Listing Service, which neither guarantees nor is in any way responsible for its accuracy. All data is provided AS IS and with all faults. Data maintained by Willamette Valley Multiple Listing Service may not reflect all real estate activity in the market. Copyright © 2026 WVMLS. All Rights Reserved. Information last updated on September 21, 2026 3:21 PM UTC
