
Open House Thu, Sep 24th 10:00 AM - 12:00 PM - Eco Friendly







Address
1892 Cousteau Lp Se, Salem, OR
Price
$ 539,900
Property Attributes
- MLS#844705
- TypeSingle Family
- Listing Status Active
- MunicipalitySalem
- CountyMARION
- CitySalem
- Area40 SOUTHEAST SALEM
- NeighborhoodPringle Community
- Zip97302
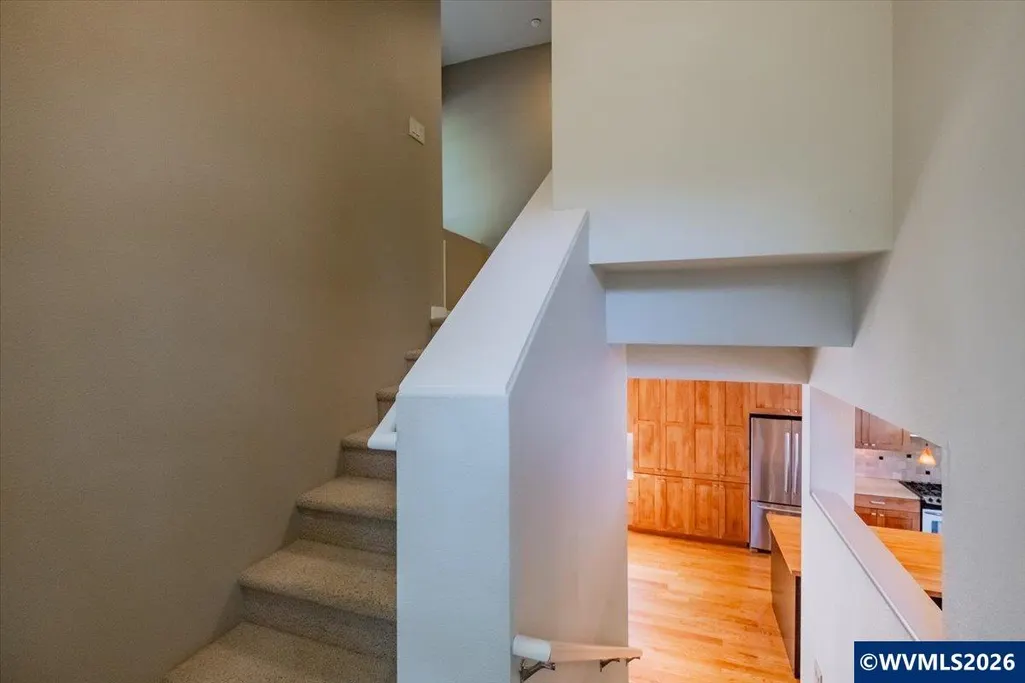
- Style3 Tri-Level
- Year Built2007
- Taxes$ 6389
- Price$ 539,900
- Bedrooms3
- Full Bathrooms3
- Half Bathrooms1
- Sqr Footage2362
- Lot Size0.08 Acres
Data Source:
Willamette Valley MLS (WVMLS)
Property Description
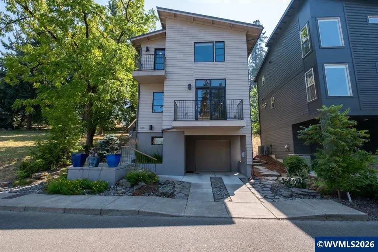
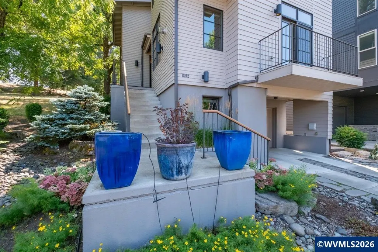
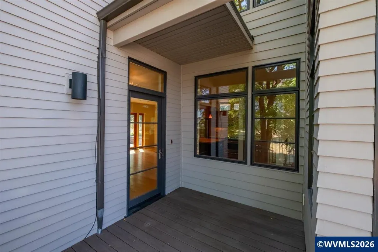
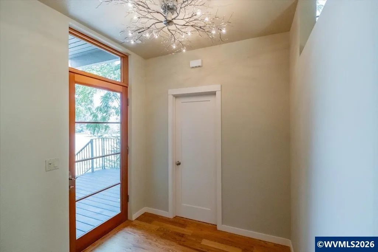
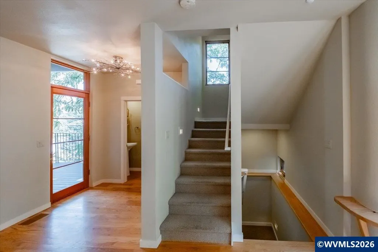
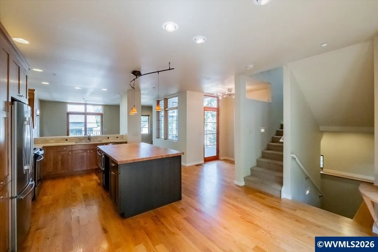
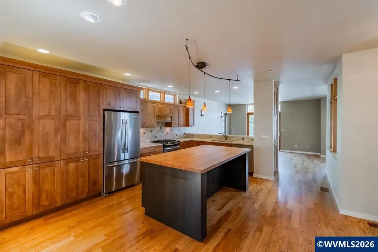
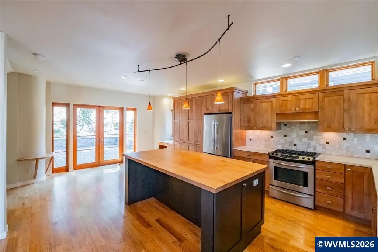
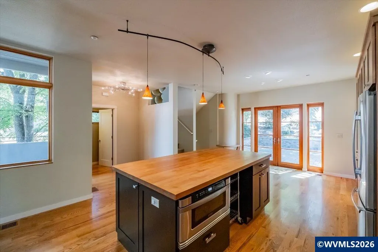
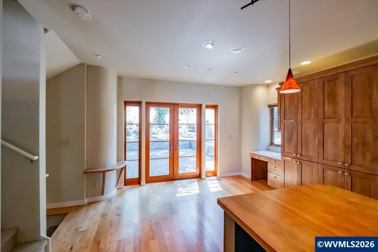
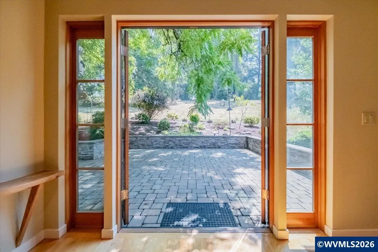
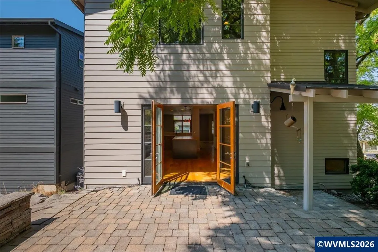
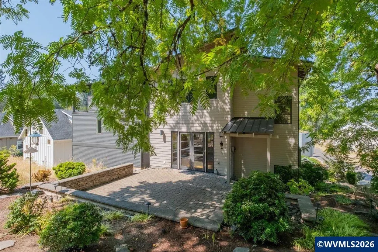
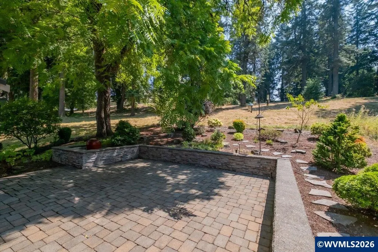
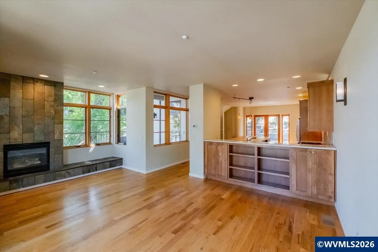
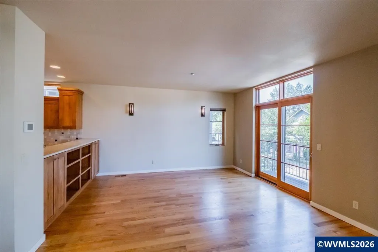
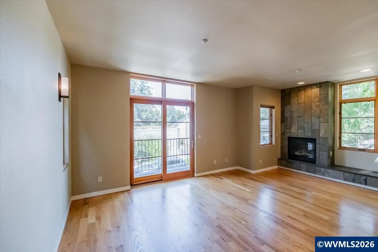
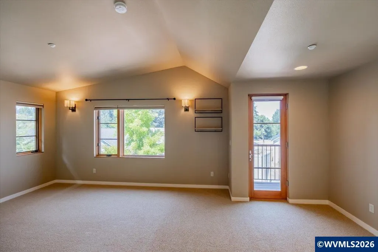
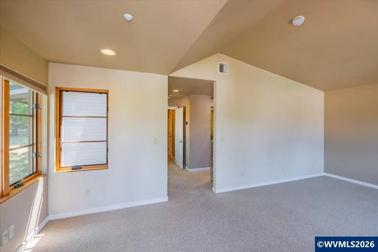
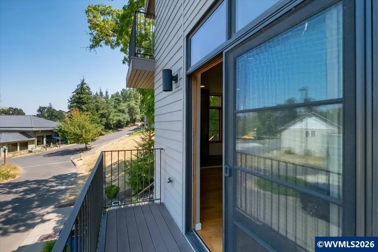
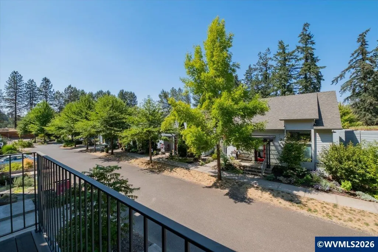
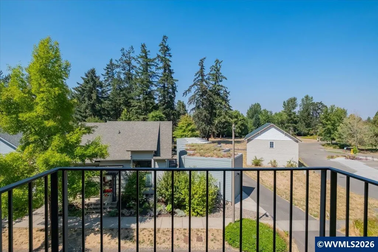
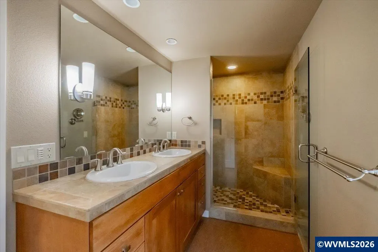
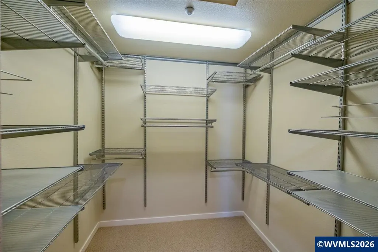
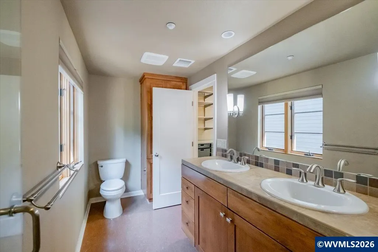
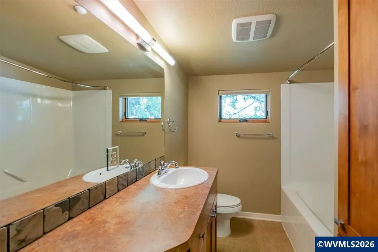
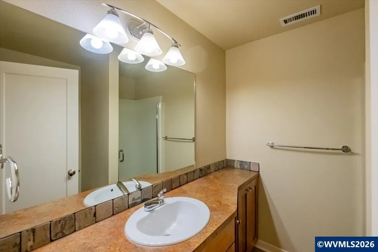
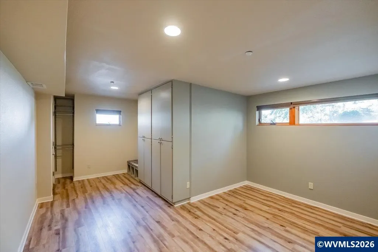
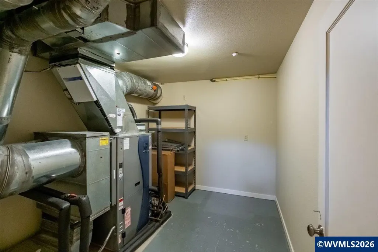
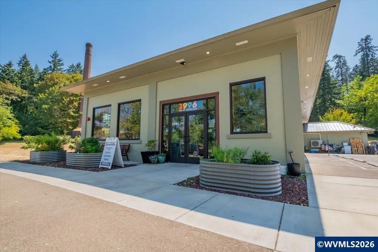
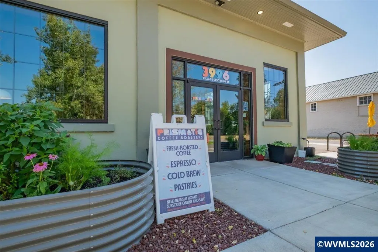
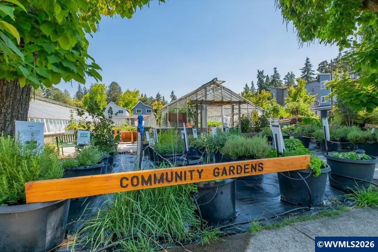
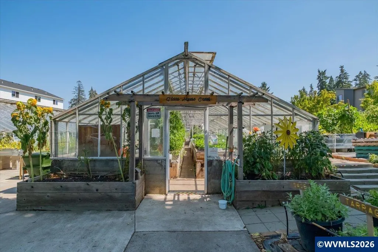
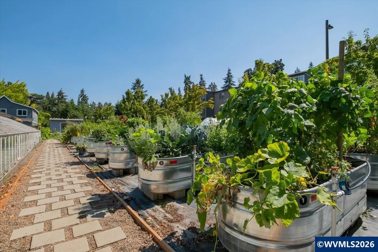
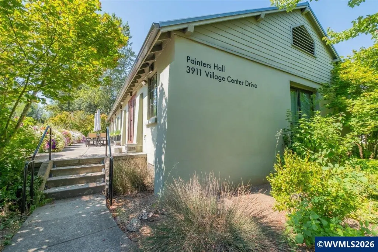
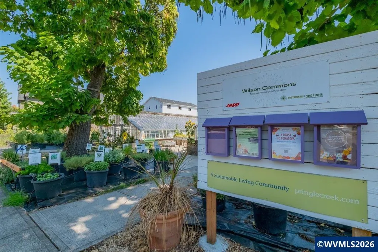
Welcome to Pringle Creek, Salem's acclaimed sustainable agrihood built amid restored orchards, historic glasshouses, and a managed creek. This high-performance LEED Gold home outshines its neighbors: geothermal heating/cooling, tankless water, Andersen wood windows, 50-year roof, custom built-ins, and a tiled walk-in shower. The home invites indoor-outdoor living with three private balconies and french doors opening to a paver patio. The home is steps from trails, gardens, coffee, and Painters Hall. Pringle Creek Community was reimagined from the historic Fairview Training Center grounds into one of Oregon's most thoughtful planned neighborhoods, guided by four principles: stewardship, community, culture, and craft. Roughly 35% of the site remains green space, threaded with walking trails, community gardens, and 1940s-era glasshouses still used for year-round growing. Restored, Pringle Creek runs through the property, and mature fruit orchards (cherries, apples, pears, plums, peaches, and berries) reflect the neighborhood's working-land roots. Residents gather at Painters Hall, a solar-powered, net-zero community hall, and at Prismatic, the on-site coffee shop and event space.Sustainability is engineered in, not added on: a community geothermal system delivers heating and cooling at roughly four times the efficiency of a gas furnace, pervious pavement filters the majority of stormwater on site, and over 80% of the neighborhood's original tree canopy was preserved during development.This particular home was finished to a higher standard than many of its neighbors. Inside, expect custom built-ins, hardwood floors, casement windows, and Levolor up/down shades throughout. The primary suite offers a walk-in closet and a tiled walk-in shower. Outdoor living is a highlight, with three private decks/balconies plus a 19x19 paver patio.Mechanically, the home includes a tankless water heater, Andersen wood windows and exterior doors, multi-zone climate control, and a 50-year roof. Buyers should confirm current HOA dues ($188.20) and amenities, and details on the geothermal special assessment ($44.35) with the listing agent. Neighborhood trash service is included. Located minutes from downtown Salem with easy access to South Salem schools and Salem Hospital.
| Elementary School | Middle School | High School |
|---|---|---|
| Morningside Elementary School | Leslie Middle School | South Salem High School |
| Price History | |
|---|---|
| 8/17/2026 | Listed $539,900 |
General Features
| Kitchen Level | 1/Main |
|---|---|
| Possession | COE |
| Zoning | FMU |
| Water | City,Connected |
| New Construction | No |
| HOA Fee | 188.2 |
| Subdivision | Pringle Community |
| Water Heater | Gas |
| County | Marion |
| Class | Residential |
| Type | Residence |
| Yearly Taxes | 6389 |
| Location | Rail |
| HOA Fee Frequency | Monthly |
| Roof | Metal or Aluminum |
| Status | ACTIVE |
| 55+ Community | No |
| Assessments or Liens | Yes |
| Subdivision | OR |
| Handicap Amenities | No |
| HOA | Association With Fee |
| HOA Amounts | Other (Refer to Remarks) |
| Sale/Rent | For Sale |
| Green Home | Yes (Refer to Remarks) |
| Inspection Report Available | No |
| Primary City | Salem |
| Year Built | 2007 |
| City | Salem |
| Middle School | Leslie |
| VIEW | Territorial |
| HOME WARRANTY | No |
| High School | South Salem |
| DOM | 36 |
| Postal Code | 97302 |
| Price Per Sq Ft Total AG | 228.58 |
| Price Per Sq Ft Total AG | 228.58 |
| TERMS SELLER WILLCONSIDER | Federal VA,Cash,FHA,Conventional |
Interior Features
| Dining Room Level | 1/Main |
|---|---|
| Living Room Level | 1/Main |
| Kitchen Dimensions | 10.8x20.10 |
| Living Room Dimensions | 14.2x21 |
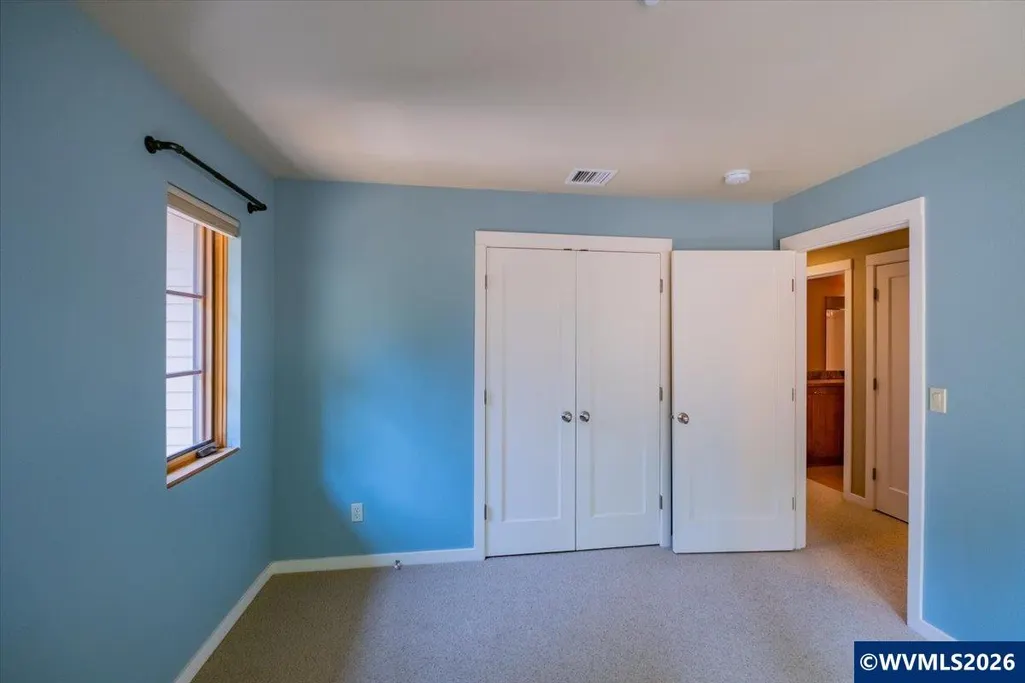
| Bedroom 3 Dimensions | 8.7x14.2 |
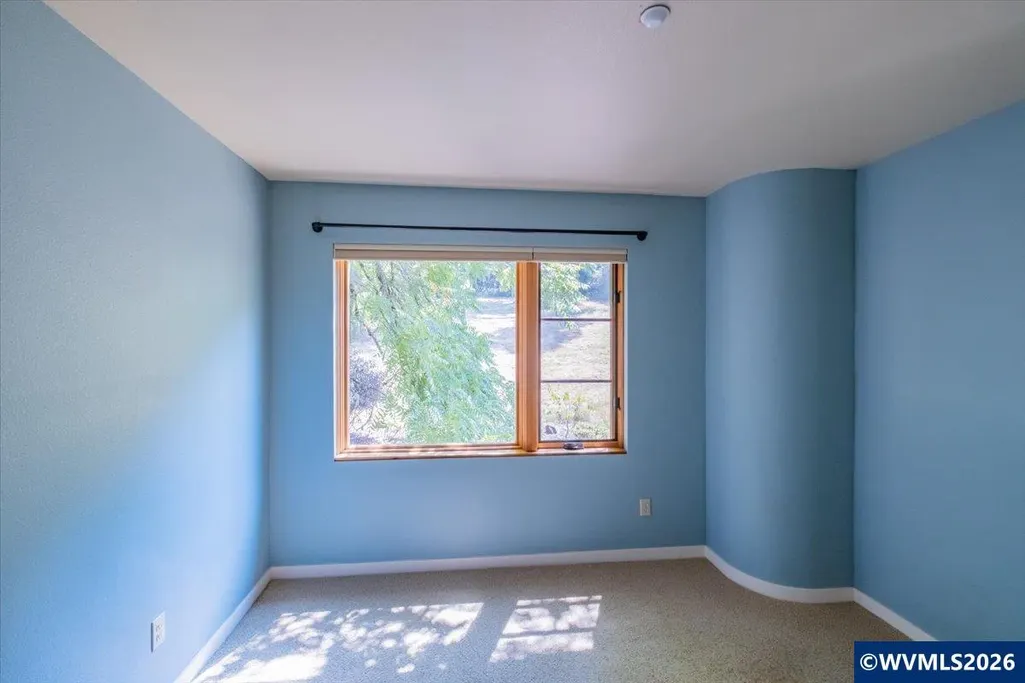
| Bedroom 2 Dimensions | 11x11 |
| Dining Room Dimensions | 10.6x12.7 |
| Basement | Daylight,Finished,Full |
| Flooring | Carpet,Luxury Vinyl Plank,Wood |
| Beds | 3 |
| Total Baths | 4 |
| Half Baths | 1 |
| Full Baths | 3 |
| Dining Room | Area (Combination) |
| Fireplace | Living Room,Gas |
| Baths on Level 1 | 1 |
| Baths on Lower Level/Basement | 1 |
| Baths on Level 2 | 2 |
| Bonus Rooms | Den,Mudroom,Other(Refer to Remarks) |
| Heating-Cooling | Central AC,Heat Pump,Other (Refer to Remarks),Zonal |
| Dishwasher | Yes |
| Disposal | Yes |
| High Speed Comm Access | Available |
| Total Baths | 3.5 |
Exterior Features
| Foundation | Continuous |
|---|---|
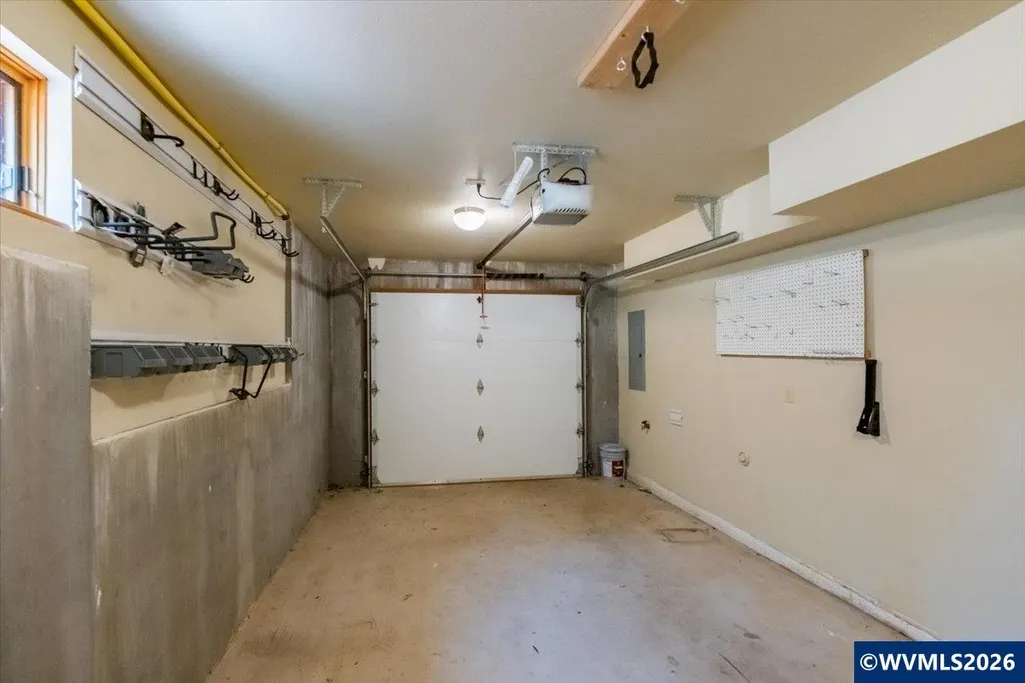
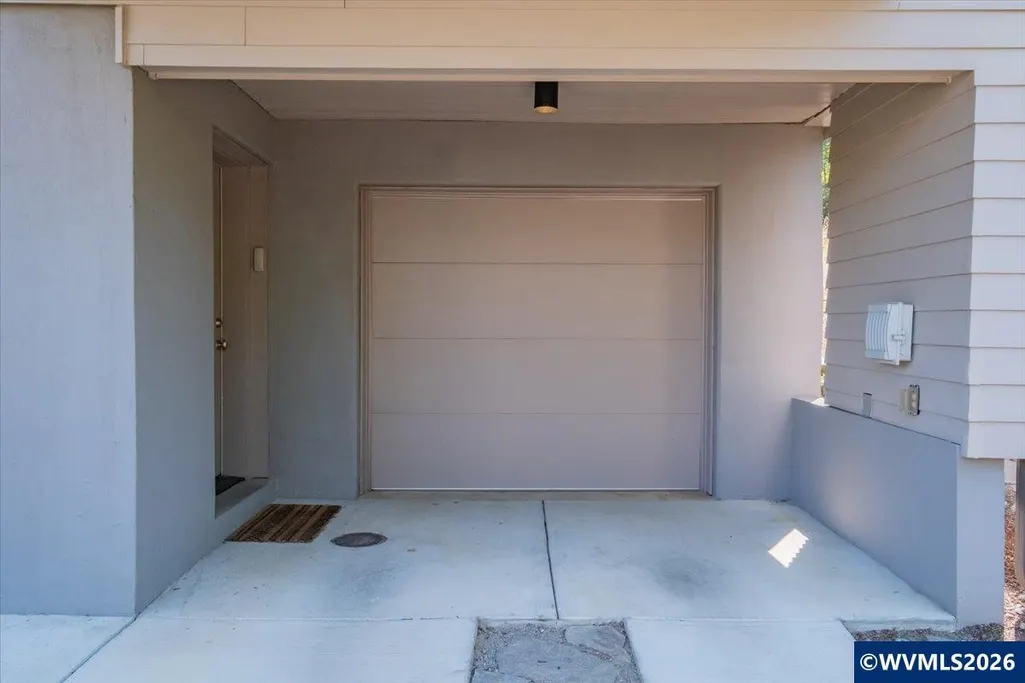
| Garage Type | Attached |
| Garage Dimensions | 11.3x21.3 |
| Price per Acre | 6748750 |
| Lot Size Area | 0.08 |
| Garage Capacity | 1 |
| Exterior Color | Light Gray |
| Siding Style | Lap |
| Underground Sprinklers | Refer to Remarks |
| Flood Plan | No |
| Patio | Covered Deck,Deck,Patio |
| Landscape | Yes |
| Siding | Fiber Cement |
| Lot | 51 |
| SEWER - CITY | Yes |
Amenities
- Foreclosure
- Views
- Short Sale
- New Construction
- Adult 55+
- Lease To Own
- No HOA Fees
- Furnished
- Primary On Main
- Air Conditioning
- Seller Finance
- Green
- Fixer Upper
- Horse
- Golf
- Fireplace
- Deck
- Garage
- Basement
- Pool
Property vs Single Family Average in 97302
Price
Taxes
Year Built
Visits

