
Views

















Address
2321 Banyonwood Av Nw, Salem, OR
Price
$ 624,900
Property Attributes
- MLS#845327
- TypeSingle Family
- Listing Status Active
- MunicipalitySalem
- CountyPOLK
- CitySalem
- Area60 NORTHWEST SALEM
- NeighborhoodBrush College Estates
- Zip97304
- Style2 Story
- Year Built2004
- Taxes$ 7599
- Price$ 624,900
- Bedrooms4
- Full Bathrooms3
- Half Bathrooms0
- Sqr Footage2909
- Lot Size0.225 Acres
Data Source:
Willamette Valley MLS (WVMLS)
Property Description
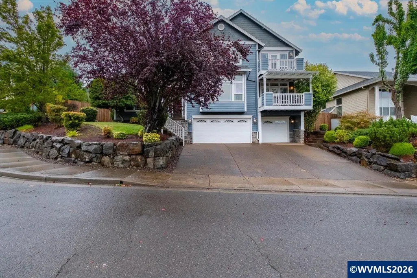
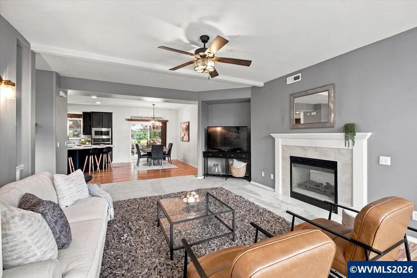
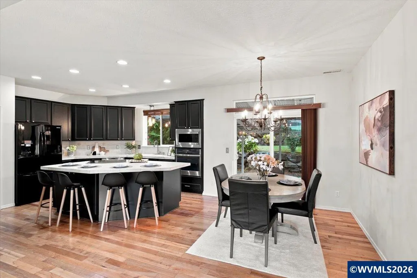
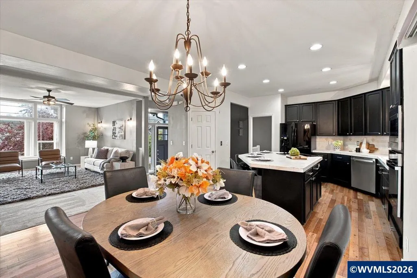
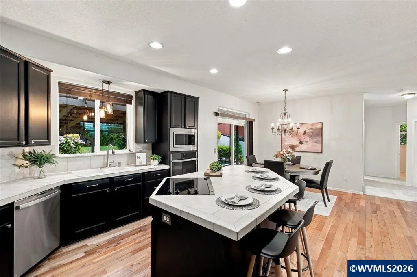
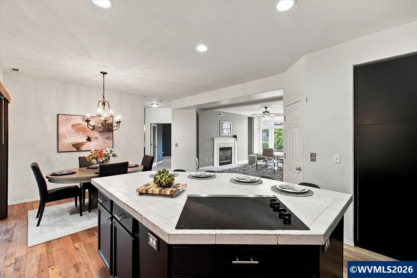
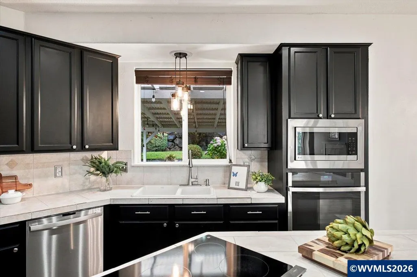
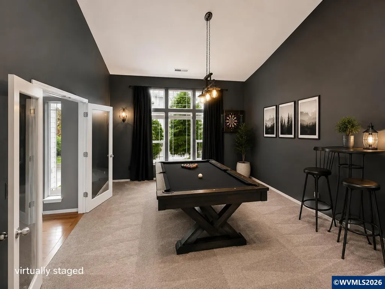
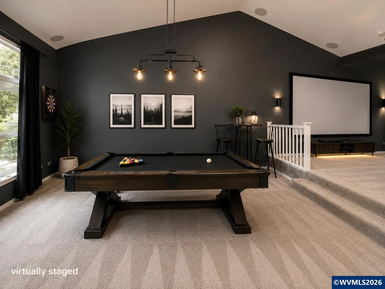
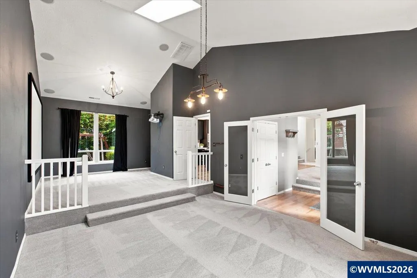
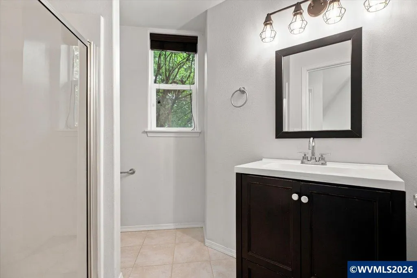
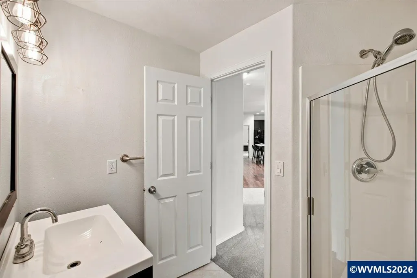
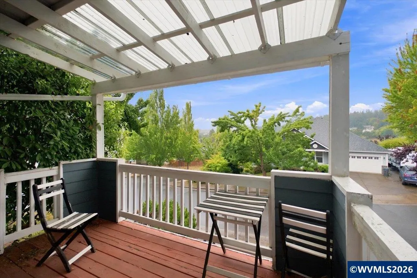
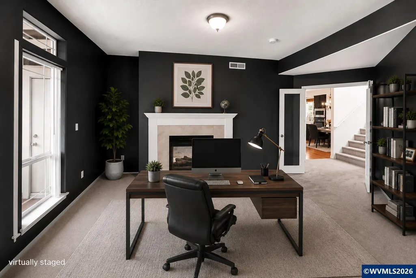
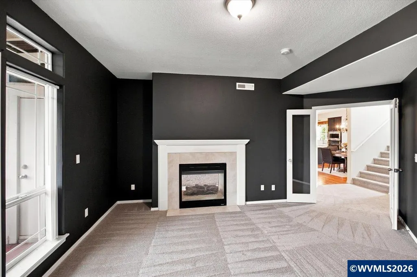
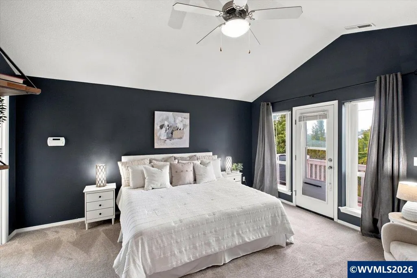
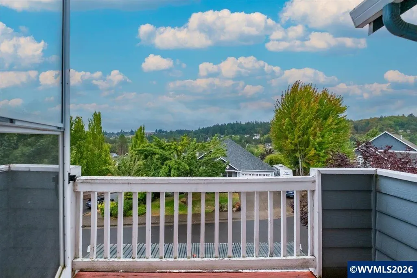
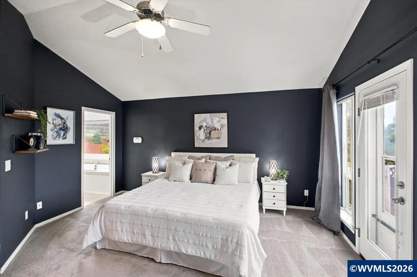
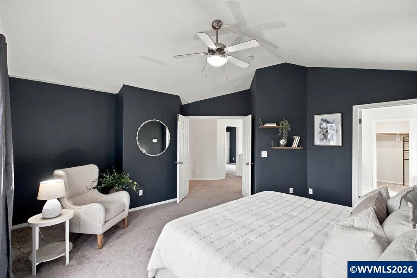
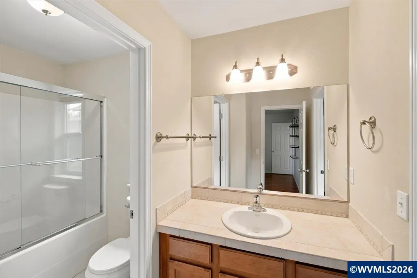
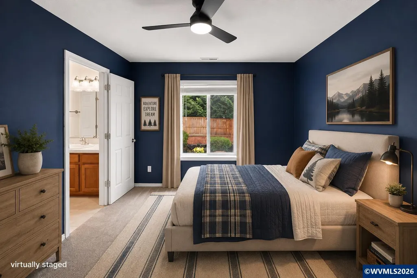
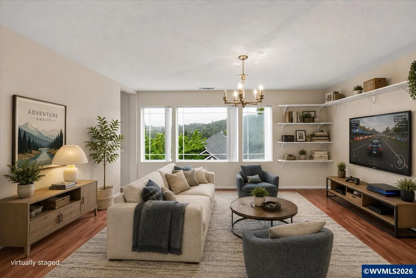
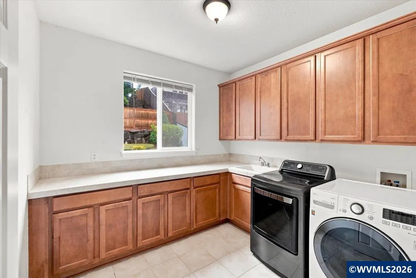
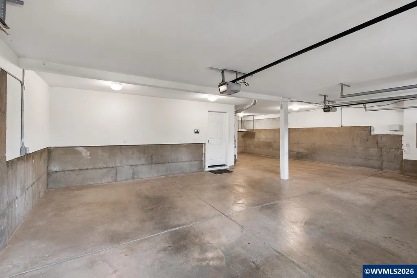
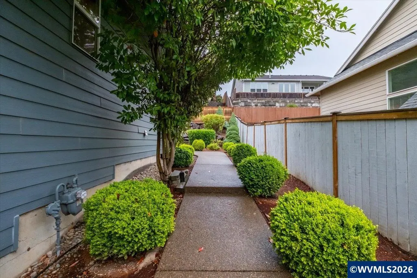
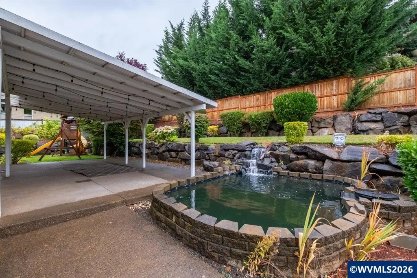
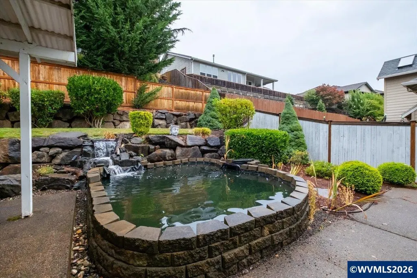
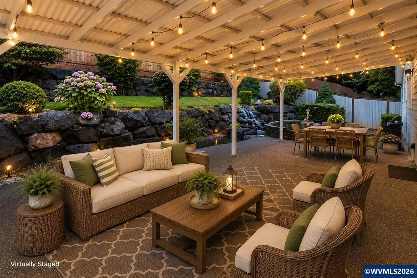
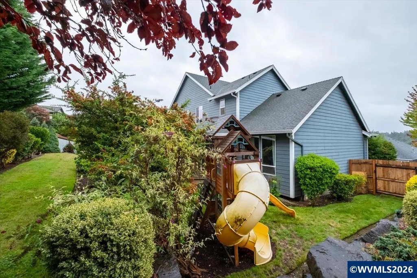
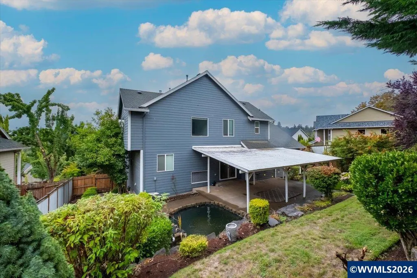
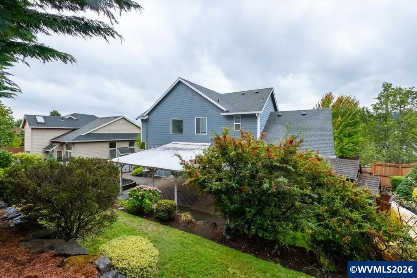
Nearly 3,000 sq. ft., a 4-car garage & a large landscaped lot, all tucked into a quiet West Salem cul-de-sac! This spacious 4-bedroom, 3-bath home offers beautiful territorial views & plenty of room for living and entertaining. The main level features 9' ceilings, hardwood floors, a lg. kitchen w/ included newer appliances, an oversized island & abundant cabinetry. Formal living & dining spaces, a dual-sided gas fireplace, dedicated theater room with projection screen, plus a main-level bedroom & full bath. Upstairs, the vaulted primary suite features a private balcony, soaking tub, dual sinks & walk-in closet. Two additional bedrooms share a Jack & Jill bath, while a large bonus room offers even more flexible living space and could easily become a 5th bedroom with the addition of a closet. Outside, enjoy an expansive covered patio, peaceful koi pond with waterfall, mature landscaping, grapevines, apple trees, blueberry bushes & UGS. The 4-car garage with tandem bay provides exceptional space for vehicles, storage, a workshop or hobbies. Room to live, entertain, work & play, inside and out!
| Elementary School | Middle School | High School |
|---|---|---|
| Brush College Elementary School | Straub Middle School | West Salem High School |
| Price History | |
|---|---|
| 9/4/2026 | Listed $624,900 |
General Features
| Kitchen Level | 1/Main |
|---|---|
| Possession | COE |
| Zoning | RS |
| Water | City |
| New Construction | No |
| Subdivision | Brush College Estates |
| Water Heater | Gas |
| County | Polk |
| Class | Residential |
| Type | Residence |
| Block | 3 |
| Yearly Taxes | 7599 |
| Location | F Door |
| Roof | Composition,Shingle |
| Associated Document Count | 1 |
| Status | ACTIVE |
| 55+ Community | No |
| Assessments or Liens | No |
| Subdivision | OR |
| HOA | No Association |
| Sale/Rent | For Sale |
| Primary City | Salem |
| Year Built | 2004 |
| Virtual Tour | https://www.homes.com/property/2321-banyonwood-ave-nw-salem-or/lxdfxfzcw03ss/?dk=6lke79nej22q3&tab=1&utm_source=Homes&utm_medium=email&utm_campaign=HM_PDT_B2B_ALL_MatterportNowLive_20250108&utm_id=98 |
| City | Salem |
| Middle School | Straub |
| VIEW | Territorial |
| High School | West Salem |
| DOM | 15 |
| Postal Code | 97304 |
| Price Per Sq Ft Total AG | 214.82 |
| Price Per Sq Ft Total AG | 214.82 |
| TERMS SELLER WILLCONSIDER | Federal VA,Cash,ODVA,FHA,Conventional |
Interior Features
| Family Room Level | 1/Main |
|---|---|
| Dining Room Level | 1/Main |
| Living Room Level | 1/Main |
| Utility Room Level | 1/Main |
| Flooring | Carpet,Laminate,Wood |
| Beds | 4 |
| Total Baths | 3 |
| Full Baths | 3 |
| Dining Room | Formal |
| Fireplace | Gas,Living Room |
| Baths on Level 1 | 1 |
| Baths on Level 2 | 2 |
| Additional Room Level | 2/Upper |
| Bonus Rooms | Office,Rec Room |
| Dual Living | Possible |
| Heating-Cooling | Gas,Central AC,Forced Air |
| Dishwasher | Yes |
| Disposal | Yes |
| High Speed Comm Access | Available |
| Total Baths | 3 |
Exterior Features
| Foundation | Continuous |
|---|---|
| Garage Type | Attached |
| Price per Acre | 2777333.33 |
| Lot Size Area | 0.225 |
| Garage Capacity | 3 |
| Exterior Color | Blue |
| Siding Style | Lap |
| Underground Sprinklers | Yes |
| Flood Plan | No |
| Patio | Covered Patio |
| Landscape | Yes |
| Siding | Fiber Cement |
| Fenced Yard | Yes |
| Lot Type | Cul-De-Sac |
| Lot | 113 |
| SEWER - CITY | Yes |
Amenities
- Foreclosure
- Views
- Short Sale
- New Construction
- Adult 55+
- Lease To Own
- No HOA Fees
- Furnished
- Primary On Main
- Air Conditioning
- Seller Finance
- Green
- Fixer Upper
- Horse
- Golf
- Fireplace
- Deck
- Garage
- Basement
- Pool
Property vs Single Family Average in 97304
Price
Taxes
Year Built
Visits

