
Views






Address
440 Nw 34th St, Corvallis, OR
Price
$ 1,100,000
Property Attributes
- MLS#845408
- TypeSingle Family
- Listing Status Active
- MunicipalityCorvallis
- CountyBENTON
- CityCorvallis
- Area70 BENTON COUNTY
- NeighborhoodWest Corvallis
- Zip97330
- Style2 Story
- Year Built1939
- Taxes$ 9175
- Price$ 1,100,000
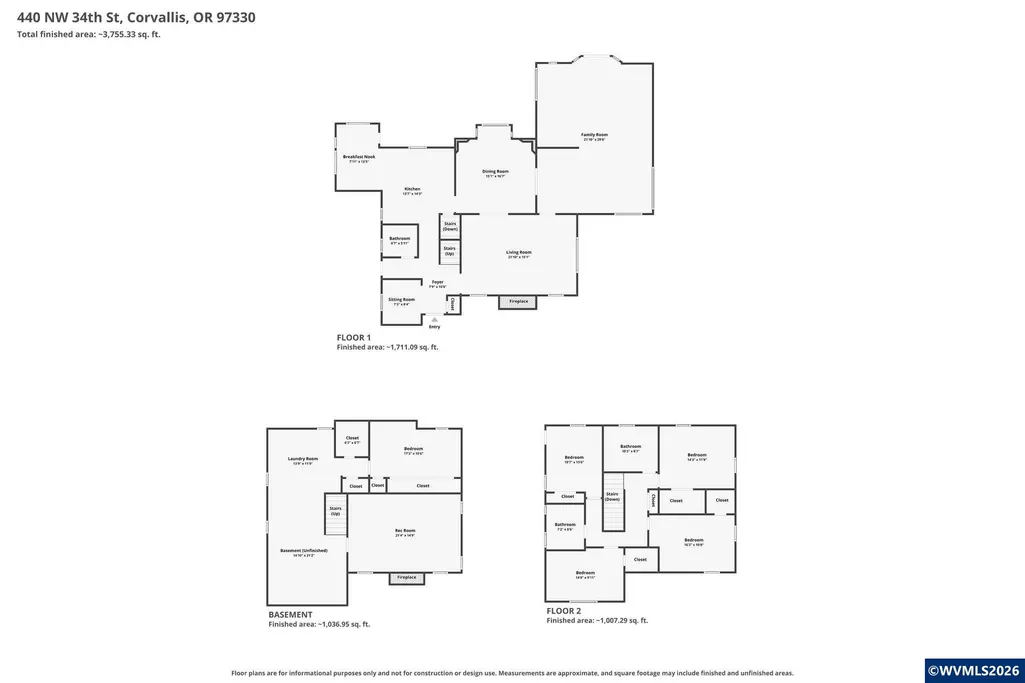
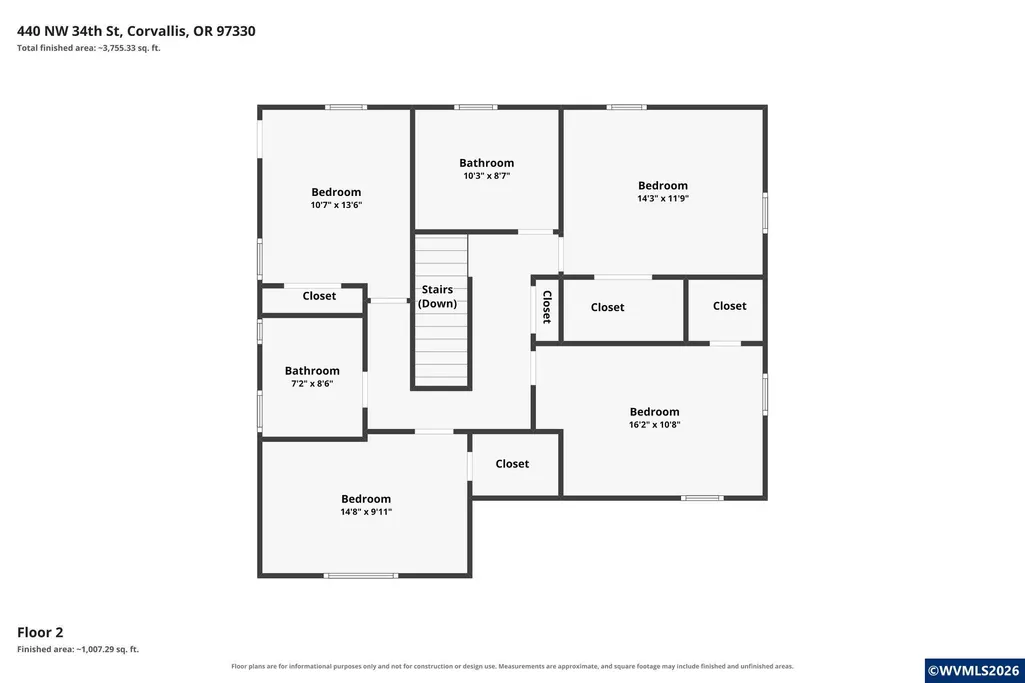
- Bedrooms4
- Full Bathrooms2
- Half Bathrooms1
- Sqr Footage4078
- Lot Size0.23 Acres
Data Source:
Willamette Valley MLS (WVMLS)
Property Description
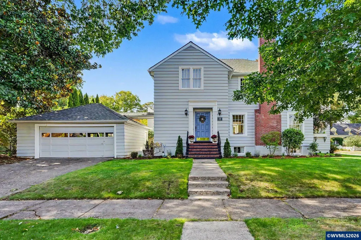
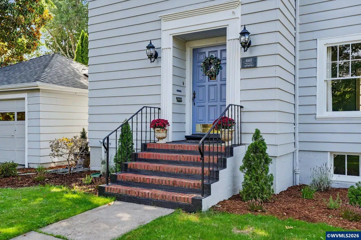
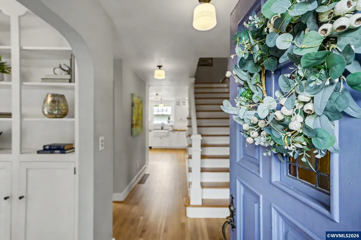
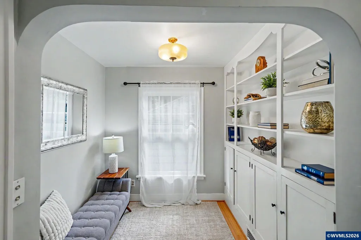
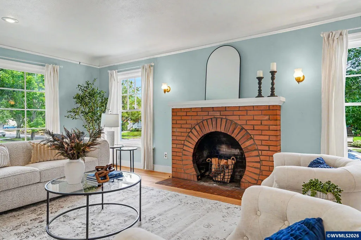
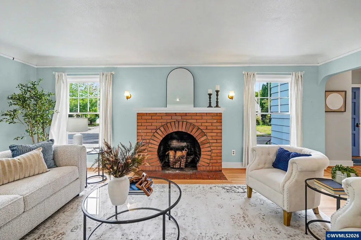
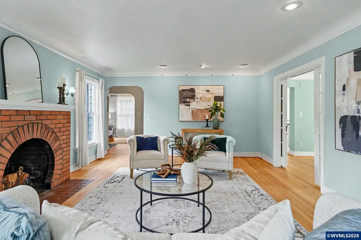
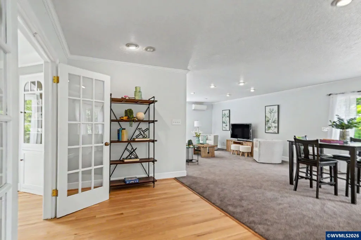
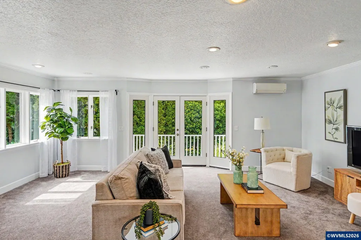
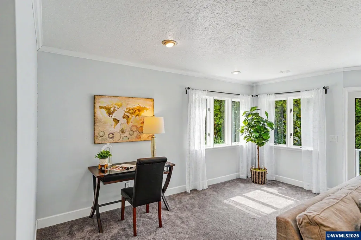
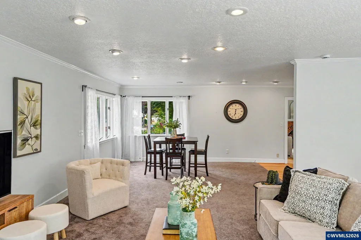
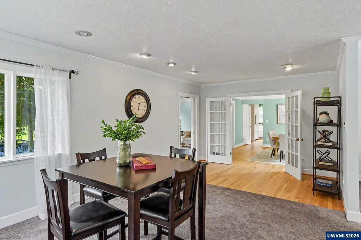
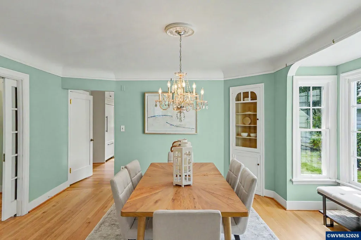
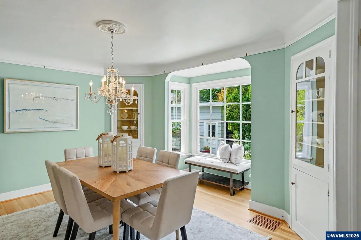
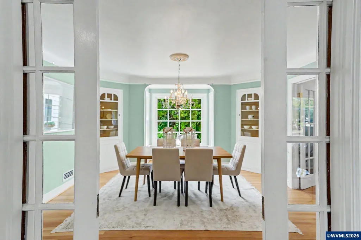
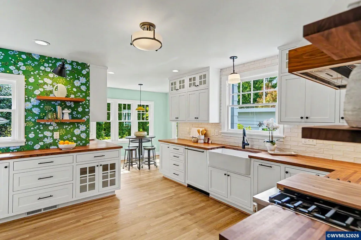
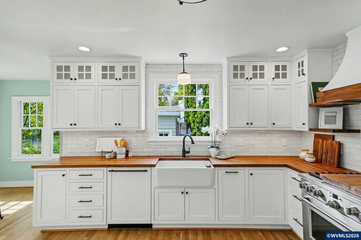
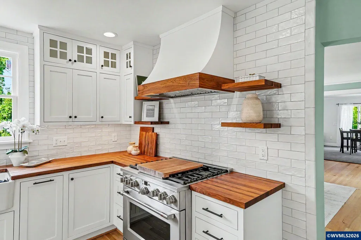
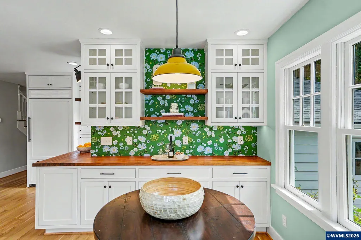
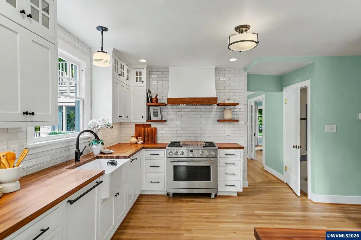
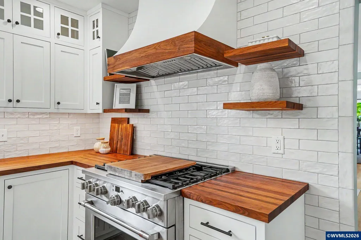
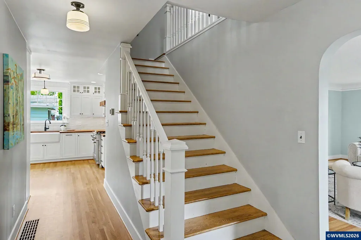
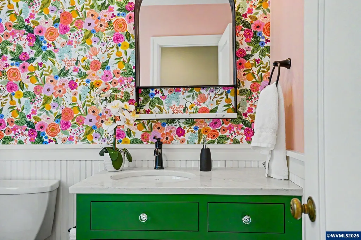
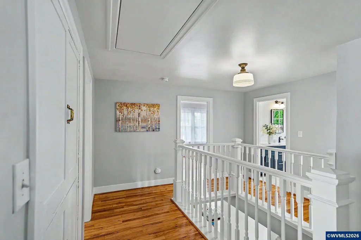
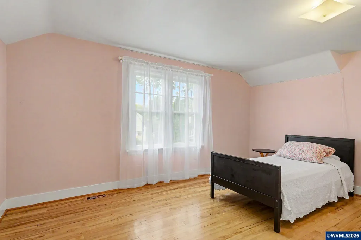
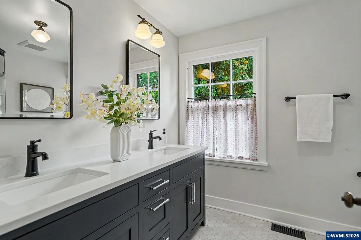
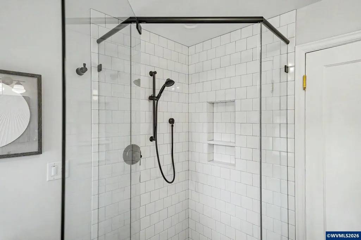
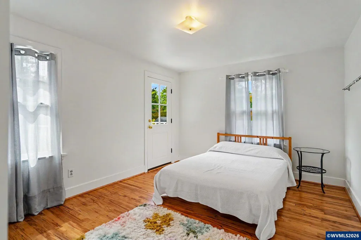
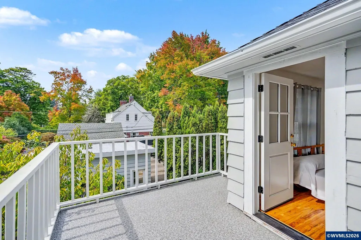
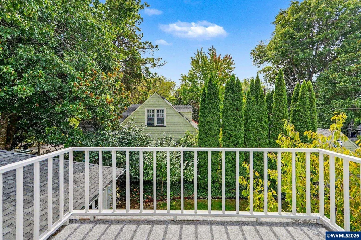
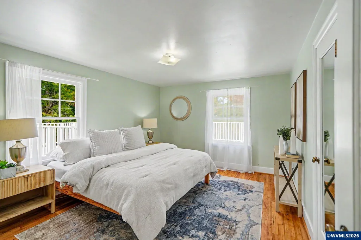
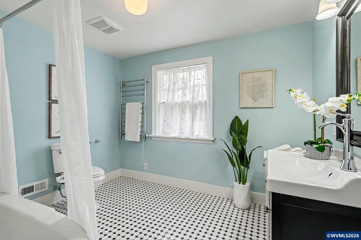
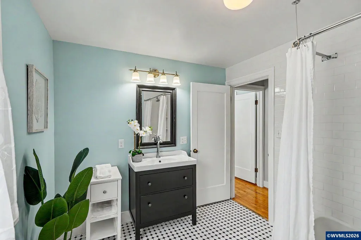
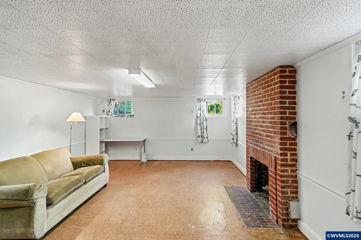
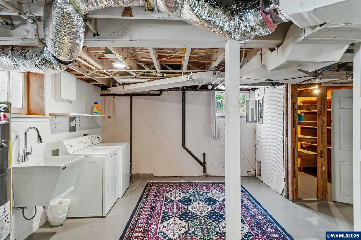
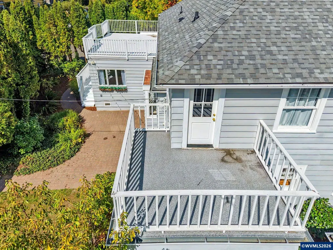
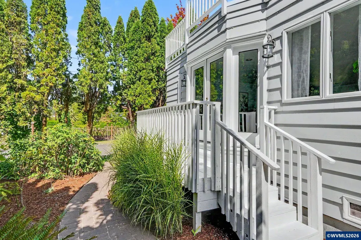
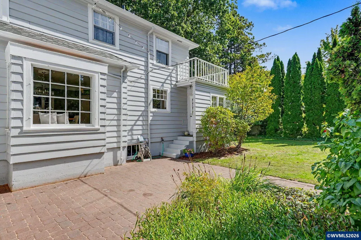
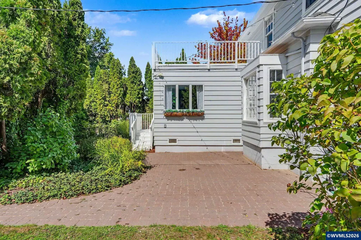
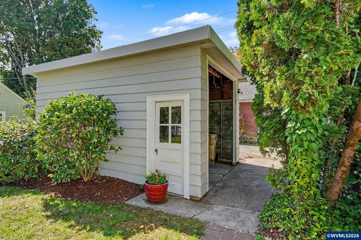
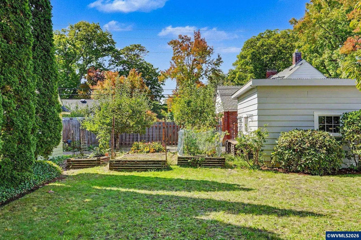
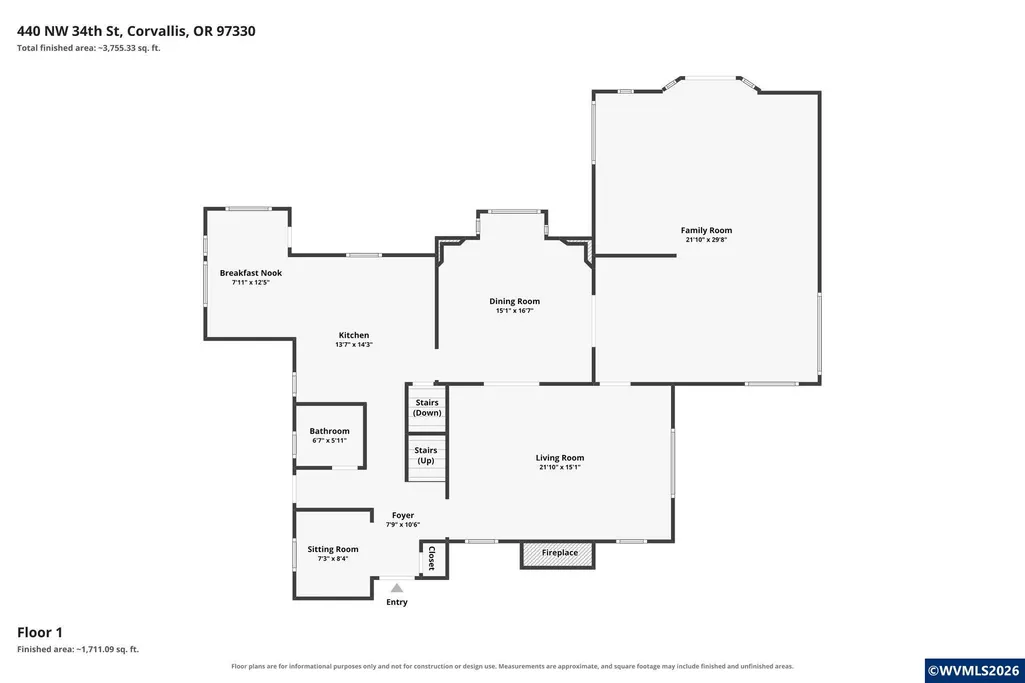
Charming 1939 Colonial Revival in the heart of College Hill, blending historic character with modern updates. Features 4 bedrooms, 2.5 remodeled baths, beautiful hardwood floors, great living room, family room, large dining room, & beautifully updated kitchen with nook. Finished basement bonus room. Entertain & enjoy a nearly quarter-acre lot with raised beds, large paver patio, off-street driveway with 2-car garage & separate carport for 3rd vehicle. New roof and AC in 2026. Schedule your showing today! Discover this charming Classic Colonial Revival home built in 1939, perfectly positioned in the heart of College Hill. This beautifully maintained residence offers a seamless blend of historic charm & modern updates. The spacious layout features a large living area ideal for entertaining, complemented by a separate dining room with original built-in China hutches adding a touch of vintage charm. The beautifully remodeled kitchen is a chefâs dream, boasting modern appliances, stylish finishes, & ample space for culinary creations keeping all the vintage ambience of yesteryear.The home includes four generous bedrooms & 2.5 exquisitely remodeled bathrooms, providing comfort & privacy for the whole family. Throughout the house, refinished hardwood floors add warmth & character to every room. Step outside to a nearly quarter-acre lot with raised beds in the backyard, perfect for gardening enthusiasts. The large patio creates an ideal setting for outdoor gatherings and relaxing weekends.Additional highlights include a detached two-car garage with an extra carport accessible from the alleyway, providing rare & convenient off-street parking options in this neighborhood. The finished basement features a versatile bonus room, perfect for a home office, playroom, or media area, along with an unfinished space ideal for storage or future customization. This home combines historic charm with modern updates, making it a wonderful place to call home. New roof and AC 2026. Make an appointment today to view this warm, stunning home.
| Elementary School | Middle School | High School |
|---|---|---|
| Adams Elementary School | Linus Pauling Middle School | Corvallis High School |
| Price History | |
|---|---|
| 9/15/2026 | Listed $1,100,000 |
General Features
| Kitchen Level | 1/Main |
|---|---|
| Possession | COE |
| Zoning | RS6 |
| Water | City |
| New Construction | No |
| Subdivision | West Corvallis |
| Water Heater | Gas |
| County | Benton |
| Class | Residential |
| Type | Residence |
| Block | 5 |
| Yearly Taxes | 9175 |
| Location | Front door |
| Roof | Composition |
| Associated Document Count | 3 |
| Status | ACTIVE |
| 55+ Community | No |
| Assessments or Liens | No |
| Subdivision | OR |
| Handicap Amenities | No |
| HOA | No Association |
| Sale/Rent | For Sale |
| Green Home | No |
| Primary City | Corvallis |
| Year Built | 1939 |
| Virtual Tour | https://portal.hdopenhouse.com/order-dashboard/unMfCs2p6CMCPym2Zw1x/delivery/preview |
| City | Corvallis |
| Middle School | Linus Pauling |
| HOME WARRANTY | Negotiable |
| High School | Corvallis |
| Virtual Tour | https://1 |
| DOM | 3 |
| Postal Code | 97330 |
| Price Per Sq Ft Total AG | 269.74 |
| Price Per Sq Ft Total AG | 269.74 |
| TERMS SELLER WILLCONSIDER | Federal VA,Cash,FHA,Conventional |
Interior Features
| Family Room Level | 1/Main |
|---|---|
| Dining Room Level | 1/Main |
| Living Room Level | 1/Main |
| Utility Room Level | Lower/Basement |
| Basement | Finished,Unfinished |
| Flooring | Carpet,Tile,Wood |
| Beds | 4 |
| Total Baths | 3 |
| Half Baths | 1 |
| Full Baths | 2 |
| Dining Room | Formal |
| Fireplace | Living Room,Family Room,Wood |
| Baths on Level 1 | 1 |
| Baths on Level 2 | 2 |
| Additional Room Level | Lower/Basement |
| Bonus Rooms | Rec Room |
| Dual Living | Possible |
| Heating-Cooling | Gas,Central AC,Forced Air,Ductless/Mini-Split |
| Dishwasher | Yes |
| Disposal | Yes |
| High Speed Comm Access | Present |
| Total Baths | 2.5 |
Exterior Features
| Foundation | Slab |
|---|---|
| Garage Type | Detached |
| Price per Acre | 4782608.7 |
| Lot Size Area | 0.23 |
| Garage Capacity | 2 |
| Exterior Color | Light Blue |
| Siding Style | Lap |
| Underground Sprinklers | No |
| Flood Plan | No |
| Patio | Patio |
| Landscape | Yes |
| Timber | No |
| Siding | Composite |
| Fenced Yard | Partial |
| Lot | 11-12 |
| SEWER - CITY | Yes |
Amenities
- Foreclosure
- Views
- Short Sale
- New Construction
- Adult 55+
- Lease To Own
- No HOA Fees
- Furnished
- Primary On Main
- Air Conditioning
- Seller Finance
- Green
- Fixer Upper
- Horse
- Golf
- Fireplace
- Deck
- Garage
- Basement
- Pool
Property vs Single Family Average in 97330
Price
Taxes
Year Built
Visits
 Based on information from Willamette Valley Multiple Listing Service, which neither guarantees nor is in any way responsible for its accuracy. All data is provided AS IS and with all faults. Data maintained by Willamette Valley Multiple Listing Service may not reflect all real estate activity in the market. Copyright © 2026 WVMLS. All Rights Reserved. Information last updated on September 21, 2026 3:21 PM UTC
