
Open House Sat, Sep 26th 12:00 PM - 02:00 PM - Price Reduction






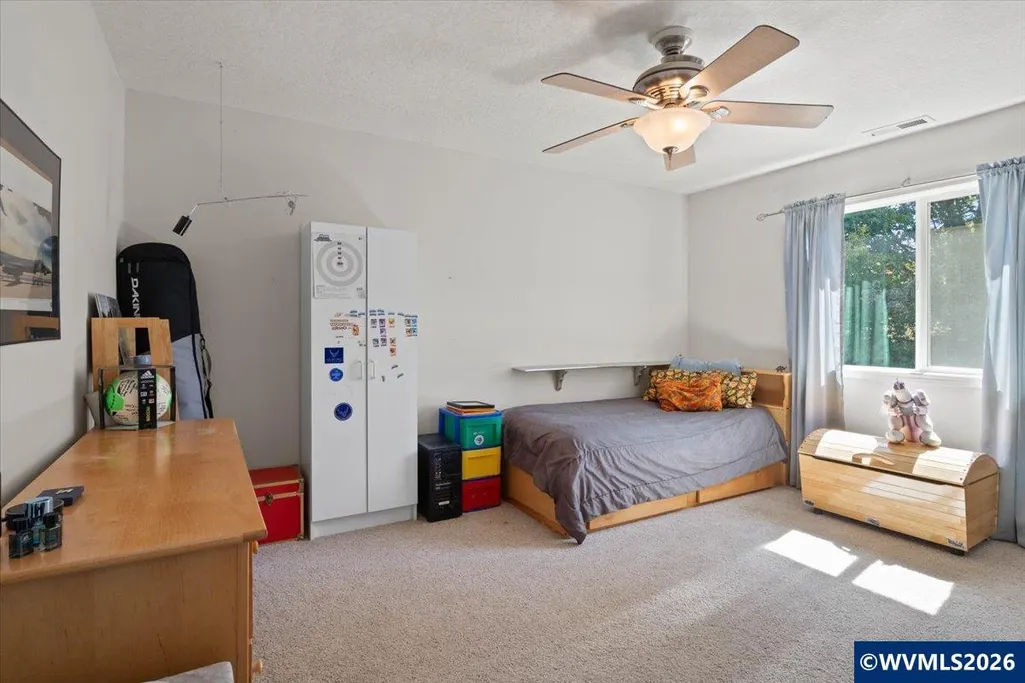

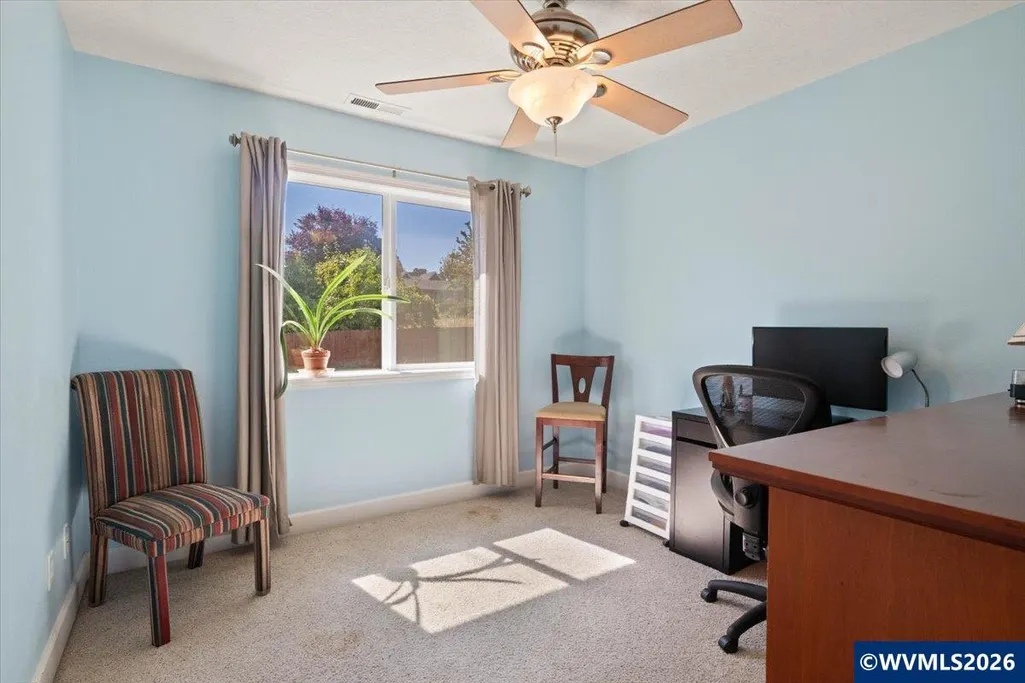
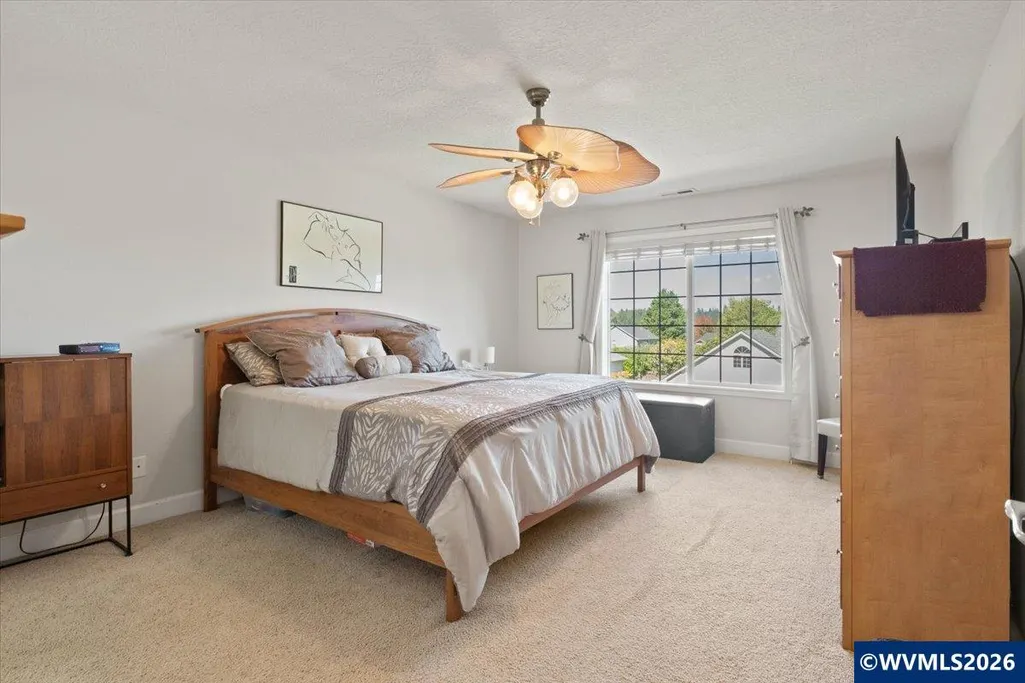
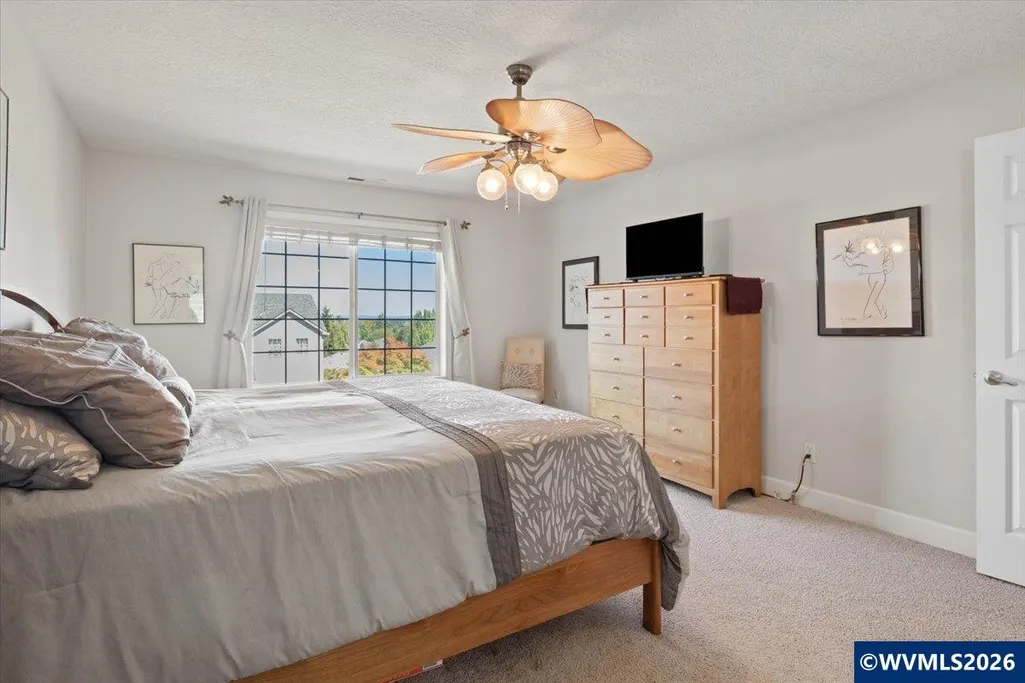



Address
1824 Olivia Cir Nw, Albany, OR
Price
$ 615,000
Property Attributes
- MLS#845541
- TypeSingle Family
- Listing Status Active
- MunicipalityAlbany
- CountyBENTON
- CityAlbany
- Area70 BENTON COUNTY
- NeighborhoodCOVEY RUN PHASE 1
- Zip97321
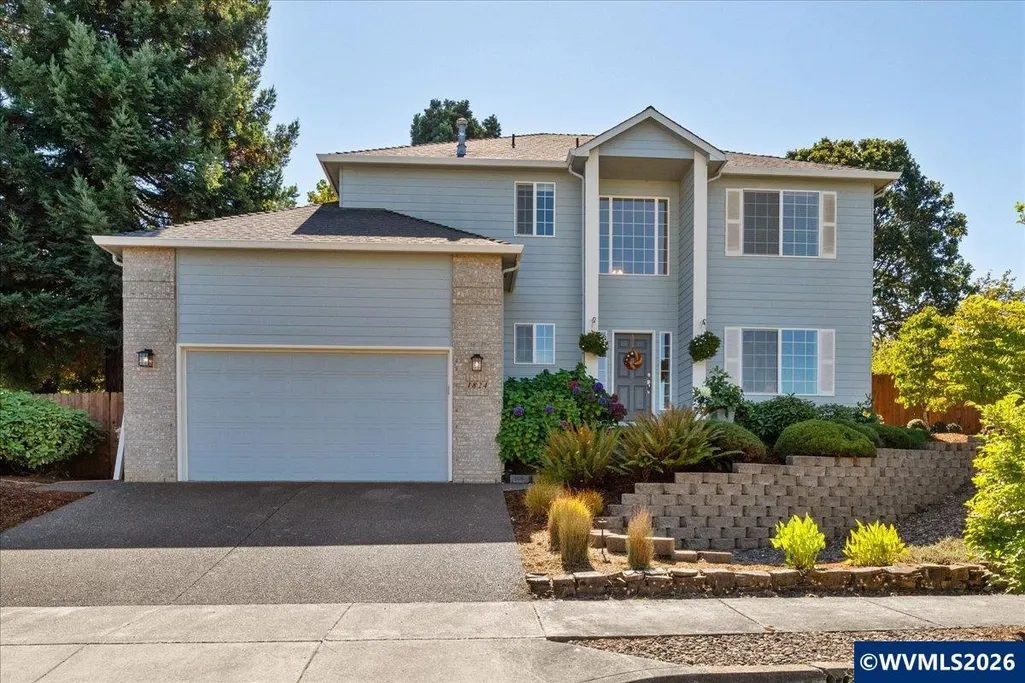
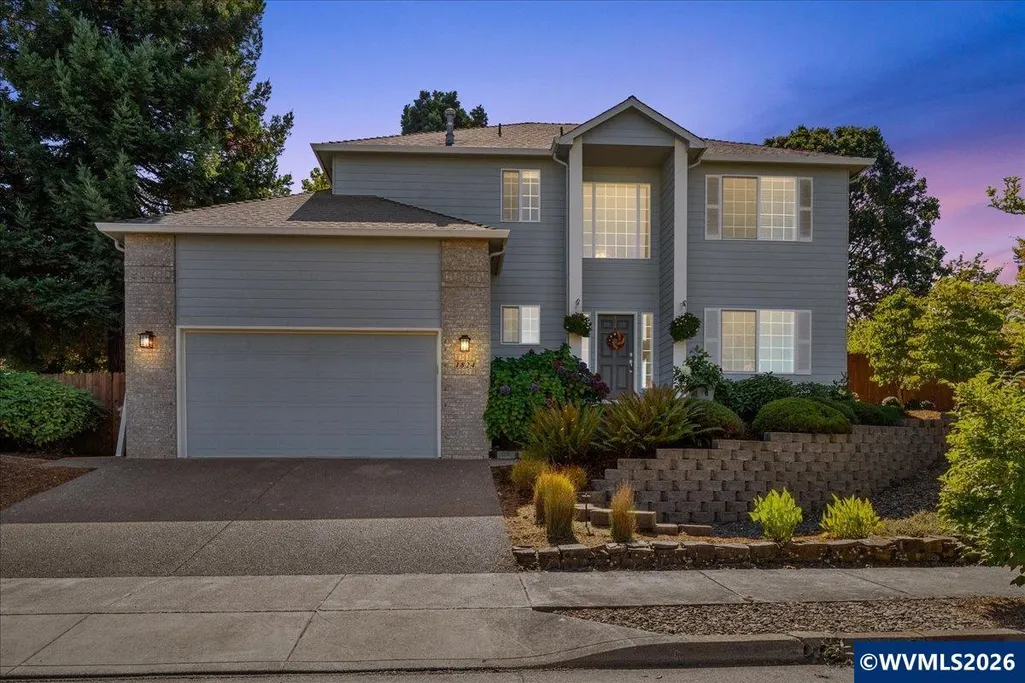
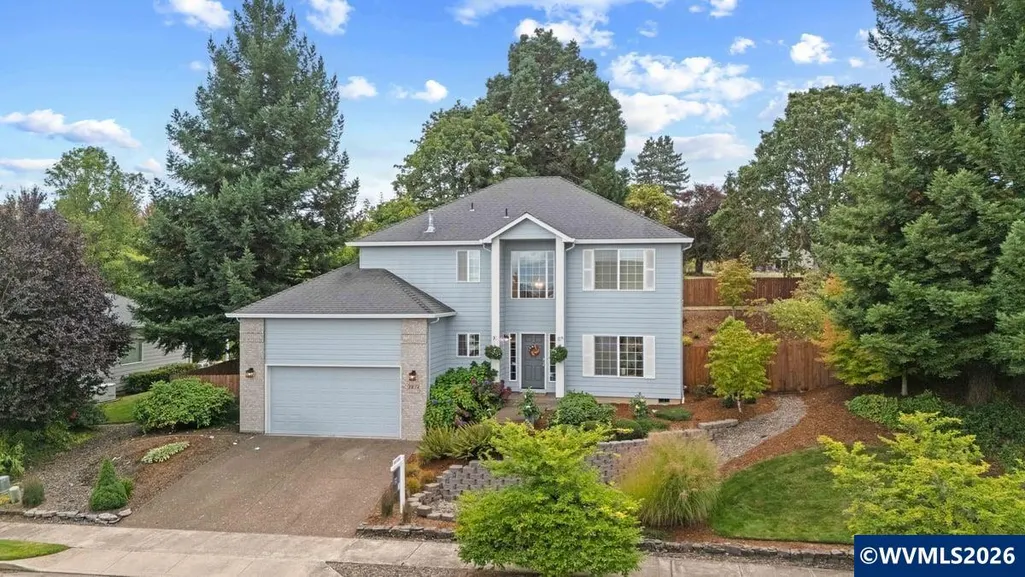
- Style2 Story
- Year Built2002
- Taxes$ 6964
- Price$ 615,000
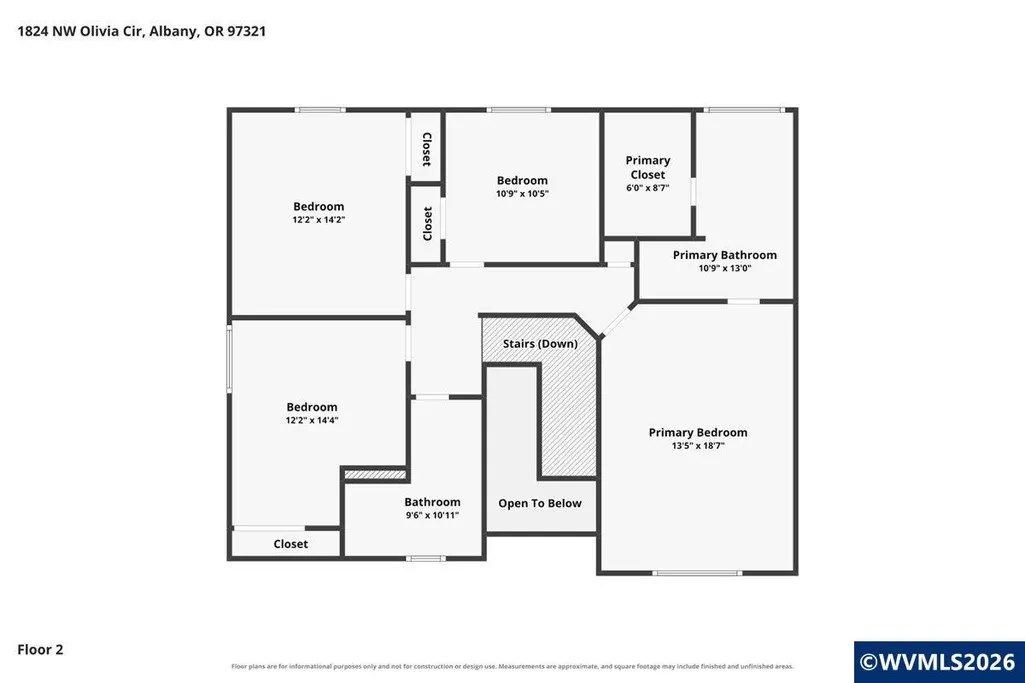
- Bedrooms4
- Full Bathrooms2
- Half Bathrooms1
- Sqr Footage2276
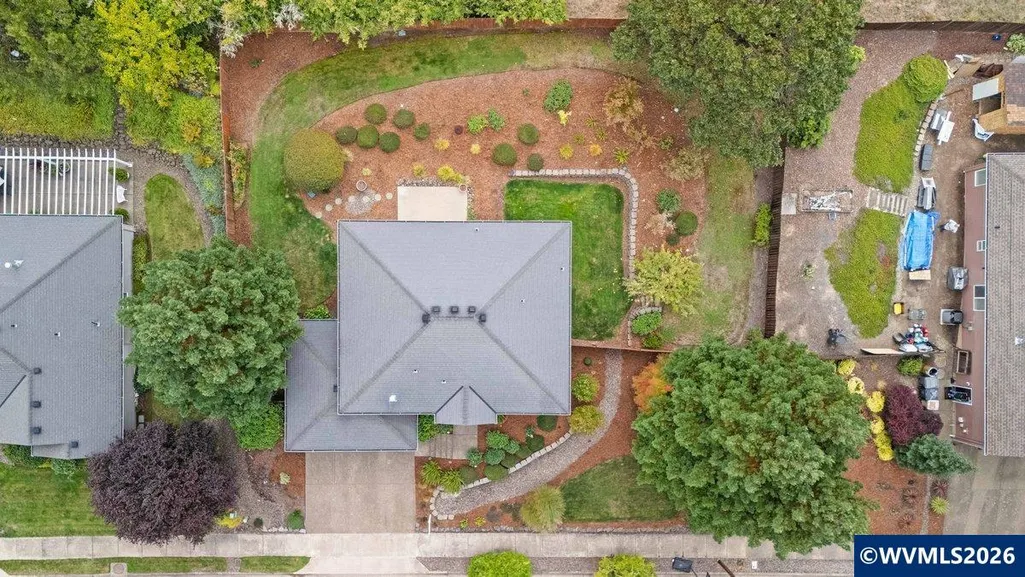
- Lot Size0.24 Acres
Data Source:
Willamette Valley MLS (WVMLS)
Property Description
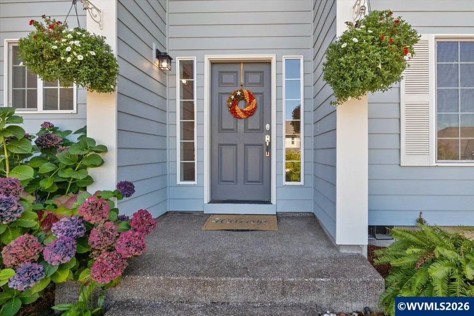
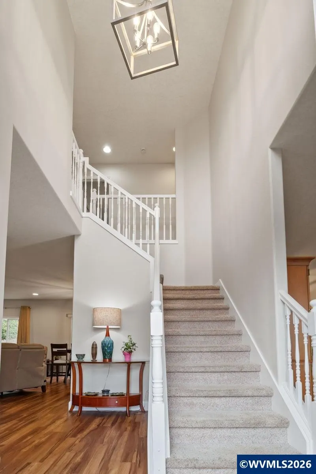
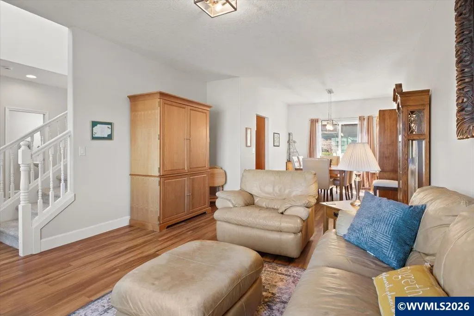
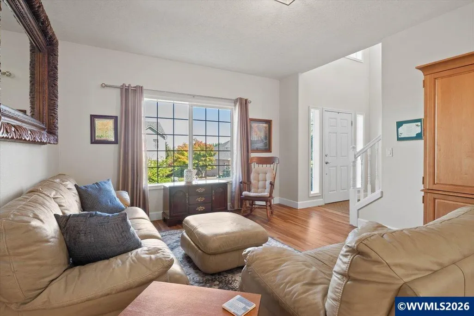
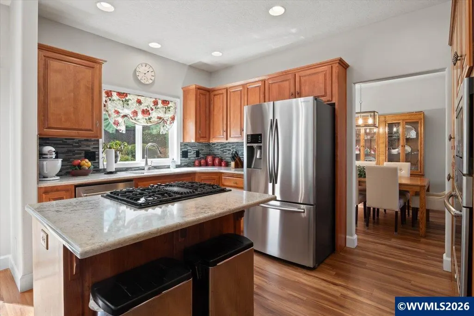
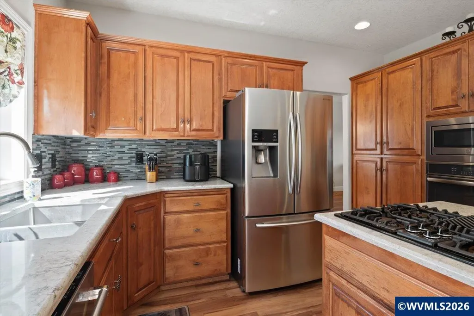
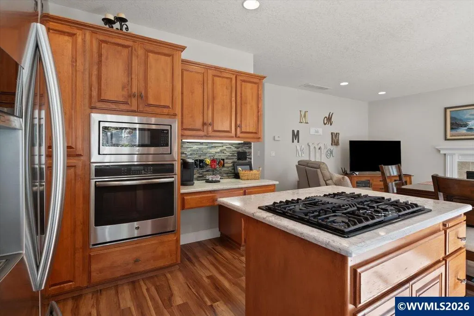
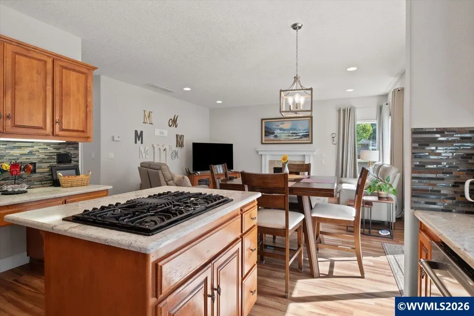
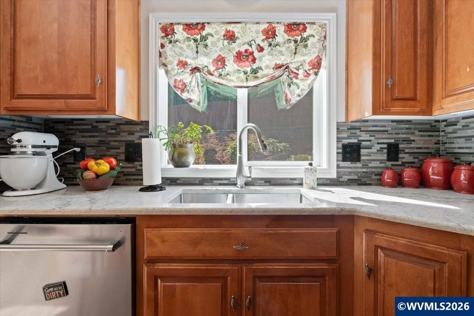
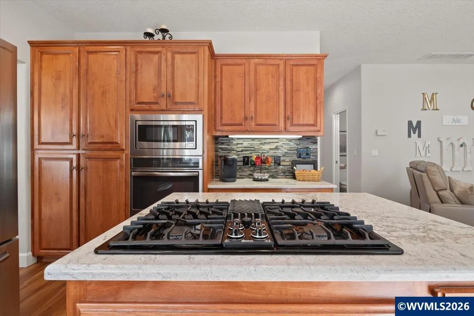
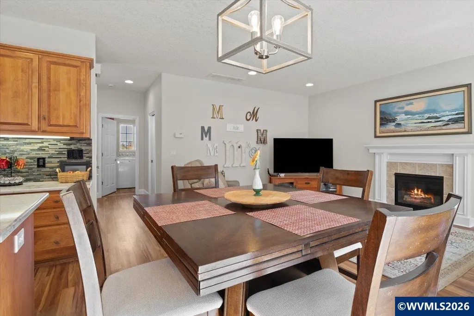
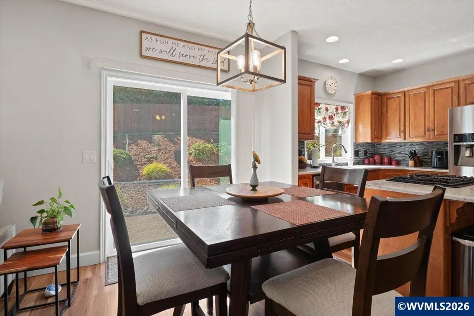
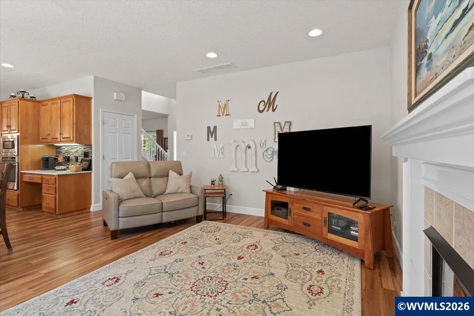
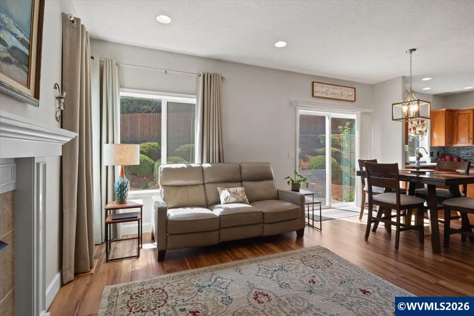
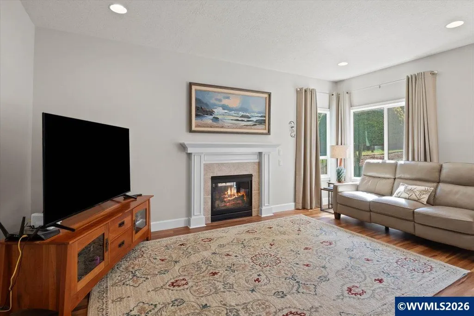
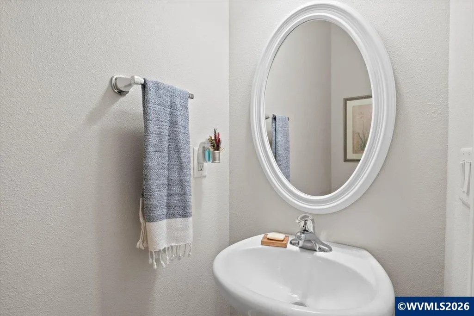
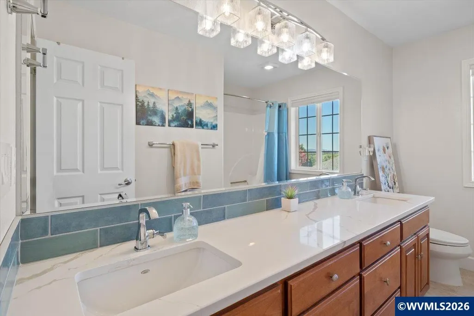
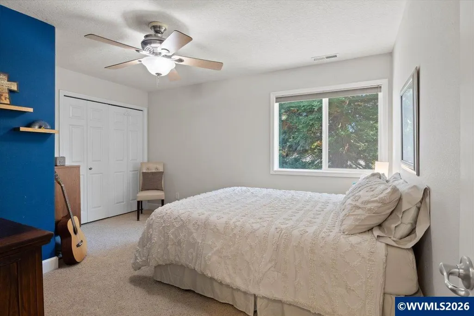
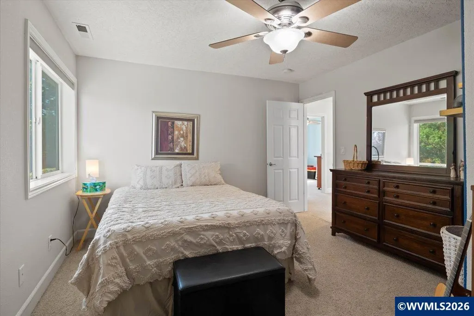
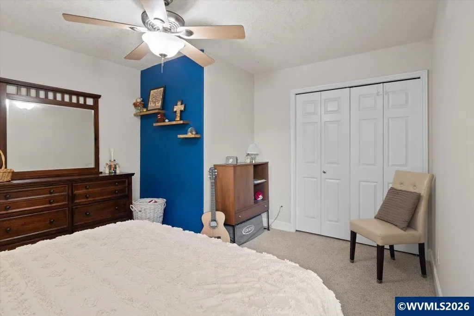
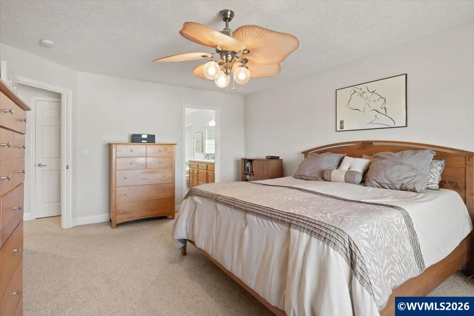
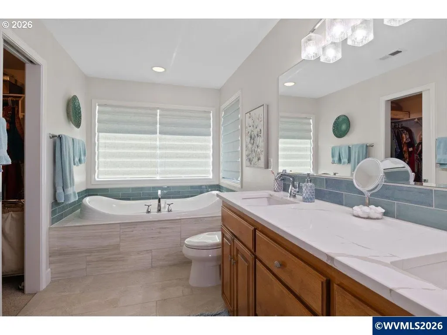
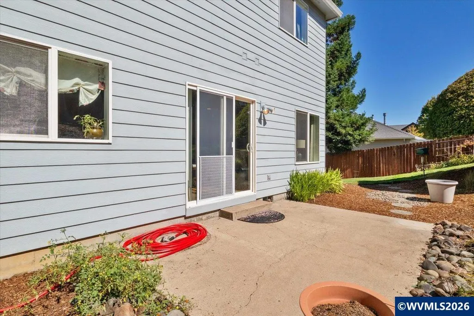
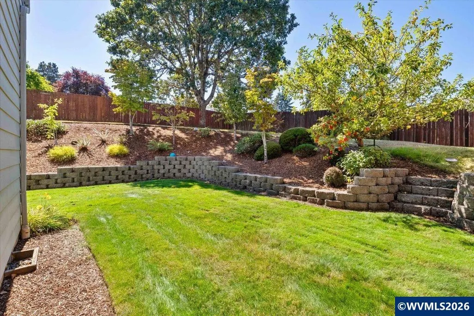
Donât miss out on this beautiful, well-maintained, one-owner home in desirable North Albany! This spacious 4-bedroom, 2.5-bath home offers plenty of room to live and entertain on a large lot with mature, beautifully landscaped grounds. Enjoy an updated kitchen and bathrooms, fresh interior paint, updated fixtures, and lots of storage throughout, including an extra storage loft in the garage. Conveniently located near sought-after schools, shopping, dining, parks, and Highway 20 with easy access to Corvallis
| Price History | |
|---|---|
| 9/11/2026 | Listed $635,000 |
| 9/21/2026 | 4$615,000 |
General Features
| Kitchen Level | 1/Main |
|---|---|
| Possession | COE |
| Zoning | RS |
| Water | City,Connected |
| New Construction | No |
| Subdivision | COVEY RUN PHASE 1 |
| Water Heater | Gas |
| County | Benton |
| Class | Residential |
| Type | Residence |
| Yearly Taxes | 6964 |
| Location | Door |
| Roof | Composition |
| Status | ACTIVE |
| 55+ Community | No |
| Assessments or Liens | No |
| Subdivision | OR |
| HOA | No Association |
| Sale/Rent | For Sale |
| Primary City | Albany |
| Year Built | 2002 |
| Virtual Tour | https://www.zillow.com/view-imx/209b28b8-1a33-4fe2-bca4-67bd3dd9d43d?setAttribution=mls&wl=true&initialViewType=pano&utm_source=dashboard |
| City | Albany |
| VIEW | Territorial |
| DOM | 14 |
| Postal Code | 97321 |
| Price Per Sq Ft Total AG | 270.21 |
| Price Per Sq Ft Total AG | 270.21 |
| TERMS SELLER WILLCONSIDER | Federal VA,Cash,ODVA,FHA,Conventional |
Interior Features
| Family Room Level | 1/Main |
|---|---|
| Dining Room Level | 1/Main |
| Living Room Level | 1/Main |
| Bedroom 4 Dimensions | 10.9x10.5 |
| Kitchen Dimensions | 9.8x13.11 |
| Living Room Dimensions | 13.1x16.10 |
| Bedroom 3 Dimensions | 12.2x14.2 |
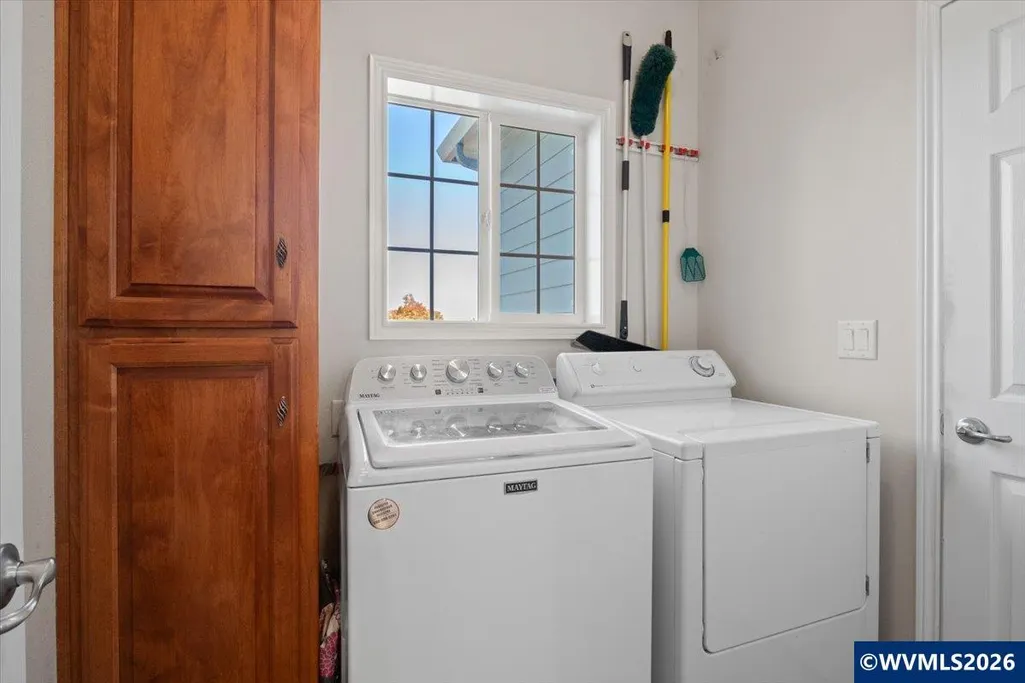
| Utility Room Dimensions | 6.10x6.1 |
| Utility Room Level | 1/Main |
| Bedroom 2 Dimensions | 12.2x14.4 |
| Family Room Dimensions | 11.7x17.11 |
| Dining Room Dimensions | 110.1x12.4 |
| Flooring | Carpet,Luxury Vinyl Plank,Tile |
| Beds | 4 |
| Total Baths | 3 |
| Half Baths | 1 |
| Full Baths | 2 |
| Dining Room | Formal |
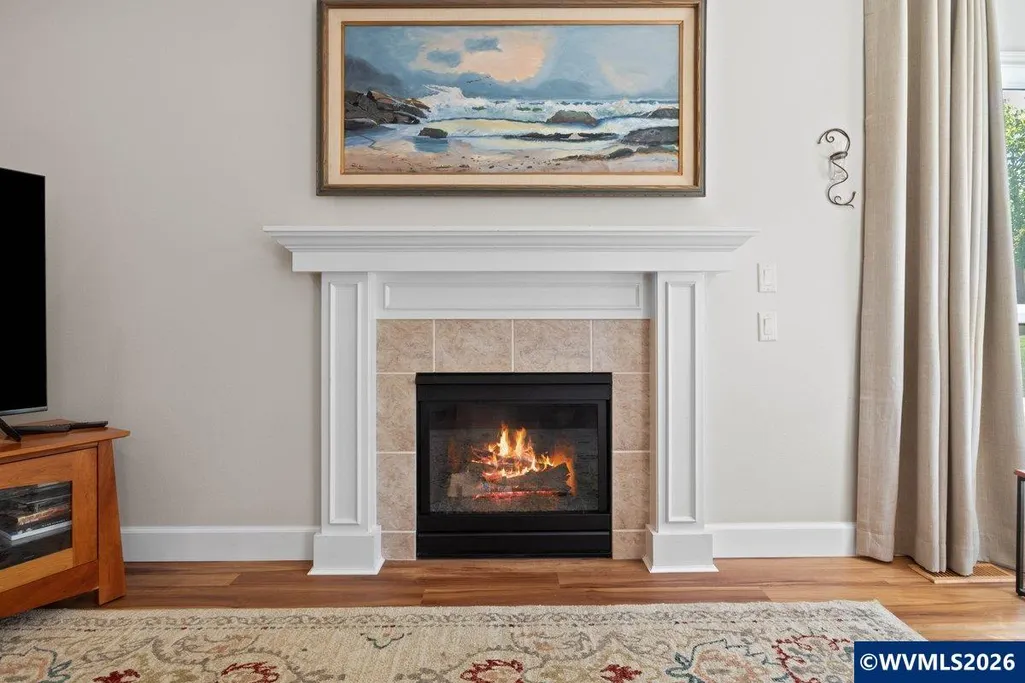
| Fireplace | Family Room,Gas |
| Bonus Rooms | Breakfast Room/Nook |
| Heating-Cooling | Gas,Central AC,Forced Air |
| Dishwasher | Yes |
| Disposal | Yes |
| High Speed Comm Access | Available |
| Total Baths | 2.5 |
Exterior Features
| Foundation | Continuous |
|---|---|
| Garage Type | Attached |
| Garage Dimensions | 18.1*20.8 |
| Price per Acre | 2562500 |
| Lot Size Area | 0.24 |
| Garage Capacity | 2 |
| Siding Style | Lap |
| Underground Sprinklers | Yes |
| Flood Plan | No |
| Landscape | Yes |
| Siding | Fiber Cement |
| Fenced Yard | Yes |
| Lot Type | Dimension Above |
| Lot | 33 |
| SEWER - CITY | Yes |
Amenities
- Foreclosure
- Views
- Short Sale
- New Construction
- Adult 55+
- Lease To Own
- No HOA Fees
- Furnished
- Primary On Main
- Air Conditioning
- Seller Finance
- Green
- Fixer Upper
- Horse
- Golf
- Fireplace
- Deck
- Garage
- Basement
- Pool
Property vs Single Family Average in 97321
Price
Taxes
Year Built
Visits

