
Views - Primary on Main




Address
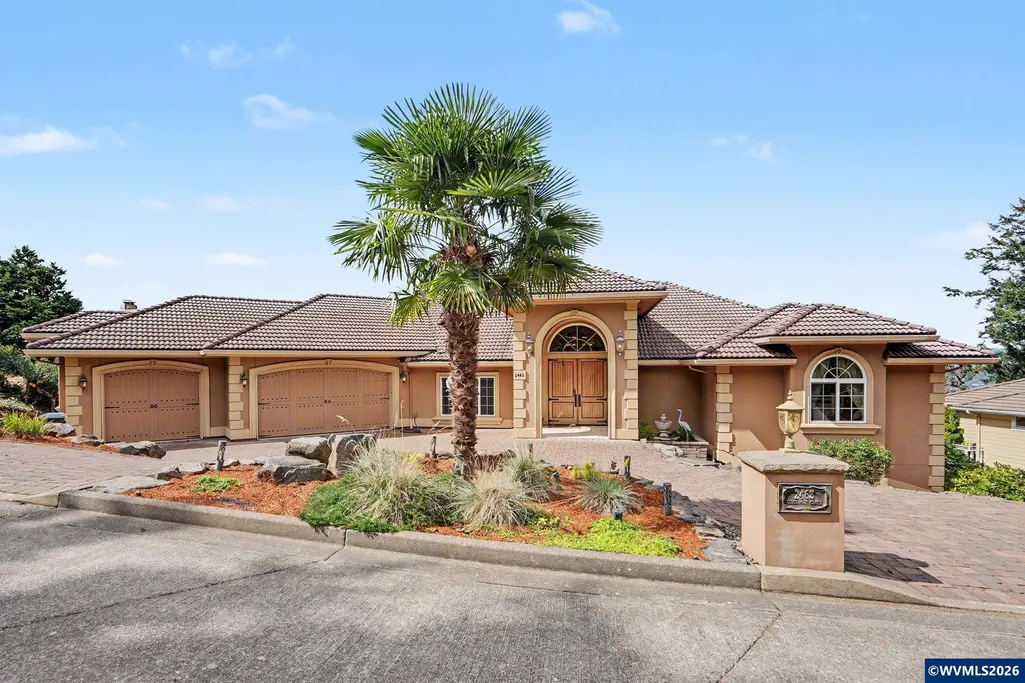
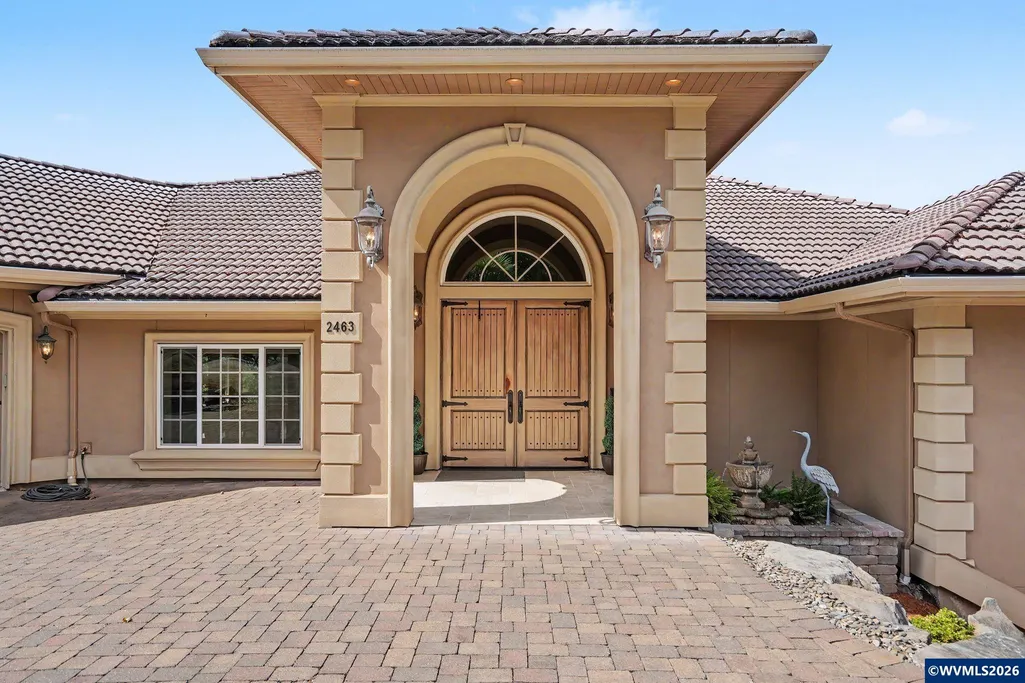
2463 Crestmont Cir S, Salem, OR
Price
$ 1,275,000
Property Attributes
- MLS#845695
- TypeSingle Family
- Listing Status Active
- MunicipalitySalem
- CountyMARION
- CitySalem
- Area50 SOUTH SALEM
- NeighborhoodCroisan Mountain
- Zip97302
- Style2 Story, (Refer to Remarks)
- Year Built2005
- Taxes$ 20545
- Price$ 1,275,000
- Bedrooms4
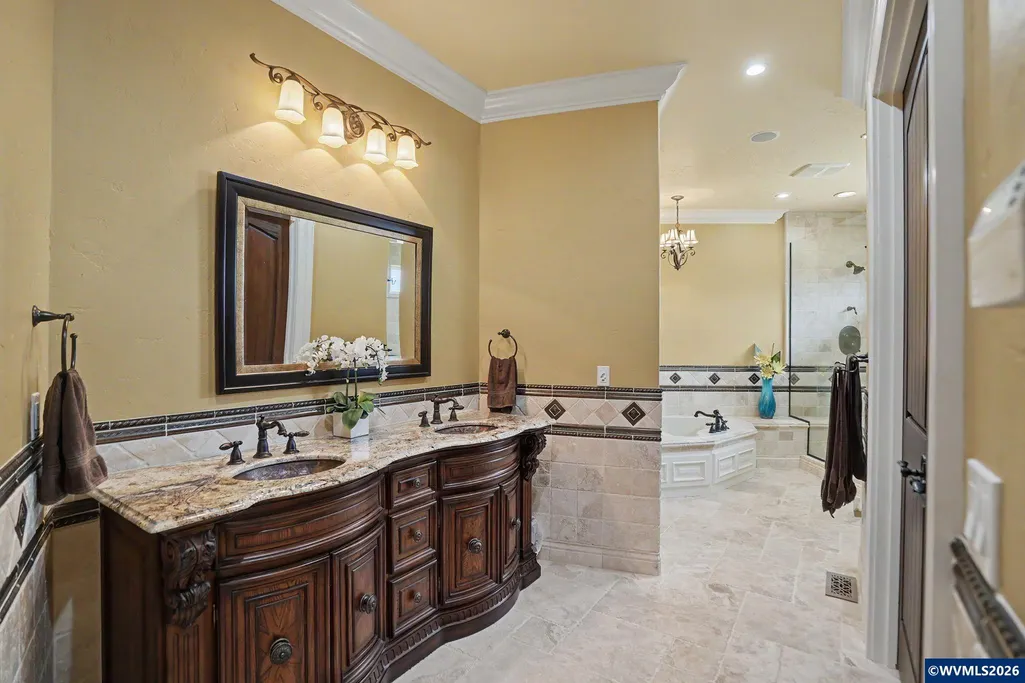
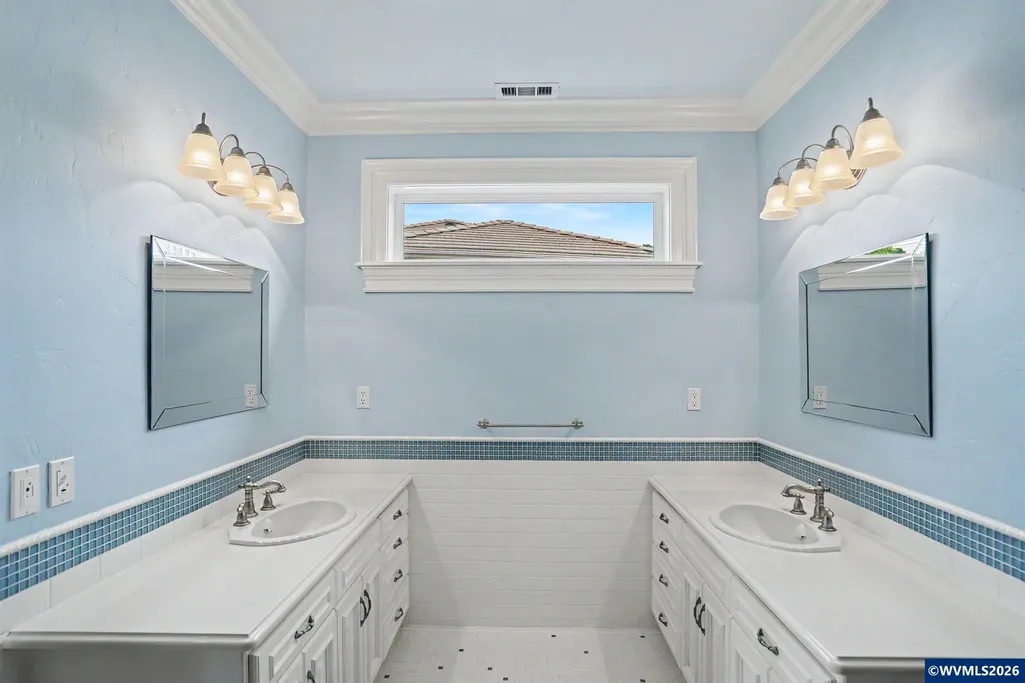
- Full Bathrooms3
- Half Bathrooms2
- Sqr Footage6811
- Lot Size0.3 Acres
Data Source:
Willamette Valley MLS (WVMLS)
Property Description
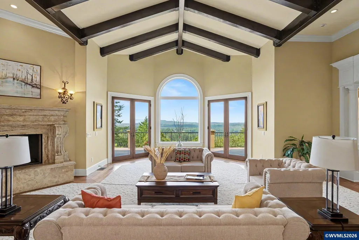
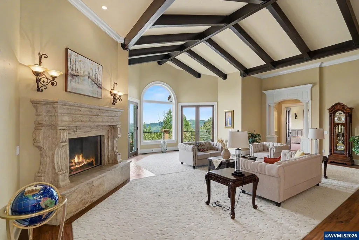
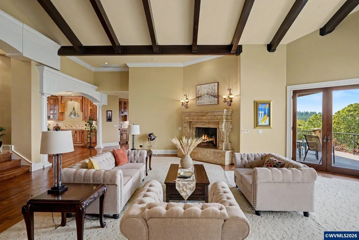
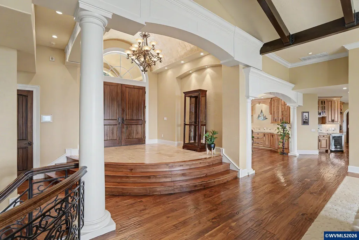
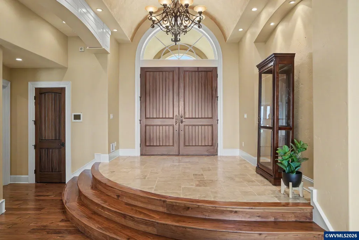
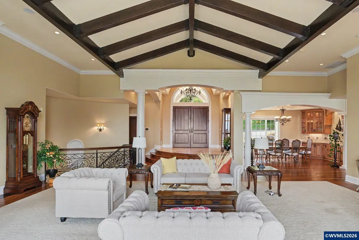
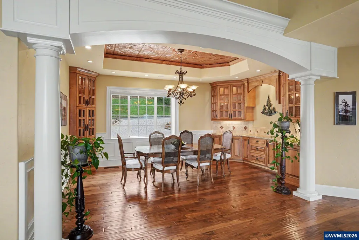
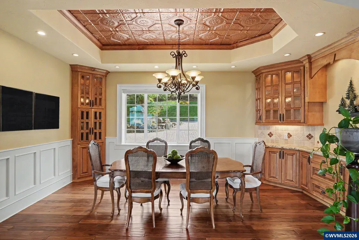
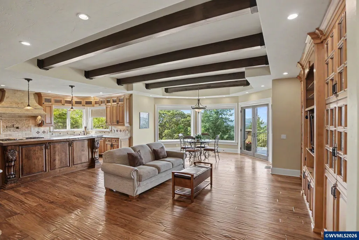
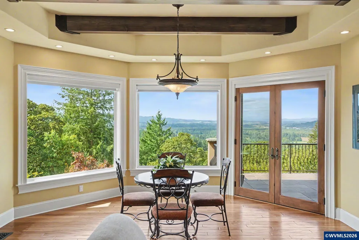
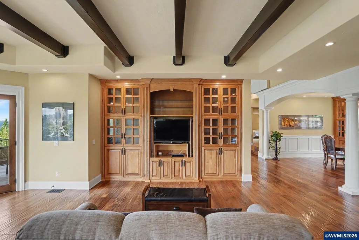
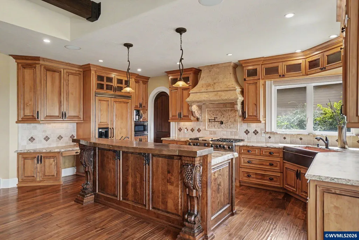
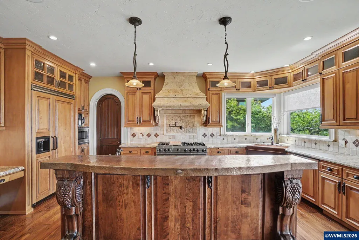
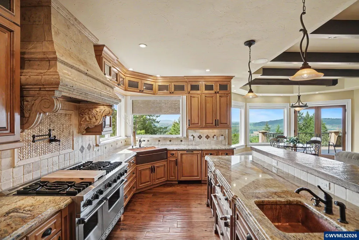
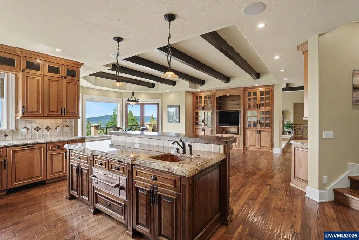
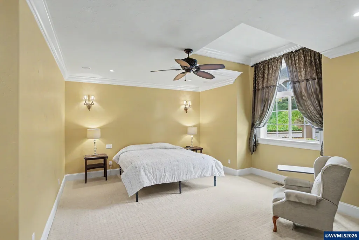
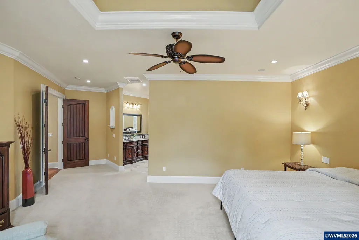
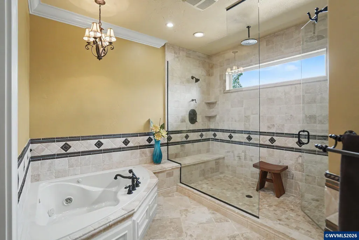
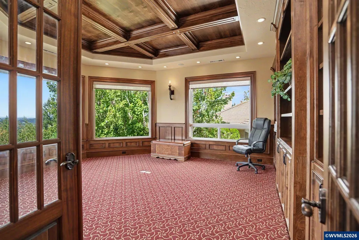
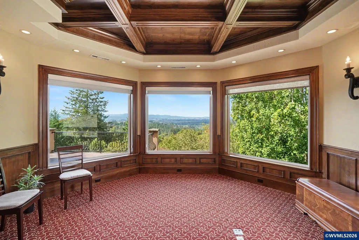
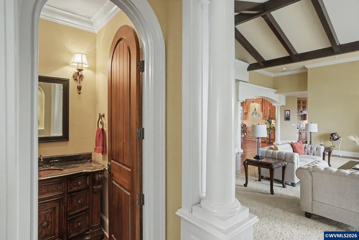
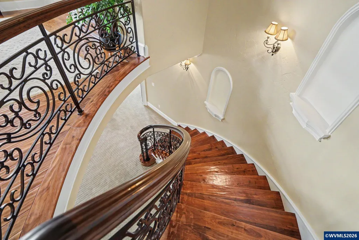
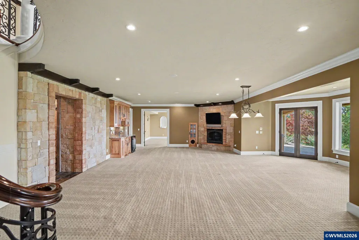
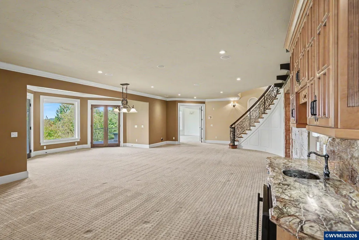
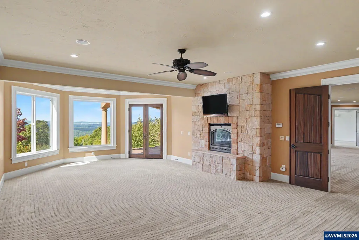
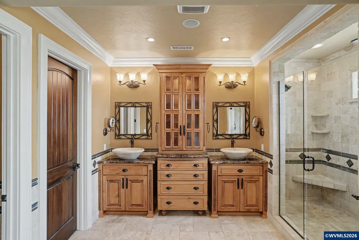
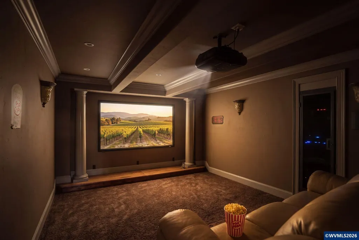
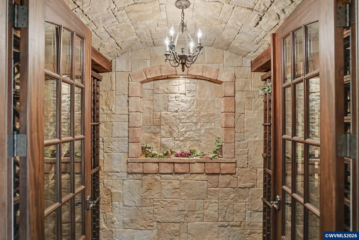
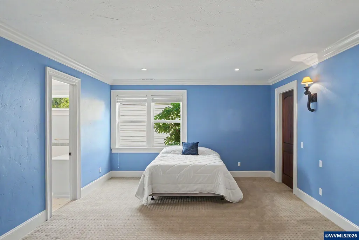
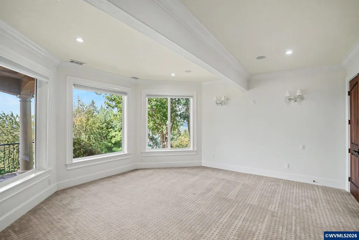
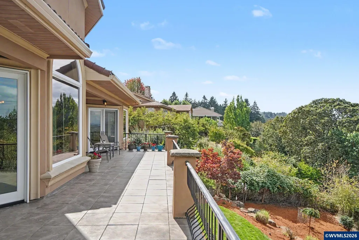
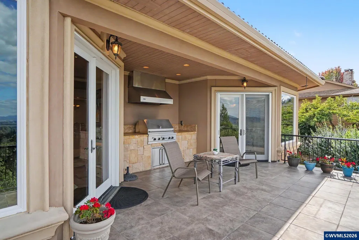
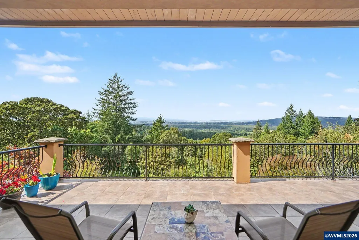
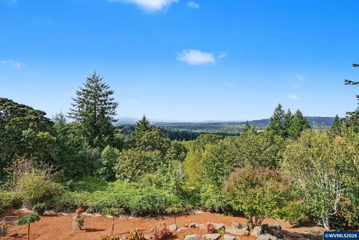
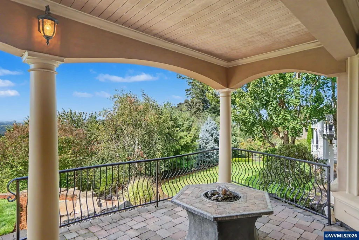
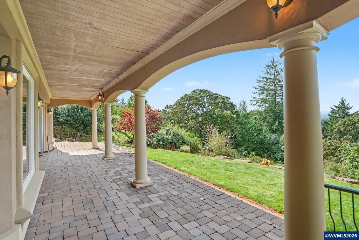
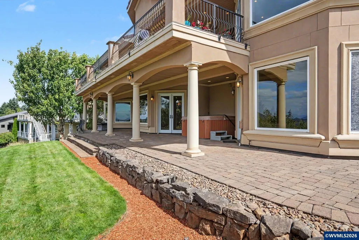
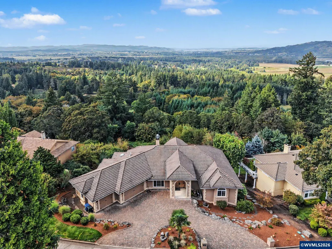
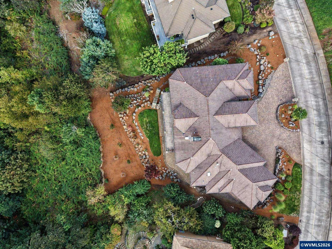
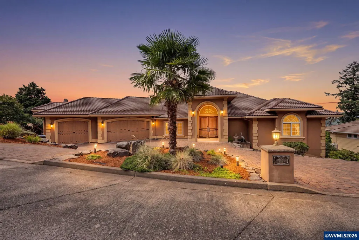
Perched high on Croisan Mountain sits a stunning Mediterranean style home with elegant, high-end craftsmanship, finishes & architectural details. Highlights include 2 primary suites, gourmet kitchen, walk in pantry, well-appointed movie room & wine room; huge family room. Spacious deck for entertaining! Impeccably maintained property. Enjoy a relaxing hot tub soak while viewing mountain and valley views! Located in a desirable S. Salem neighborhood close to parks, trails, shops. Schedule a private tour.
| Elementary School | Middle School | High School |
|---|---|---|
| Candalaria Elementary School | Leslie Middle School | South Salem High School |
| Price History | |
|---|---|
| 9/16/2026 | Listed $1,275,000 |
General Features
| Kitchen Level | 1/Main |
|---|---|
| Possession | COE |
| Zoning | RS |
| Water | City |
| New Construction | No |
| HOA Fee | 750 |
| Subdivision | Croisan Mountain |
| Water Heater | Gas |
| County | Marion |
| Class | Residential |
| Type | Residence |
| Yearly Taxes | 20545 |
| Location | Front door |
| HOA Fee Frequency | Annually |
| Roof | Tile |
| Status | ACTIVE |
| 55+ Community | No |
| Assessments or Liens | No |
| Subdivision | OR |
| Handicap Amenities | No |
| HOA | Association With Fee |
| Sale/Rent | For Sale |
| Green Home | No |
| Inspection Report Available | No |
| Primary City | Salem |
| Year Built | 2005 |
| Virtual Tour | https://listings.hdopenhouse.com/2463-Crestmont-Cir-S-Salem-OR-97302-USA?mls= |
| City | Salem |
| Middle School | Leslie |
| VIEW | Mountain,Territorial |
| High School | South Salem |
| DOM | 2 |
| Postal Code | 97302 |
| Price Per Sq Ft Total AG | 187.2 |
| Price Per Sq Ft Total AG | 187.2 |
| TERMS SELLER WILLCONSIDER | Cash,Conventional |
Interior Features
| Family Room Level | Lower/Basement |
|---|---|
| Dining Room Level | 1/Main |
| Living Room Level | 1/Main |
| Bedroom 4 Dimensions | 17x18 |
| Kitchen Dimensions | 12x20 |
| Living Room Dimensions | 29x30 |
| Bedroom 3 Dimensions | 20x15 |
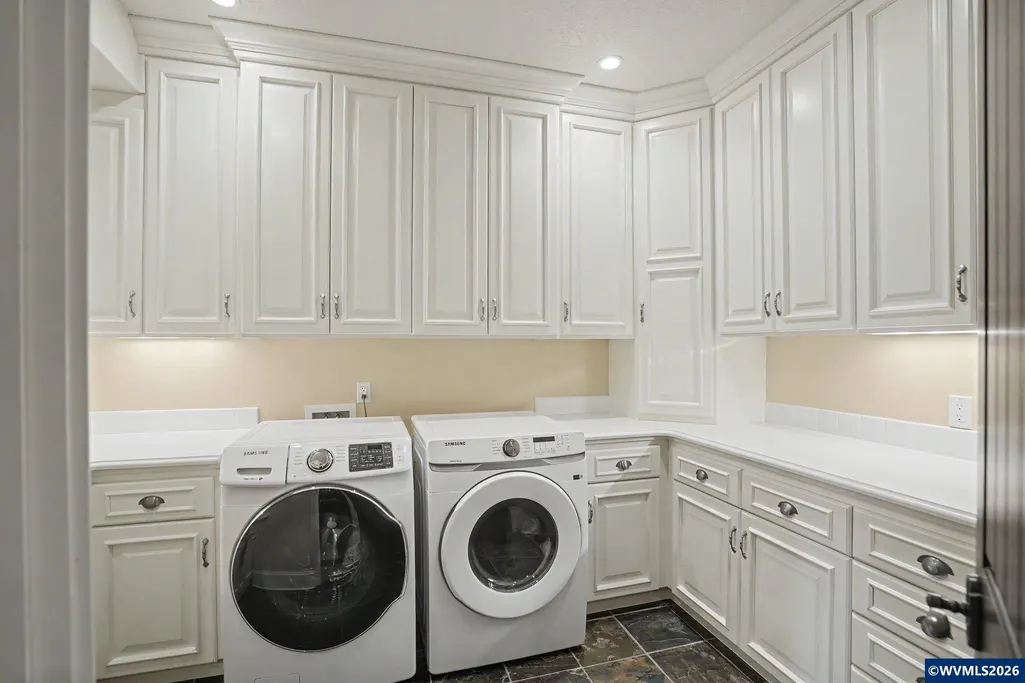
| Utility Room Dimensions | 12x13 |
| Utility Room Level | Lower/Basement |
| Bedroom 2 Dimensions | 17x30 |
| Family Room Dimensions | 28x19 |
| Dining Room Dimensions | 13x18 |
| Flooring | Carpet,Stone/Marble,Tile,Wood |
| Beds | 4 |
| Total Baths | 5 |
| Half Baths | 2 |
| Full Baths | 3 |
| Dining Room | Formal |
| Fireplace | Living Room,Family Room,Other Room,Gas |
| Baths on Level 1 | 2 |
| Baths on Lower Level/Basement | 3 |
| Additional Rm Dimensions | 37x30 |
| Additional Room Level | Lower/Basement |
| Bonus Rooms | Breakfast Room/Nook,Rec Room,Walk-in Pantry |
| Dual Living | Possible |
| Heating-Cooling | Gas,Central AC,Forced Air |
| Dishwasher | Yes |
| Disposal | Yes |
| High Speed Comm Access | Available |
| Total Baths | 4.5 |
Exterior Features
| Foundation | Slab |
|---|---|
| Garage Type | Attached |
| Price per Acre | 4250000 |
| Lot Size Area | 0.3 |
| Garage Capacity | 3 |
| Water Rights | No |
| Exterior Color | Tan |
| Underground Sprinklers | Yes |
| Flood Plan | No |
| Patio | Covered Patio,Deck |
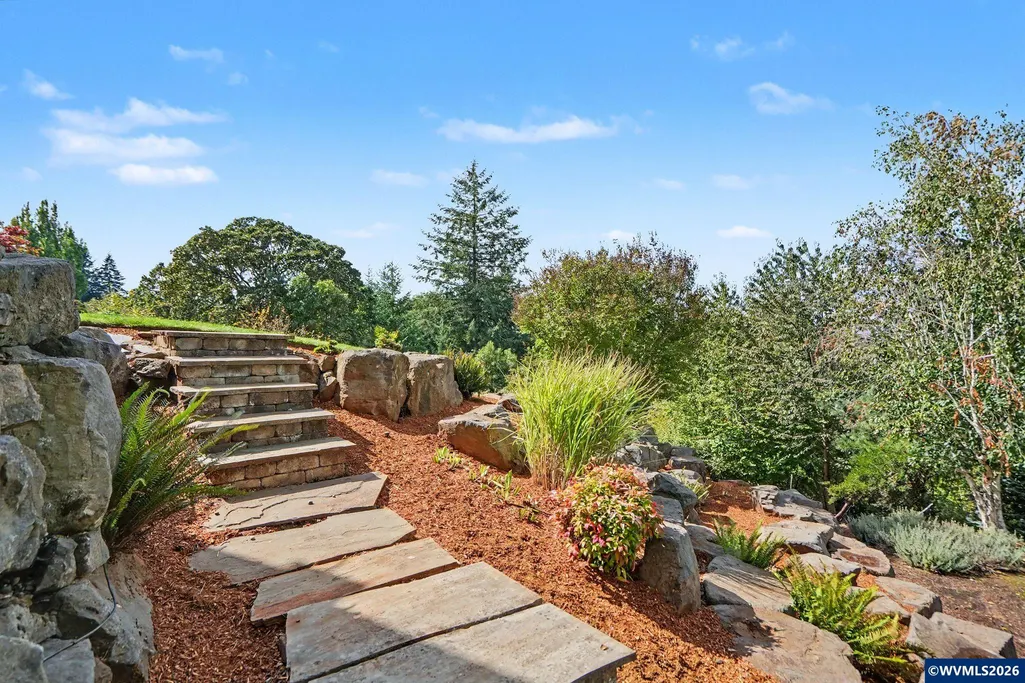
| Landscape | Yes |
| Timber | No |
| Pool | Hot Tub |
| Siding | Stucco |
| Lot Type | Irregular |
| Lot | 22 |
| SEWER - CITY | Yes |
Amenities
- Foreclosure
- Views
- Short Sale
- New Construction
- Adult 55+
- Lease To Own
- No HOA Fees
- Furnished
- Primary On Main
- Air Conditioning
- Seller Finance
- Green
- Fixer Upper
- Horse
- Golf
- Fireplace
- Deck
- Garage
- Basement
- Pool
Property vs Single Family Average in 97302
Price
Taxes
Year Built
Visits

