









Address
6644 Rippling Brook Dr Se, Salem, OR
Price
$ 995,000
Property Attributes
- MLS#845757
- TypeSingle Family
- Listing Status Active
- MunicipalitySalem
- CountyMARION
- CitySalem
- Area35 SUBURBAN E SALEM-SOUTH
- Neighborhoodrippling brook acres 2
- Zip97317
- Style2 Story
- Year Built1977
- Taxes$ 10436
- Price$ 995,000
- Bedrooms4
- Full Bathrooms4
- Half Bathrooms2
- Sqr Footage5113
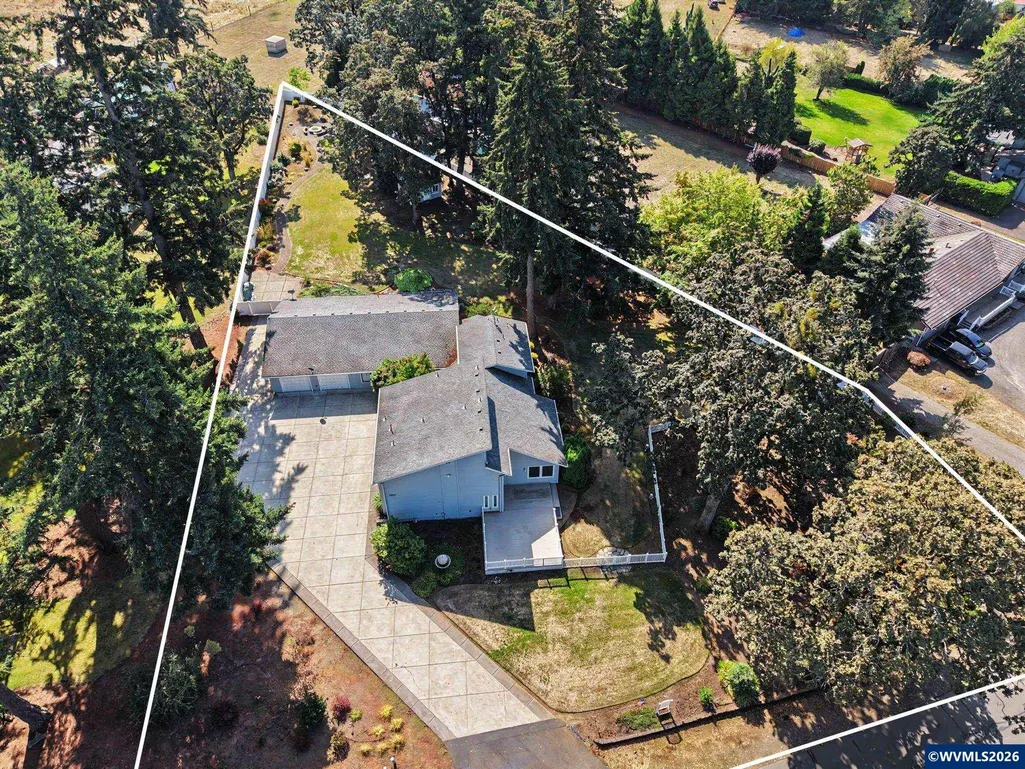
- Lot Size1.15 Acres
Data Source:
Willamette Valley MLS (WVMLS)
Property Description
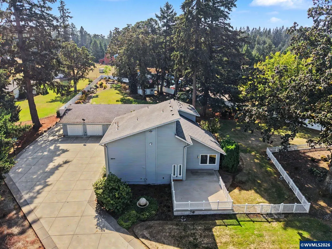
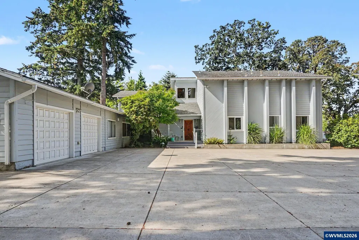
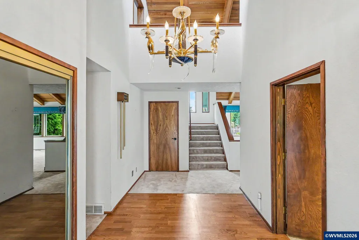
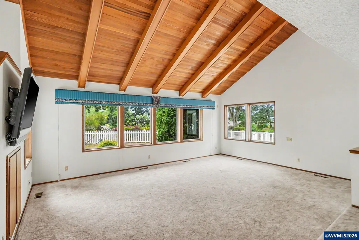
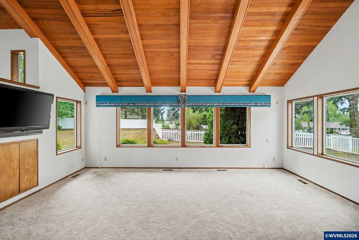
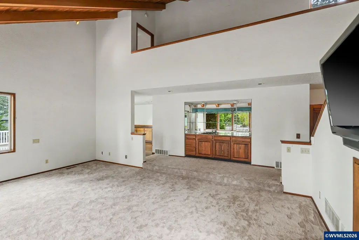
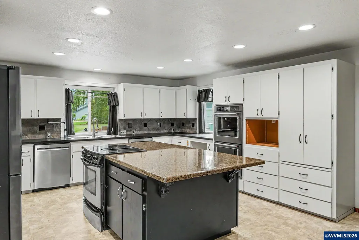
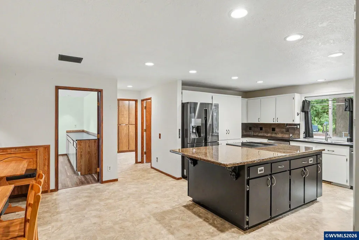
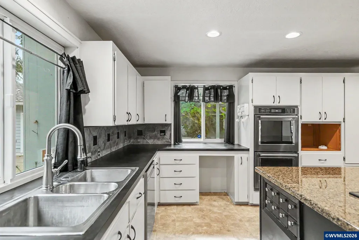
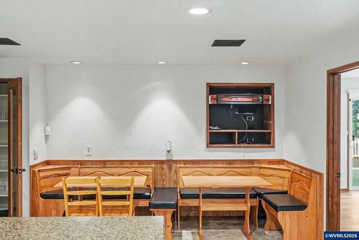
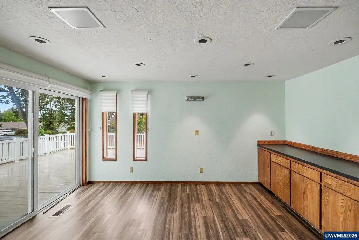
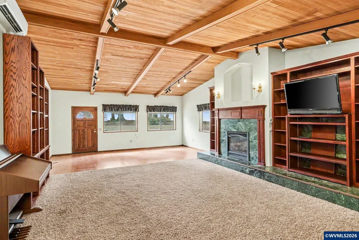
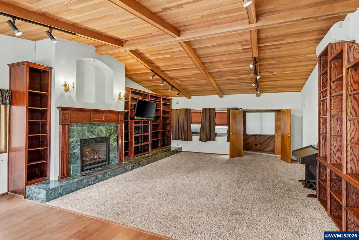
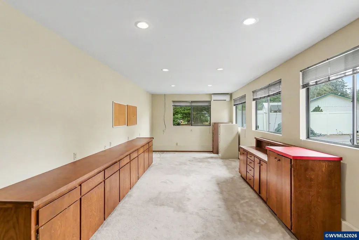
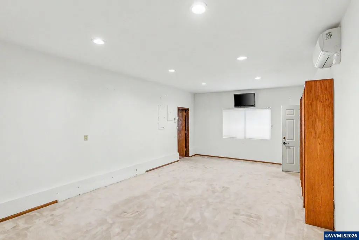
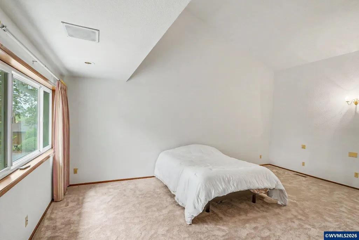
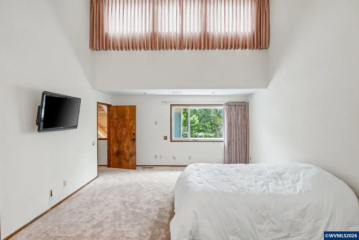
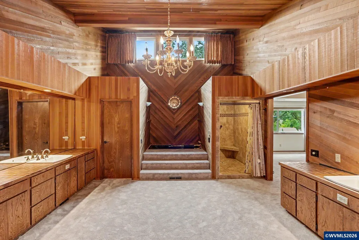
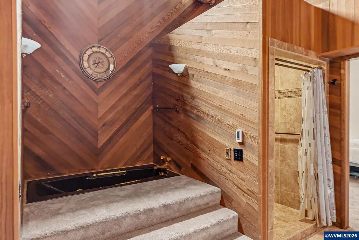
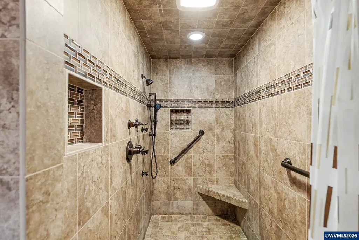
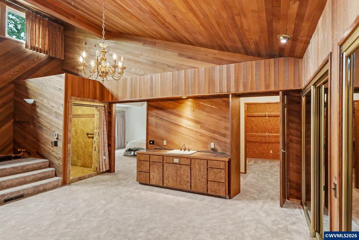
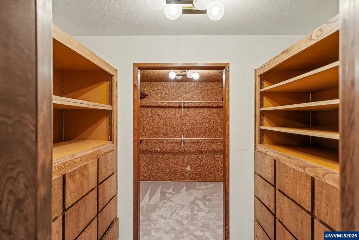
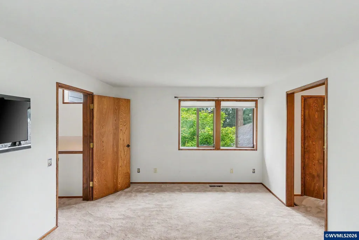
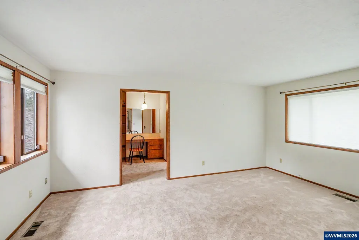
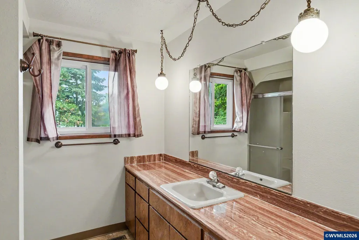
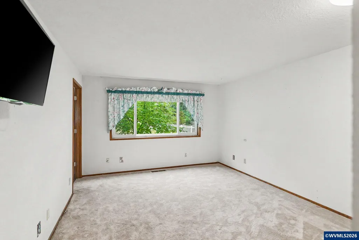
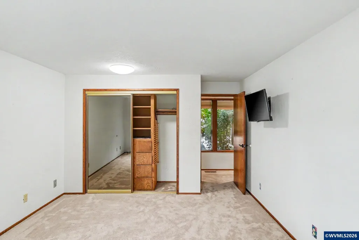
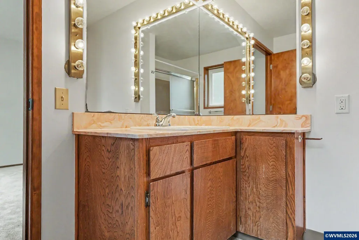
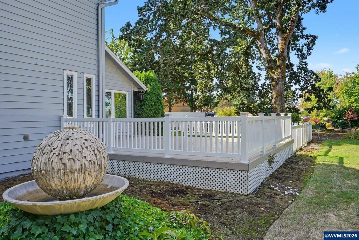
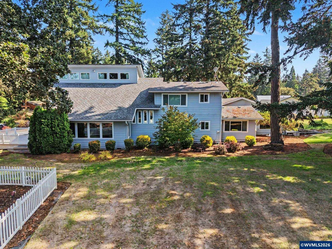
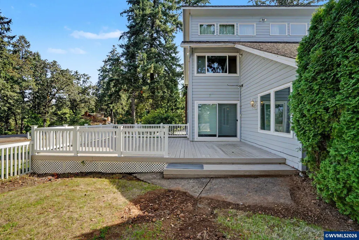
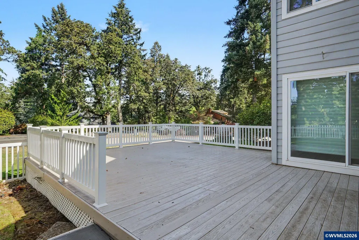
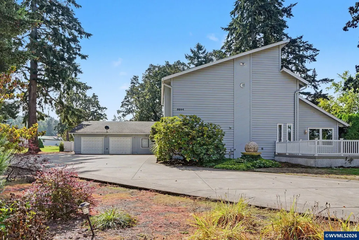
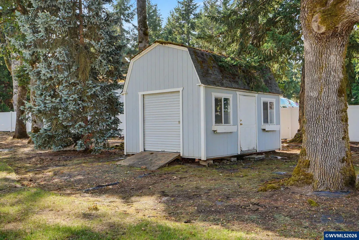
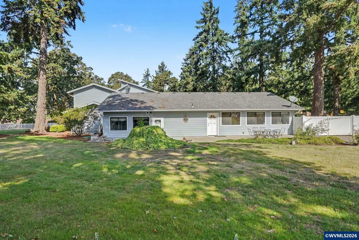
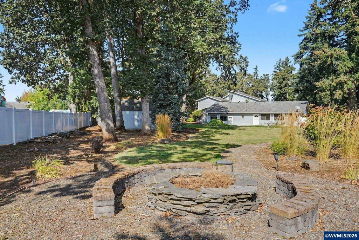
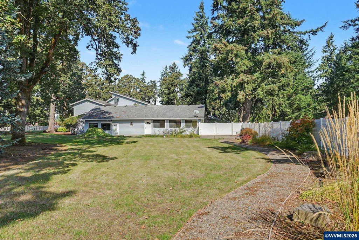
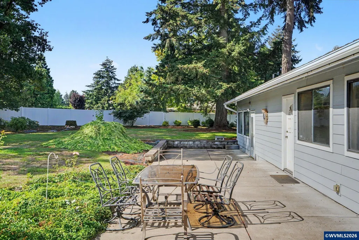
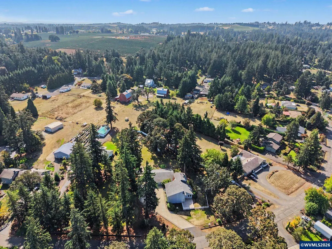
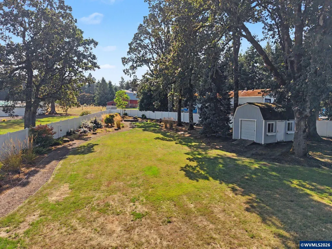
Soaring vaulted cedar ceilings and abundant natural light give this home incredible character. The kitchen has been updated, offers XL island & 3 ovens. Primary suite features an oversized en-suite with soaking tub, walk-in shower & huge walk in closet. Additional bedrooms offer en-suite baths. A massive single-level add on with bonus room, fireplace, and built-ins. This would be a great place to create dual living. Set on 1.15 acres with a fully fenced backyard that offers a spacious deck &tool shed. Welcome to 6644 Rippling Brook Drive, a home where space, character, and flexibility come together in a big way. Situated on a fully fenced 1.15-acre lot, this impressive 5,113 sq. ft. home offers 4 bedrooms, 4 full bathrooms and 2 half bathrooms. This home offers room to live, entertain, and spread out. The neighborhood is established with large trees and a quiet, private feel. Step inside and youâre immediately greeted by soaring vaulted ceilings, abundant natural light, and beautiful real wood ceilings that give the main living space warmth and character. A built-in mirrored bar adds a fun touch for entertaining, while the dining room opens to a deck overlooking the property. The kitchen was upgraded and offers an oversized granite island, built in double oven with a THIRD oven in the free standing range, and built in bench seating and tables. The primary suite is truly something to see. The bathroom may actually steal the show, tâs larger than the bedroom itself! Complete with a soaking tub, walk-in shower, and oversized walk-in closet. Two additional bedrooms feature en-suite bathrooms, and with two bedrooms on the main level and two upstairs, the floor plan offers plenty of flexibility for guests, or a home office.One of the home's biggest highlights is the expansive single-level addition at the back of the property. Anchored by a fireplace and beautiful built-in wood bookshelves, the massive bonus room offers endless possibilities. Game room, theater, home office, or separate guest quarters. With the right modifications, this space could make a fantastic dual-living setup for multi-generational living - buyer to verify possibility with county.Outside you'll find an oversized driveway with plenty of room for guest parking, RV or boat storage. The back yard is fully fenced and has a tool shed for yard maintenance items/storage. If you're looking for something with some character, you've found the right house!
| Elementary School | Middle School | High School |
|---|---|---|
| Marion Miller Elementary School | Houck Middle School | North Salem High School |
| Price History | |
|---|---|
| 9/17/2026 | Listed $995,000 |
General Features
| Kitchen Level | 1/Main |
|---|---|
| Possession | CLOSING |
| Zoning | AR |
| Water | Well |
| New Construction | No |
| Subdivision | rippling brook acres 2 |
| Water Heater | Electric |
| County | Marion |
| Class | Residential |
| Type | Residence |
| Yearly Taxes | 10436 |
| Location | front railing by door |
| Roof | Composition |
| Status | ACTIVE |
| 55+ Community | No |
| Assessments or Liens | No |
| Subdivision | OR |
| Sale/Rent | For Sale |
| Green Home | No |
| Inspection Report Available | No |
| Primary City | Salem |
| Year Built | 1977 |
| Virtual Tour | https://youtu.be/X3IIdh_swIU |
| City | Salem |
| Middle School | Houck |
| HOME WARRANTY | Negotiable |
| High School | North Salem |
| DOM | 5 |
| Postal Code | 97317 |
| Price Per Sq Ft Total AG | 194.6 |
| Price Per Sq Ft Total AG | 194.6 |
| TERMS SELLER WILLCONSIDER | Federal VA,Cash,FHA,Conventional |
Interior Features
| Family Room Level | 1/Main |
|---|---|
| Dining Room Level | 1/Main |
| Living Room Level | 1/Main |
| Bedroom 4 Dimensions | 17x13 |
| Kitchen Dimensions | 24x16 |
| Living Room Dimensions | 23x16 |
| Bedroom 3 Dimensions | 18x12 |
| Utility Room Dimensions | 10x14 |
| Utility Room Level | 1/Main |
| Bedroom 2 Dimensions | 18x11 |
| Family Room Dimensions | 31x18 |
| Dining Room Dimensions | 15x15 |
| Flooring | Carpet,Laminate,Luxury Vinyl Plank |
| Beds | 4 |
| Total Baths | 6 |
| Half Baths | 2 |
| Full Baths | 4 |
| Dining Room | Formal |
| Fireplace | Family Room,Gas |
| Baths on Level 1 | 4 |
| Baths on Level 2 | 2 |
| Additional Room Level | 1/Main |
| Bonus Rooms | Den,Office,Rec Room,Other(Refer to Remarks) |
| Dual Living | Other (Refer to remarks) |
| Heating-Cooling | Central AC,Heat Pump,Forced Air,Ductless/Mini-Split |
| Dishwasher | Yes |
| Disposal | Yes |
| Total Baths | 5.5 |
Exterior Features
| Foundation | Continuous,Slab |
|---|---|
| Garage Type | Attached |
| Garage Dimensions | 26x25 |
| Price per Acre | 865217.39 |
| Lot Size Area | 1.15 |
| Garage Capacity | 2 |
| Exterior Color | BLUE |
| Outbuildings | Shed |
| Flood Plan | No |
| Patio | Deck,Patio |
| Landscape | Yes |
| Timber | No |
| Siding | Cedar |
| Fenced Yard | Partial,Yes |
| Lot Type | Cul-De-Sac |
| Lot | 7 |
| SEWER - CITY | Yes |
Amenities
- Foreclosure
- Views
- Short Sale
- New Construction
- Adult 55+
- Lease To Own
- No HOA Fees
- Furnished
- Primary On Main
- Air Conditioning
- Seller Finance
- Green
- Fixer Upper
- Horse
- Golf
- Fireplace
- Deck
- Garage
- Basement
- Pool
Property vs Single Family Average in 97317
Price
Taxes
Year Built
Visits
 Based on information from Willamette Valley Multiple Listing Service, which neither guarantees nor is in any way responsible for its accuracy. All data is provided AS IS and with all faults. Data maintained by Willamette Valley Multiple Listing Service may not reflect all real estate activity in the market. Copyright © 2026 WVMLS. All Rights Reserved. Information last updated on September 21, 2026 3:21 PM UTC
