








Address
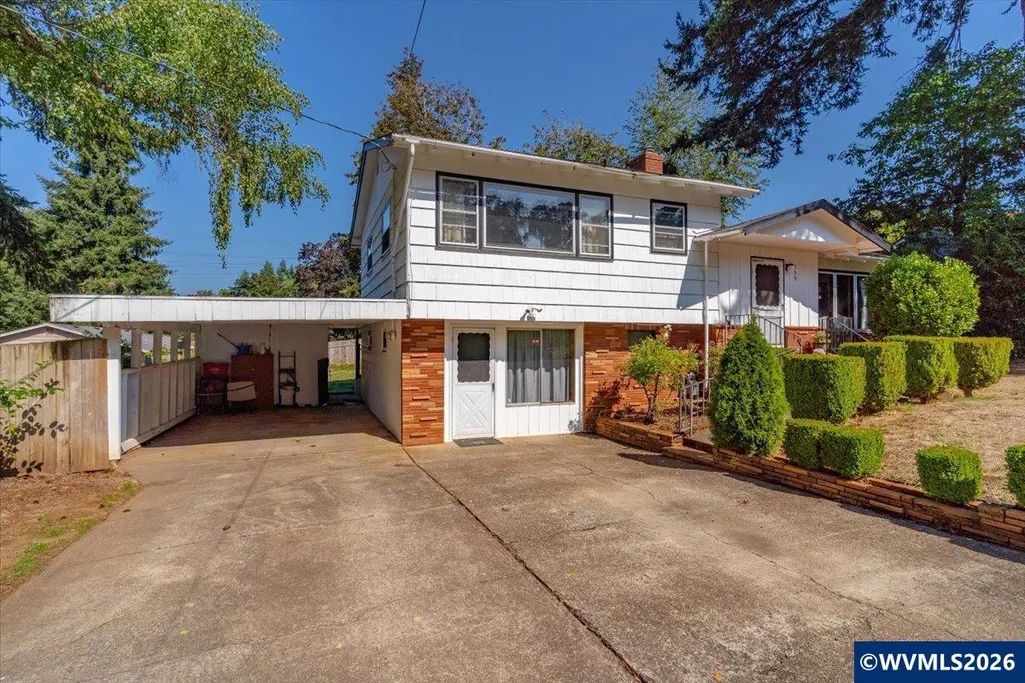
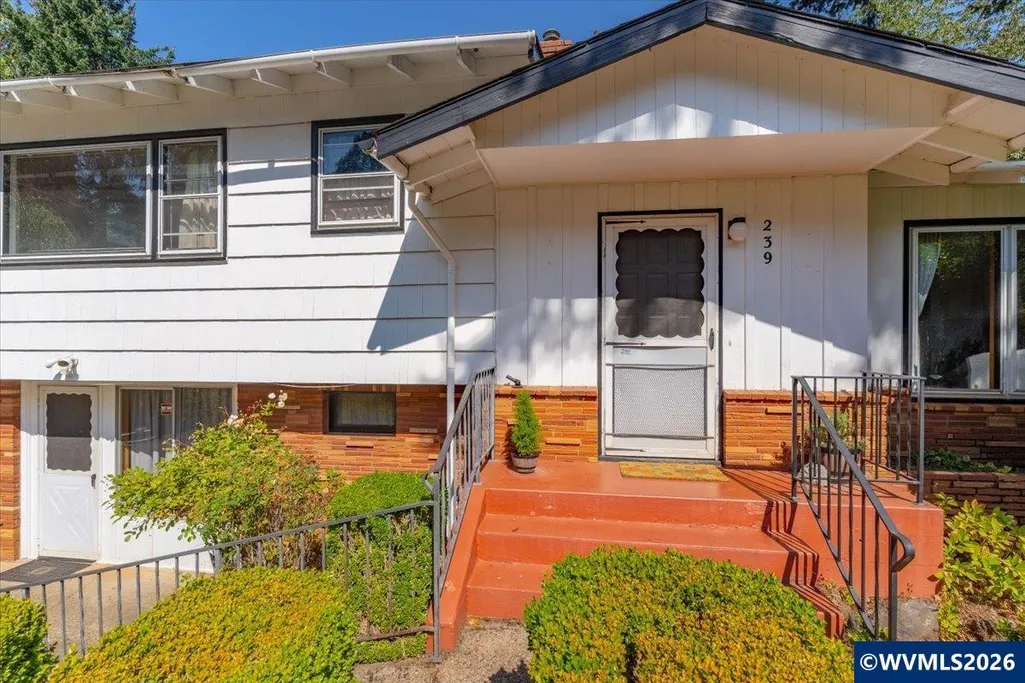
239 Moonlight Av Se, Salem, OR
Price
$ 395,000
Property Attributes
- MLS#845809
- TypeSingle Family
- Listing Status Active
- MunicipalitySalem
- CountyMARION
- CitySalem
- Area40 SOUTHEAST SALEM
- NeighborhoodEwald Fruit Farms
- Zip97302
- Style2 Story
- Year Built1955
- Taxes$ 3487
- Price$ 395,000
- Bedrooms3
- Full Bathrooms2
- Half Bathrooms0
- Sqr Footage1624
- Lot Size0.2 Acres
Data Source:
Willamette Valley MLS (WVMLS)
Property Description
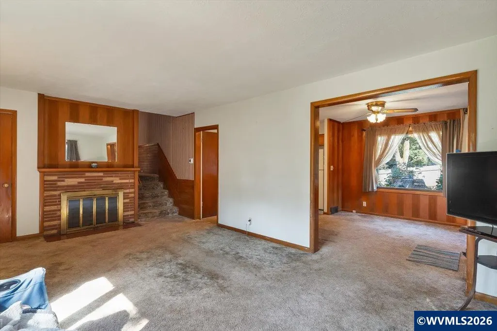
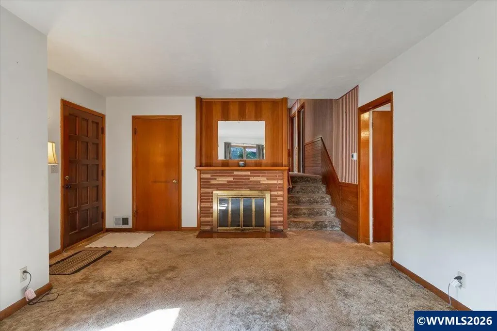
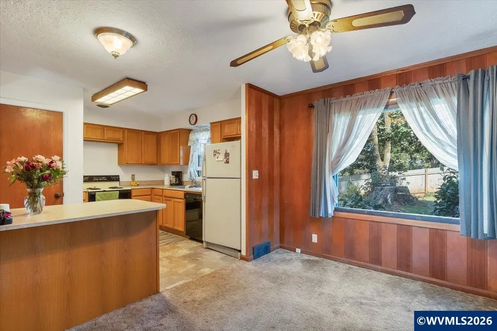
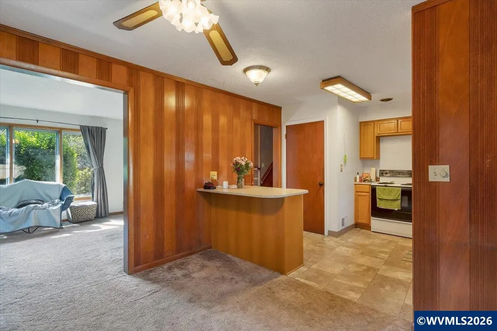
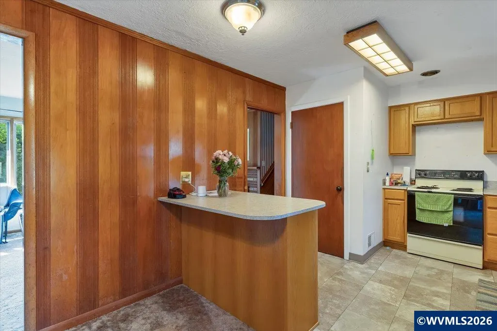
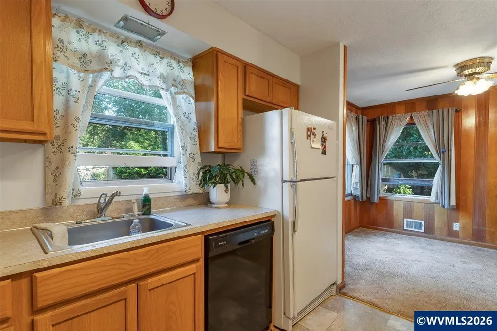
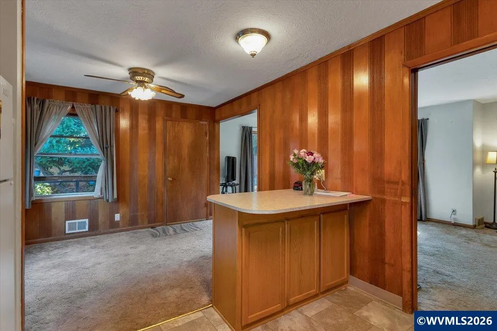
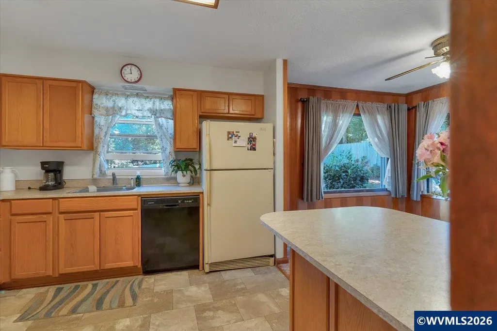
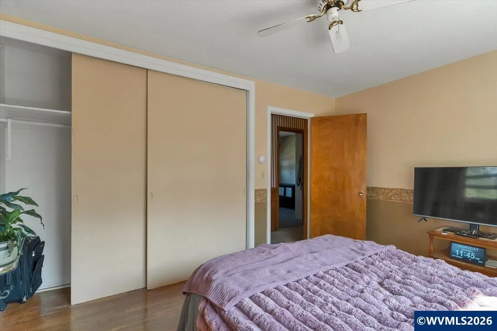
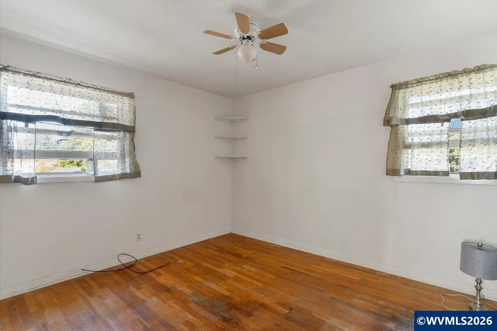
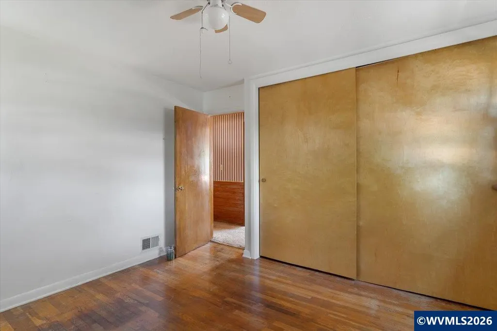
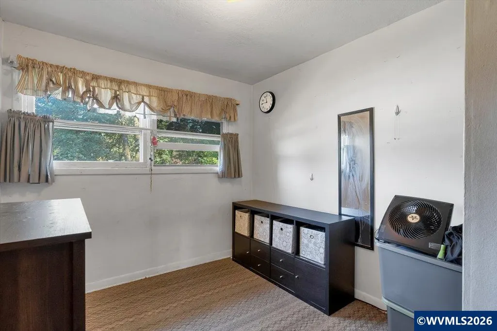
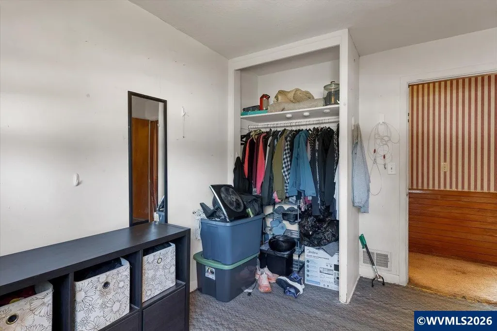
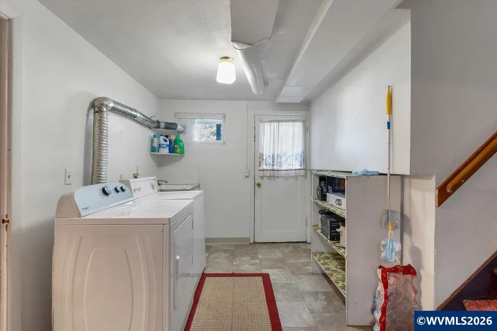
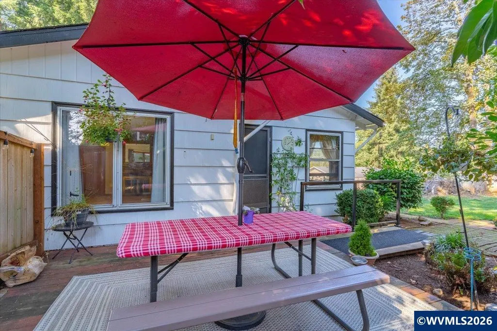
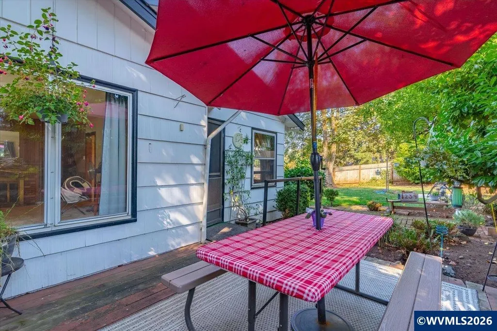
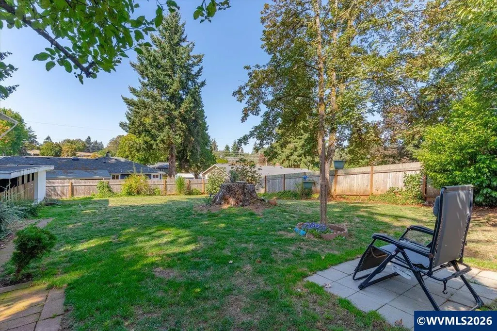
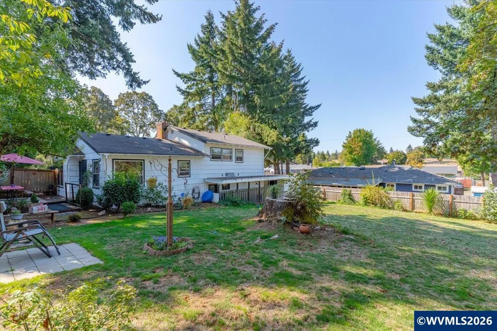
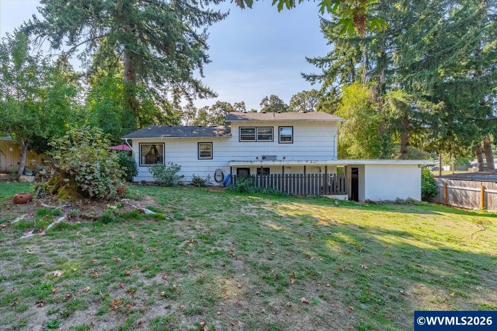
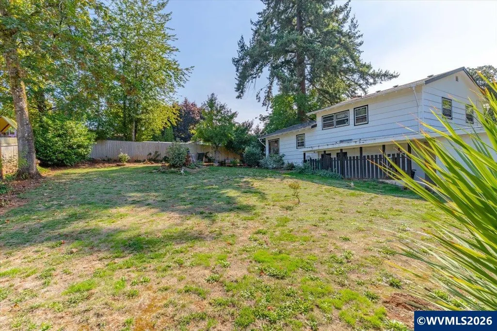
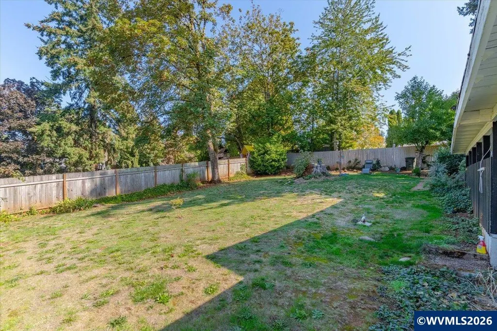
Great opportunity on a spacious lot! This home offers great bones, a recently updated kitchen, and plenty of room to make it your own. The large backyard offers potential for an ADU, creating an exciting opportunity for rental income, multigenerational living, or guest space. A solid home with space, flexibility, and potential.
| Elementary School | Middle School | High School |
|---|---|---|
| Faye Wright Elementary School | Judson Middle School | Sprague High School |
| Price History | |
|---|---|
| 9/18/2026 | Listed $395,000 |
General Features
| Kitchen Level | 1/Main |
|---|---|
| Possession | COE |
| Zoning | RS |
| Water | Connected,City |
| New Construction | No |
| Subdivision | Ewald Fruit Farms |
| Water Heater | Gas |
| County | Marion |
| Class | Residential |
| Type | Residence |
| Yearly Taxes | 3487 |
| Location | Front door |
| Roof | Composition |
| Status | ACTIVE |
| 55+ Community | No |
| Assessments or Liens | No |
| Subdivision | OR |
| Handicap Amenities | No |
| HOA | No Association |
| Sale/Rent | For Sale |
| Green Home | No |
| Inspection Report Available | No |
| Primary City | Salem |
| Year Built | 1955 |
| Virtual Tour | https://visithome.ai/cAEE9nsagWFMArVDKhJTUH?mu=ft |
| City | Salem |
| Middle School | Judson |
| HOME WARRANTY | No |
| High School | Sprague |
| DOM | 3 |
| Postal Code | 97302 |
| Price Per Sq Ft Total AG | 243.23 |
| Price Per Sq Ft Total AG | 243.23 |
| TERMS SELLER WILLCONSIDER | Federal VA,Cash,Conventional |
Interior Features
| Living Room Level | 1/Main |
|---|---|
| Kitchen Dimensions | 19 x 10 |
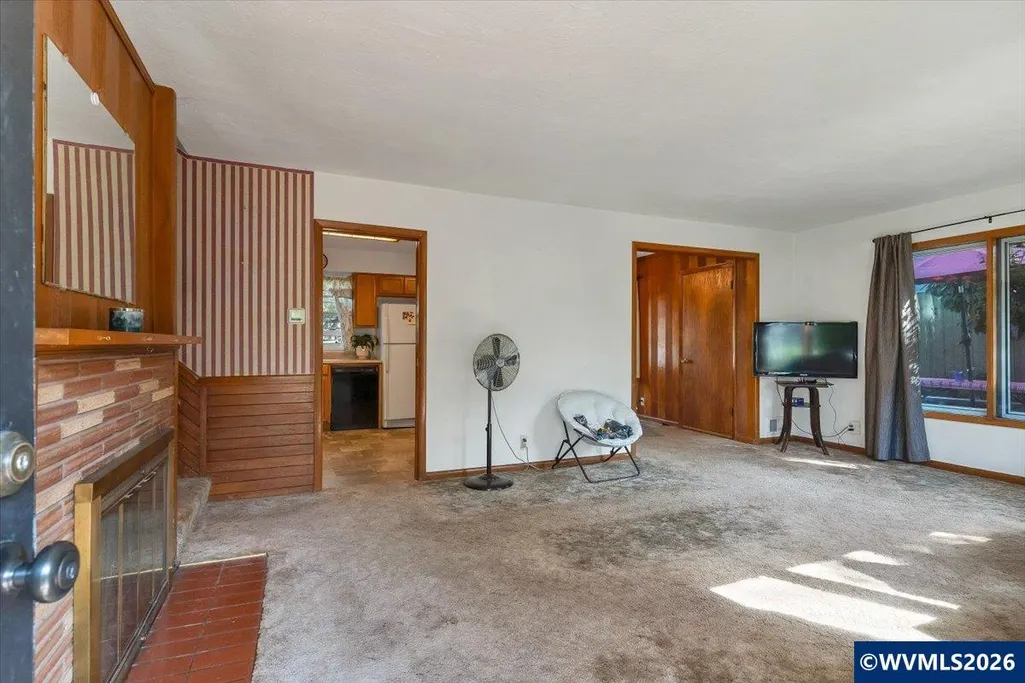
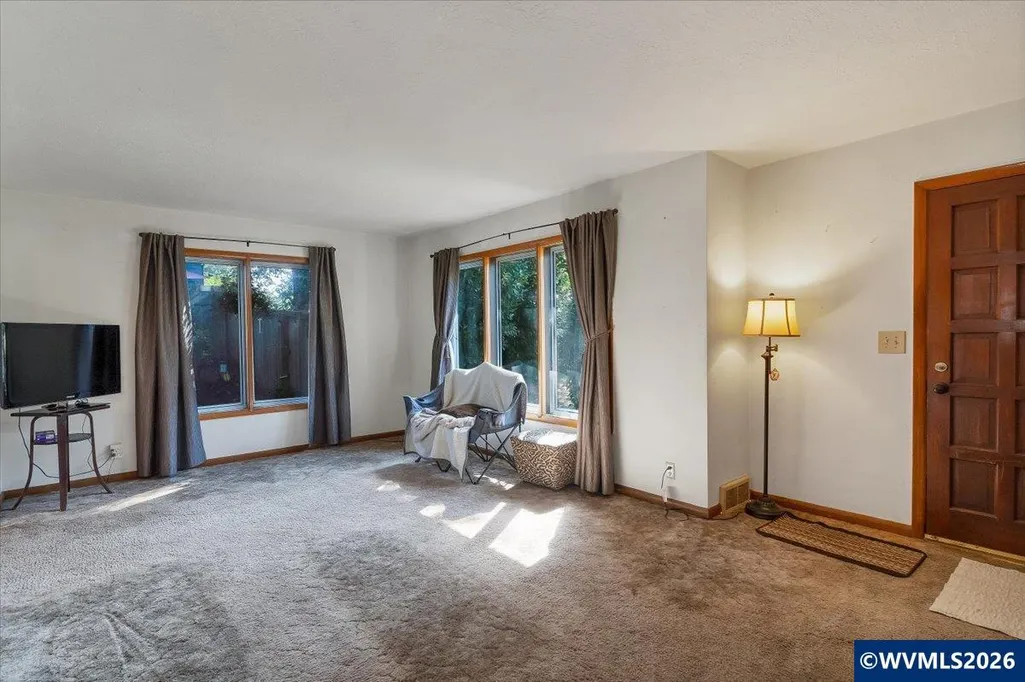
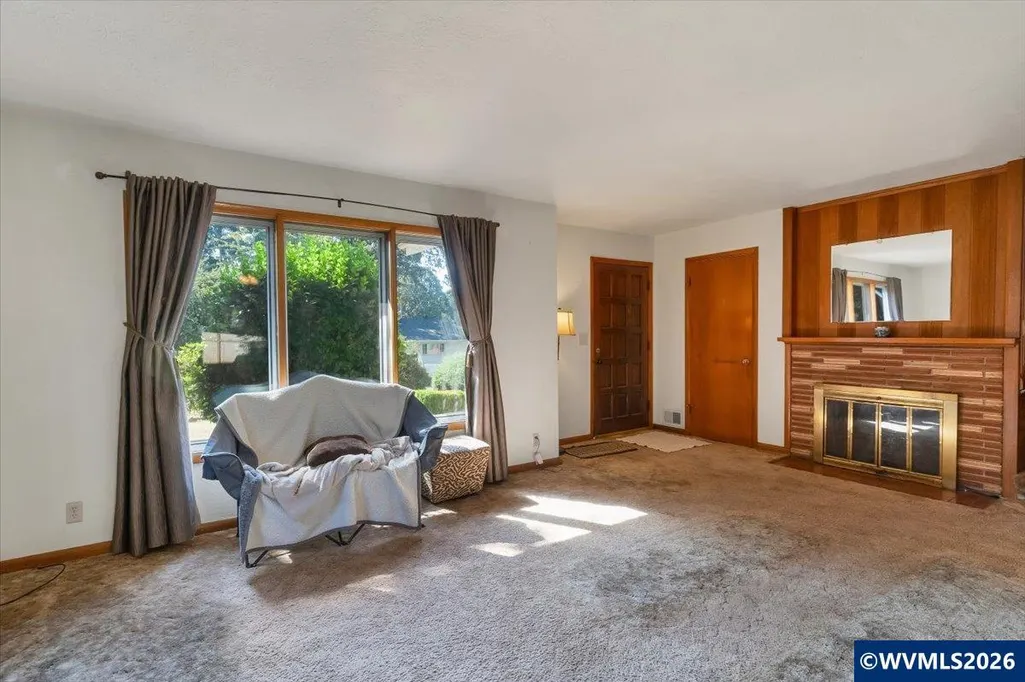
| Living Room Dimensions | 19 x 11.10 |
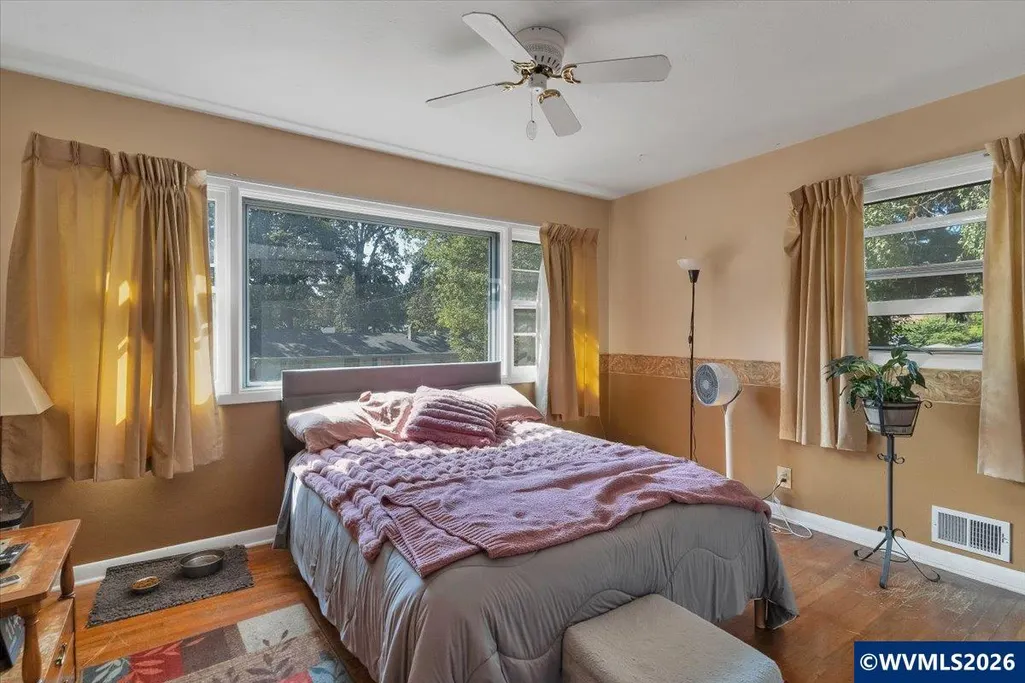
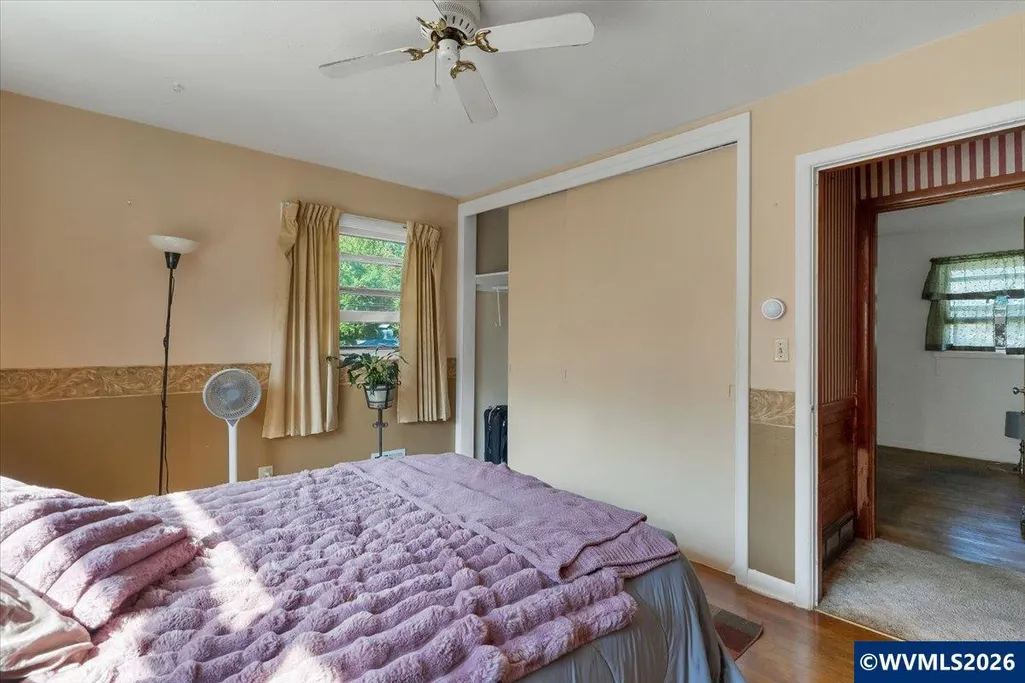
| Bedroom 3 Dimensions | 11 x 10 |
| Utility Room Dimensions | 11.10 x 14 |
| Bedroom 2 Dimensions | 10 x 8 |
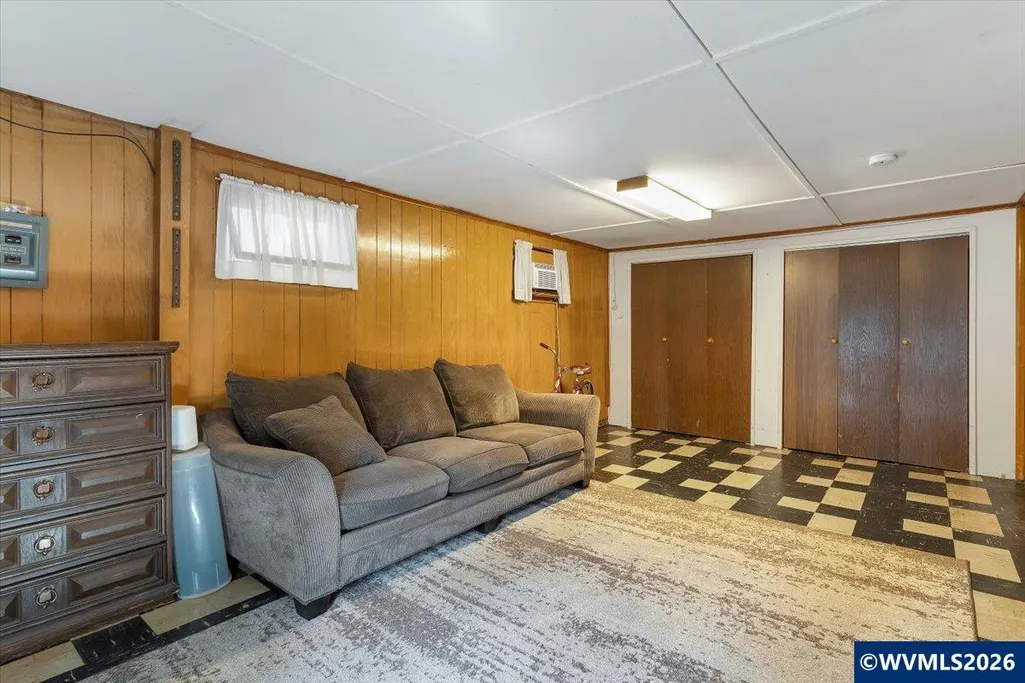
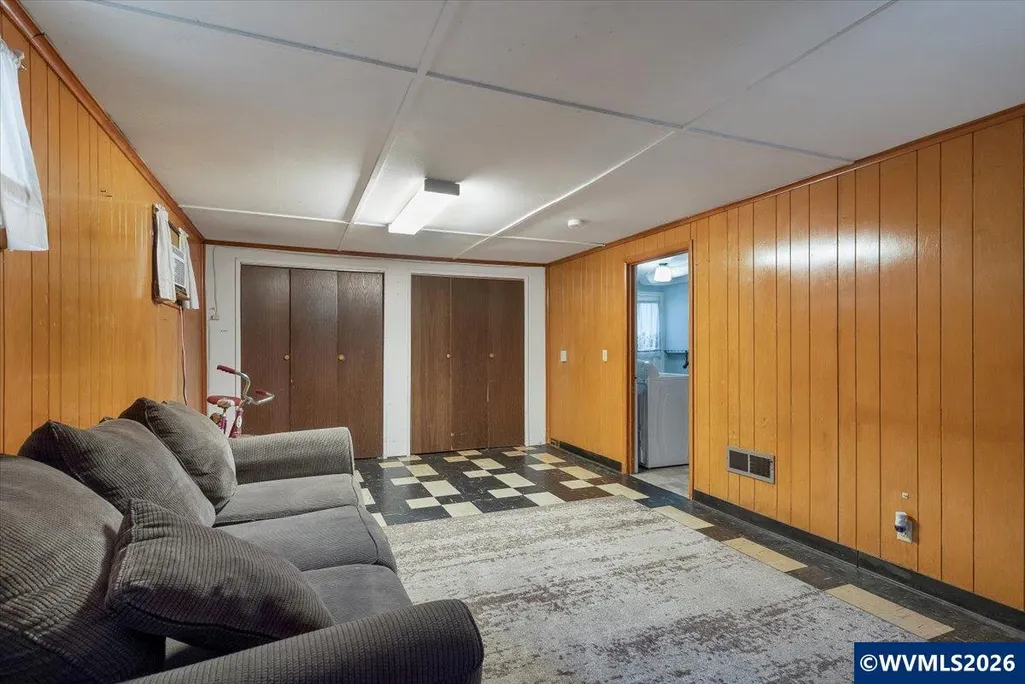
| Basement | Partial |
| Flooring | Carpet,Wood |
| Beds | 3 |
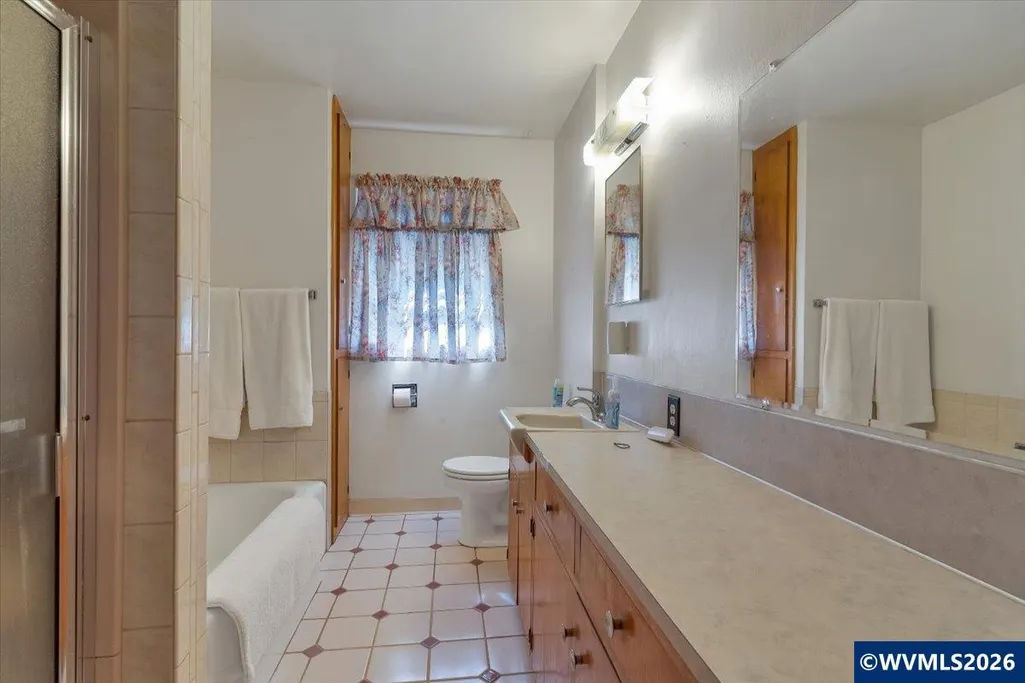
| Total Baths | 2 |
| Full Baths | 2 |
| Dining Room | Area (Combination) |
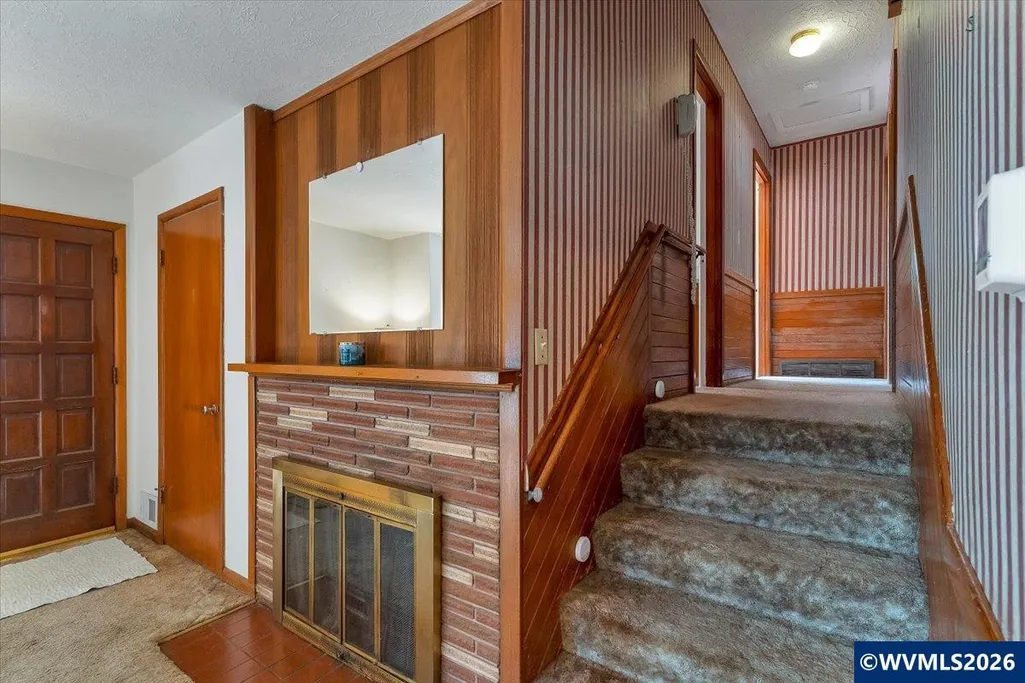
| Fireplace | Living Room,Wood |
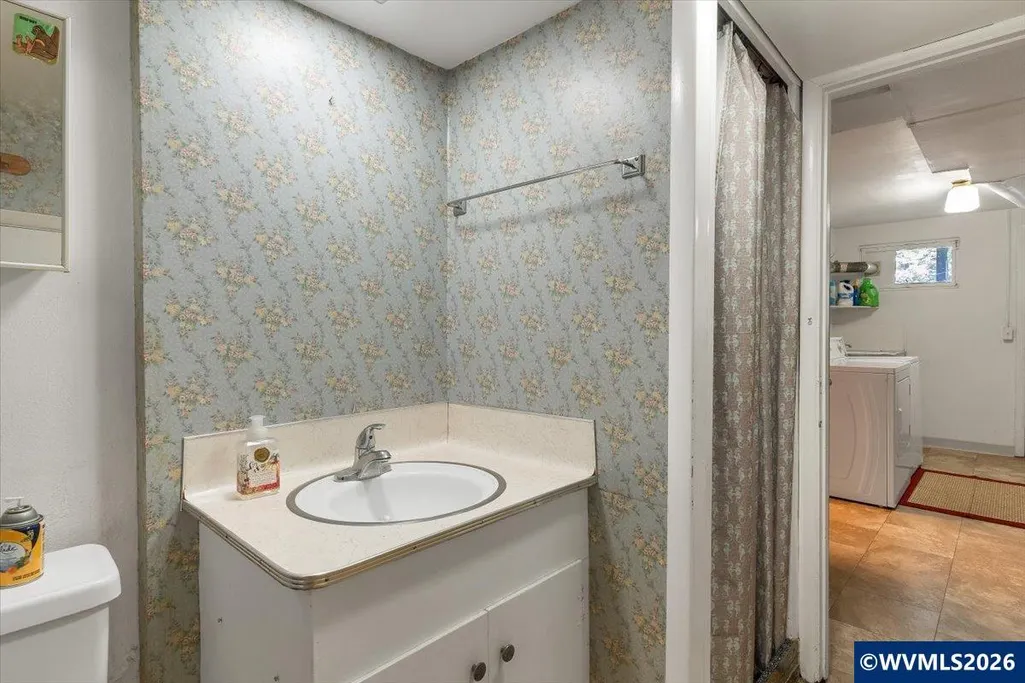
| Baths on Lower Level/Basement | 1 |
| Baths on Level 2 | 1 |
| Additional Rm Dimensions | 20 x 12 |
| Additional Room Level | Lower/Basement |
| Dual Living | No |
| Heating-Cooling | Gas,Forced Air |
| Dishwasher | Yes |
| Disposal | Yes |
| High Speed Comm Access | Present |
| Total Baths | 2 |
Exterior Features
| Foundation | Continuous |
|---|---|
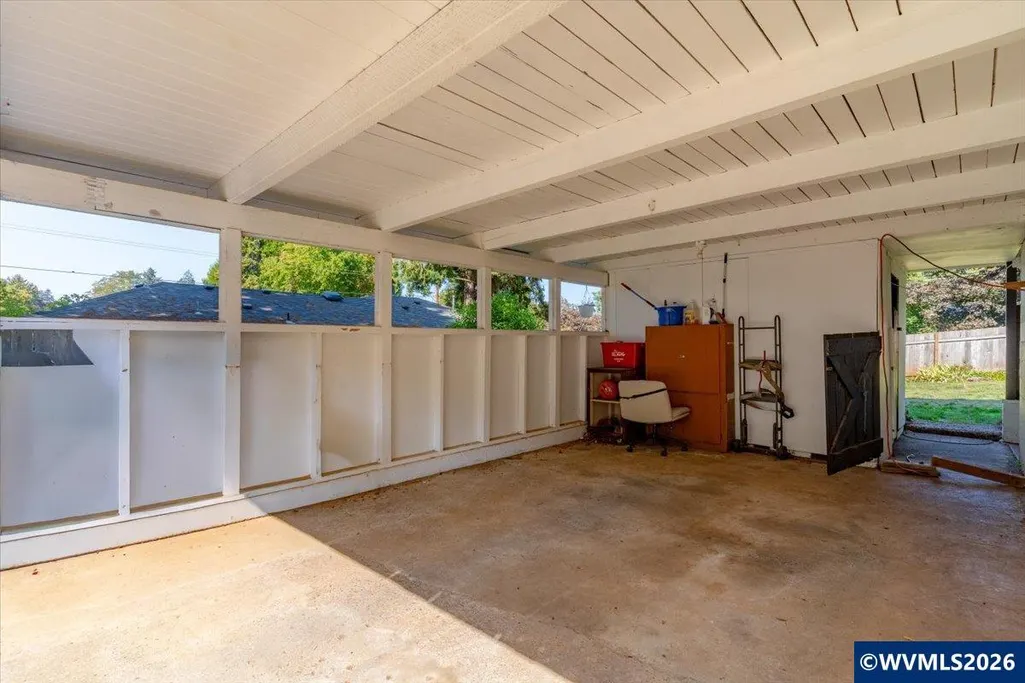
| Garage Type | Carport |
| Price per Acre | 1975000 |
| Lot Size Area | 0.2 |
| Garage Capacity | 1 |
| Approx Lot Dimensions | 84 x 130 |
| Water Rights | No |
| Underground Sprinklers | No |
| Flood Plan | No |
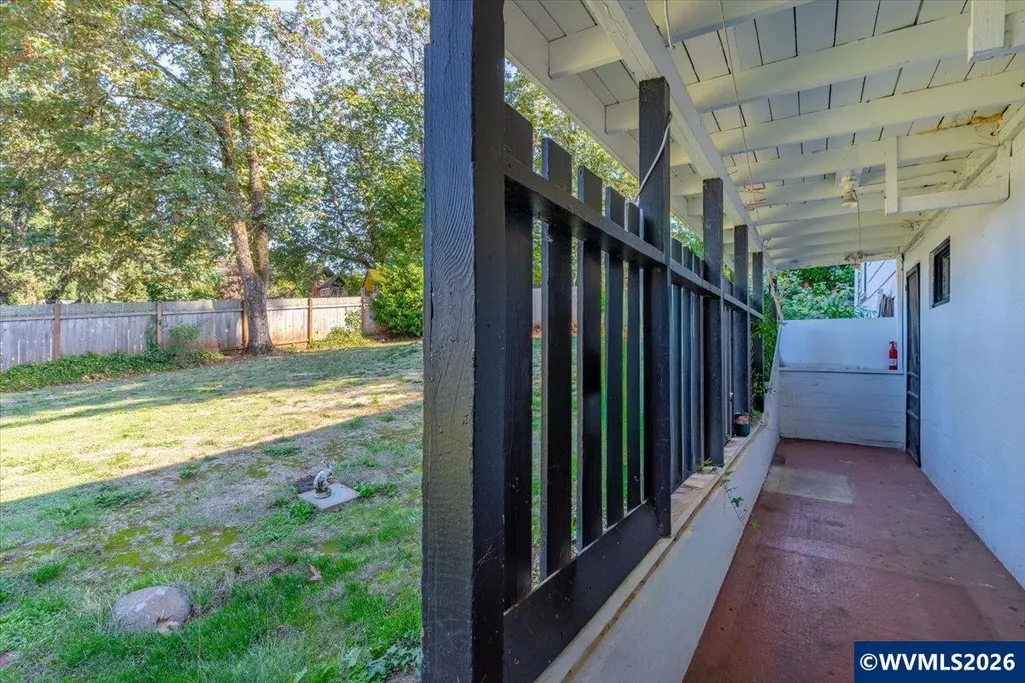
| Patio | Patio |
| Landscape | Yes |
| Timber | No |
| Siding | Cedar |
| Fenced Yard | Partial |
| Lot Type | Dimension Above |
| Lot | FR 94 |
| SEWER - CITY | Yes |
Amenities
- Foreclosure
- Views
- Short Sale
- New Construction
- Adult 55+
- Lease To Own
- No HOA Fees
- Furnished
- Primary On Main
- Air Conditioning
- Seller Finance
- Green
- Fixer Upper
- Horse
- Golf
- Fireplace
- Deck
- Garage
- Basement
- Pool
Property vs Single Family Average in 97302
Price
Taxes
Year Built
Visits

