
Primary on Main

Address
4236 Geranium Av Ne, Salem, OR
Price
$ 395,000
Property Attributes
- MLS#845945
- TypeSingle Family
- Listing Status Active
- MunicipalitySalem
- CountyMARION
- CitySalem
- Area30 SUBURBAN E SALEM-NORTH
- NeighborhoodJan Ree Meadows
- Zip97305
- Style1 Story
- Year Built1994
- Taxes$ 4640
- Price$ 395,000
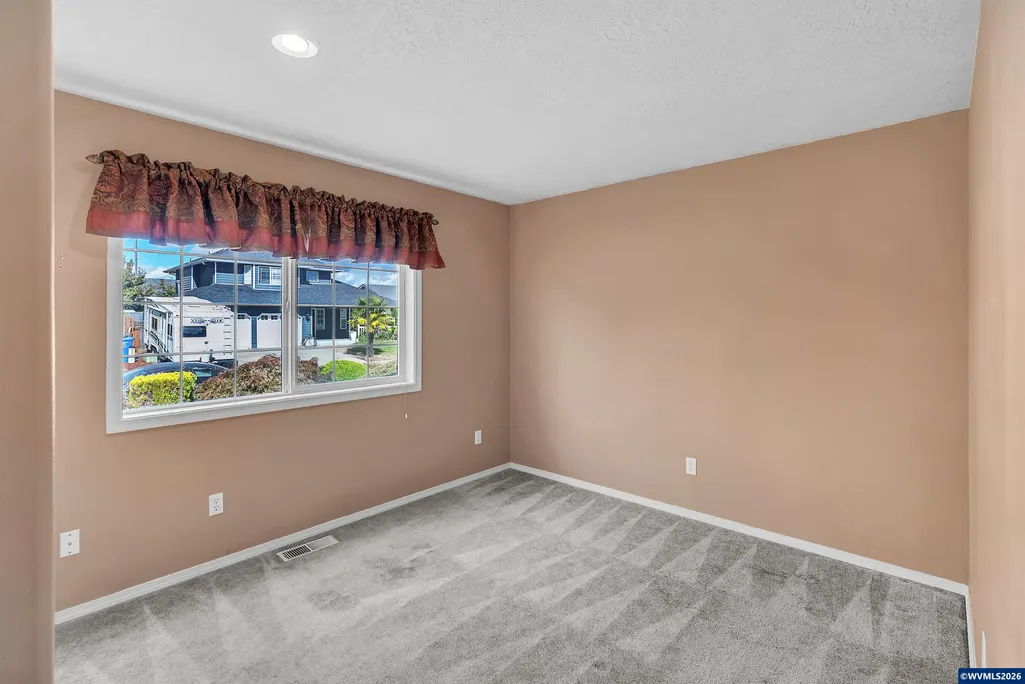
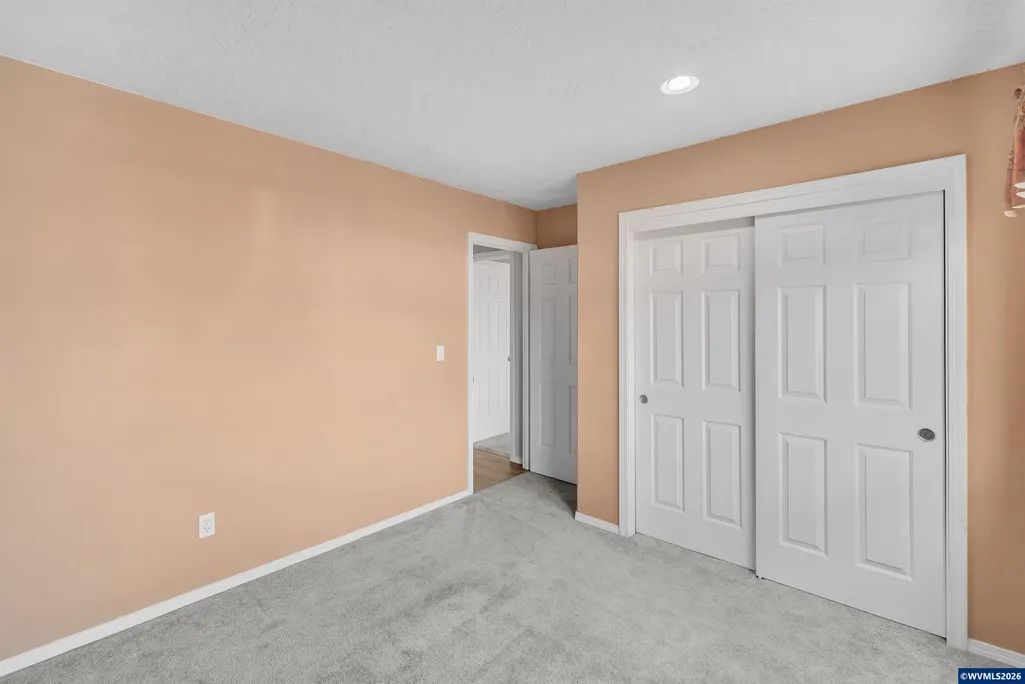
- Bedrooms3
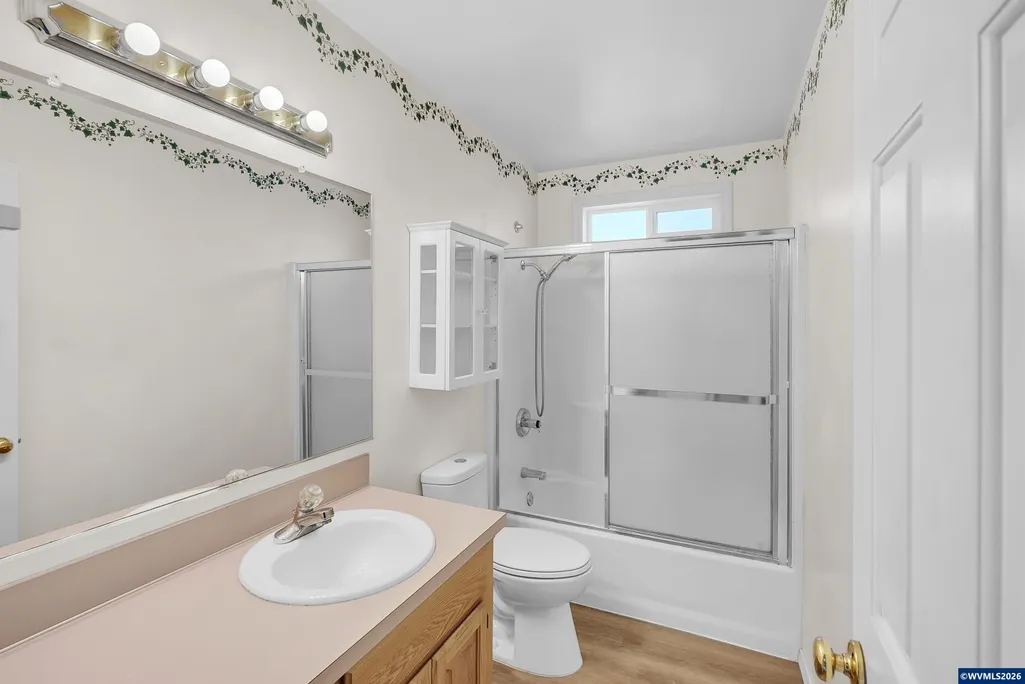
- Full Bathrooms2
- Half Bathrooms0
- Sqr Footage1388
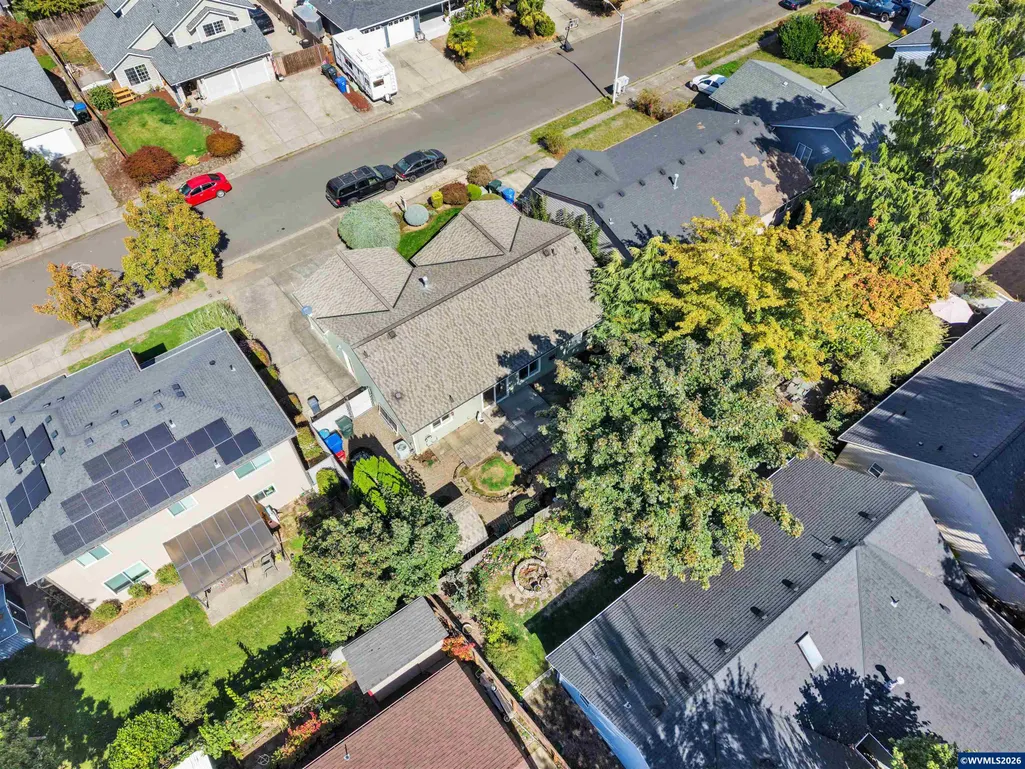
- Lot Size0.13 Acres
Data Source:
Willamette Valley MLS (WVMLS)
Property Description
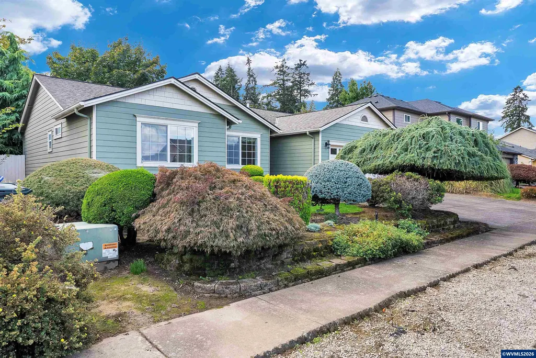
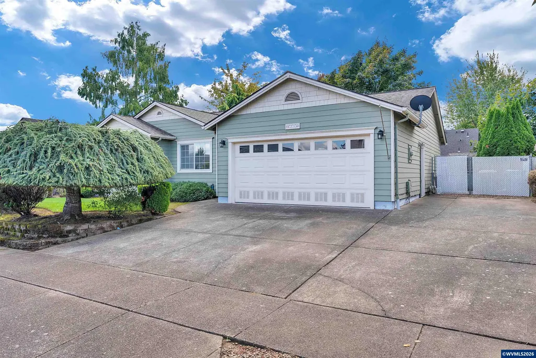
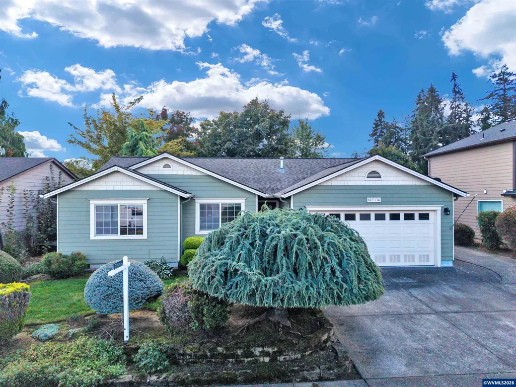
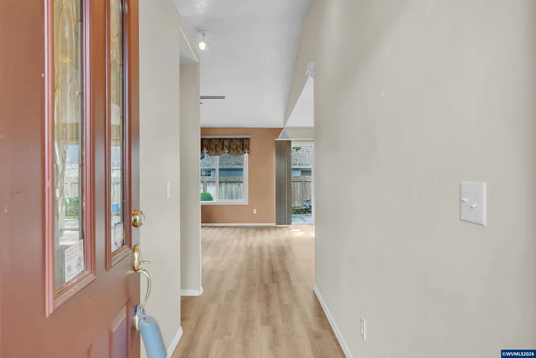
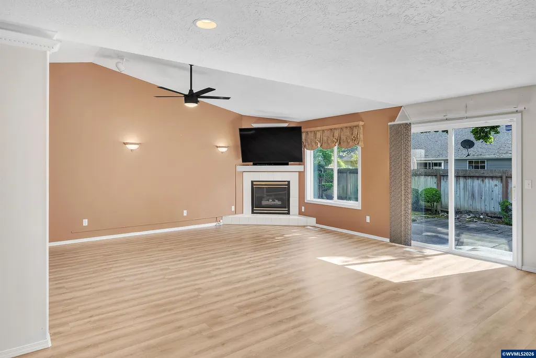
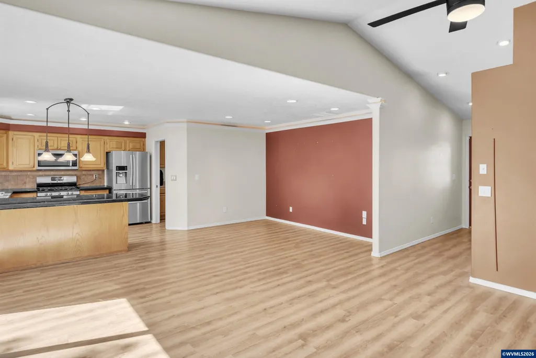
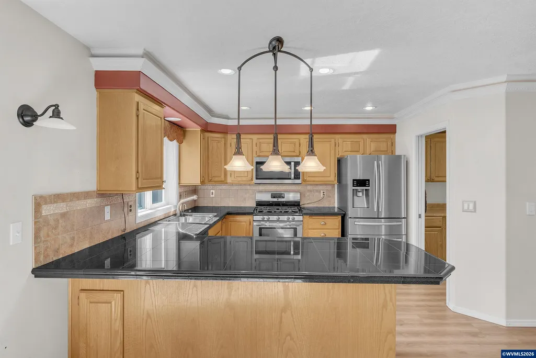
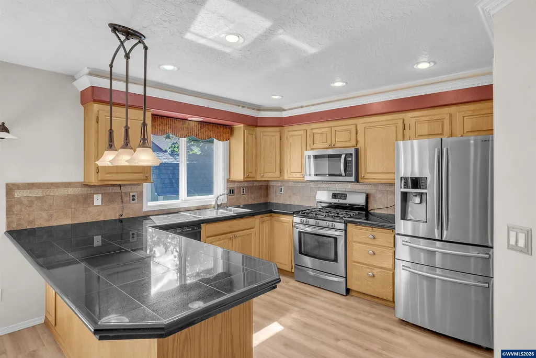
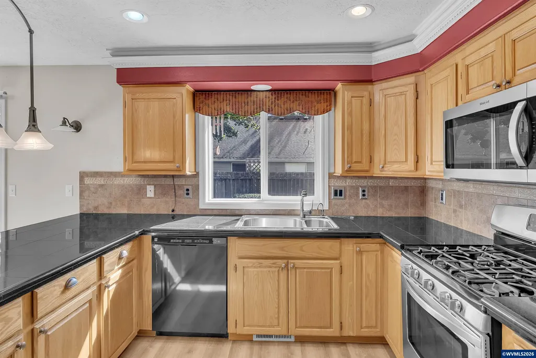
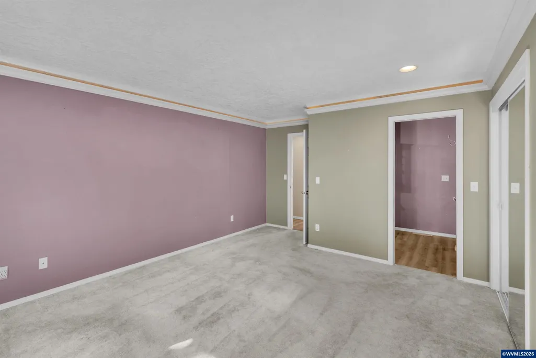
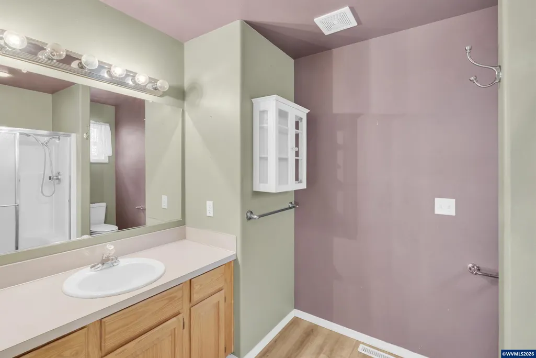
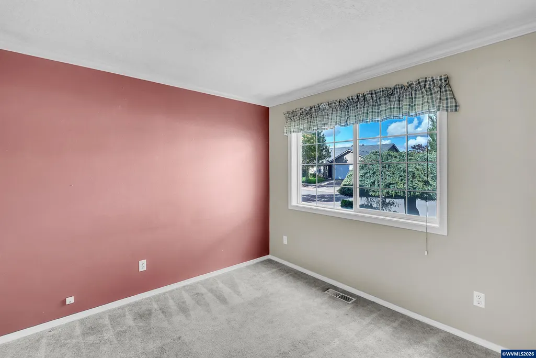
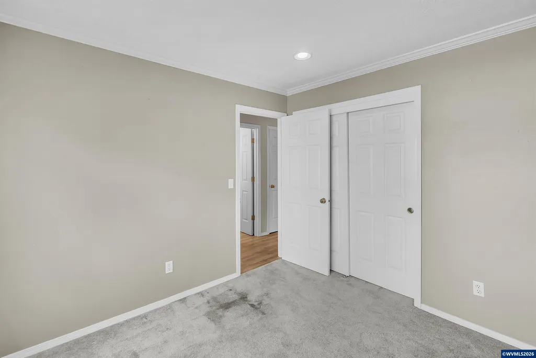
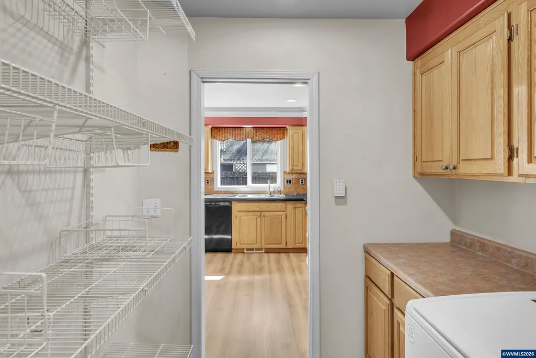
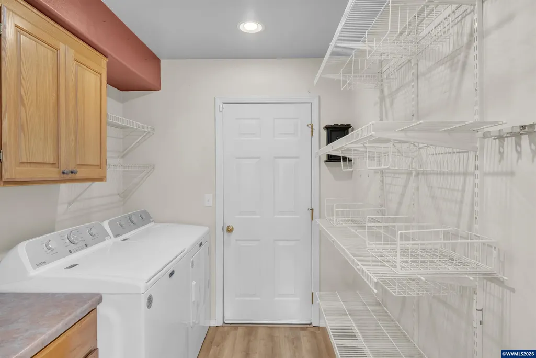
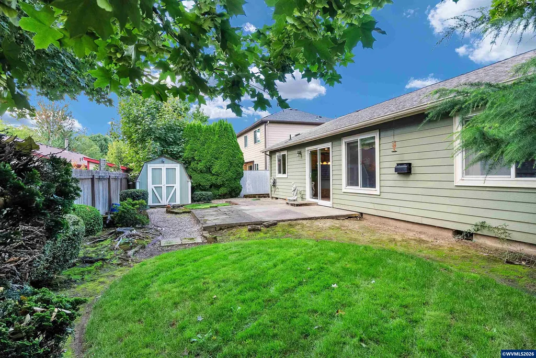
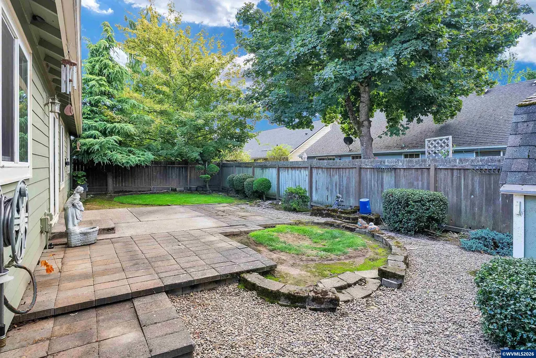
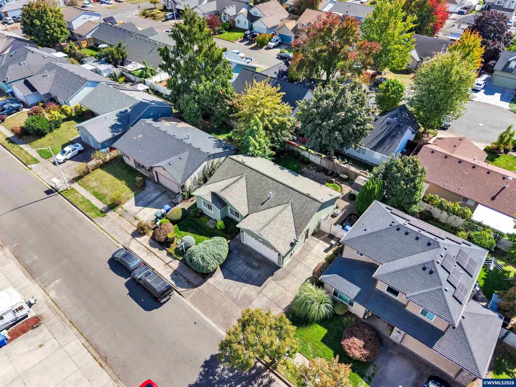
Priced to sell! Open floor plan with vaulted ceilings, gas fireplace and lighted crown moldings. Kitchen with gas range and granite tile countertops. Newer laminate flooring and water-heater 2-years young. Comfortable home close to community services and interstate. All appliances included. Inviting backyard landscaping, UGS system, shed and RV parking too. Don't miss the virtual tour. Come see it today!
| Elementary School | Middle School | High School |
|---|---|---|
| Hayesville Elementary School | Adam Stephens Middle School | McKay High School |
| Price History | |
|---|---|
| 9/23/2026 | Listed $395,000 |
General Features
| Kitchen Level | 1/Main |
|---|---|
| Possession | COE |
| Zoning | RS |
| Water | City,Connected |
| New Construction | No |
| Subdivision | Jan Ree Meadows |
| Water Heater | Gas |
| County | Marion |
| Class | Residential |
| Type | Residence |
| Block | 4 |
| Yearly Taxes | 4640 |
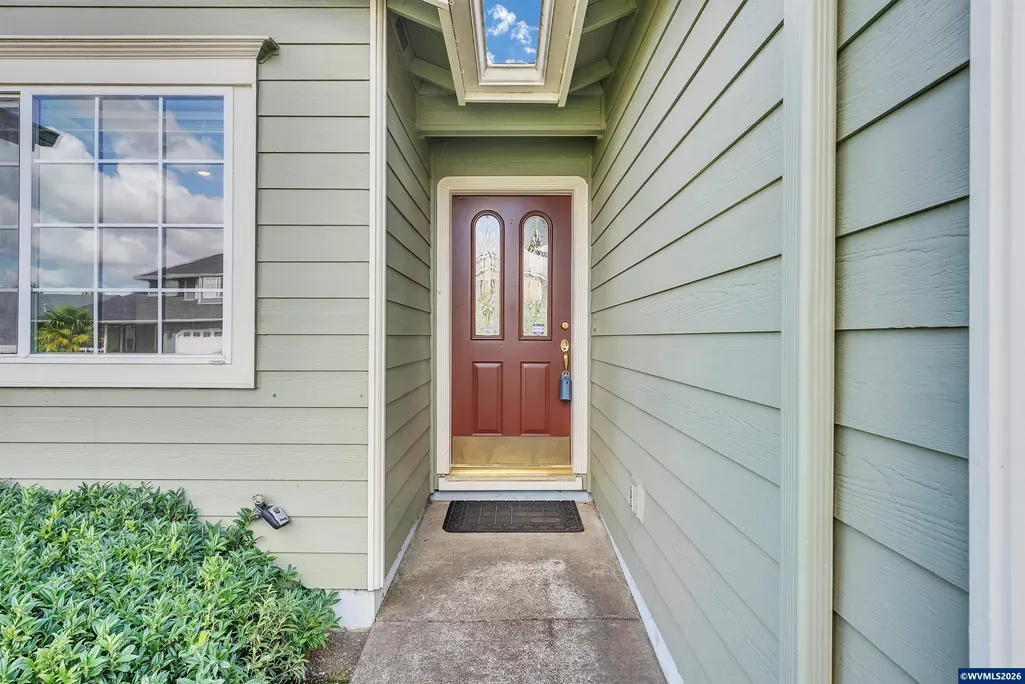
| Location | Front door |
| Roof | Composition |
| Status | ACTIVE |
| 55+ Community | No |
| Assessments or Liens | No |
| Subdivision | OR |
| Handicap Amenities | No |
| HOA | No Association |
| Sale/Rent | For Sale |
| Green Home | No |
| Inspection Report Available | No |
| Primary City | Salem |
| Year Built | 1994 |
| Virtual Tour | https://www.zillow.com/view-imx/546a24bb-d90a-4fb6-a542-17b296a41c21?setAttribution=mls&wl=true&initialViewType=pano&utm_source=dashboard |
| City | Salem |
| Middle School | Adam Stephens |
| HOME WARRANTY | No |
| High School | McKay |
| DOM | 2 |
| Postal Code | 97305 |
| Price Per Sq Ft Total AG | 284.58 |
| Price Per Sq Ft Total AG | 284.58 |
| TERMS SELLER WILLCONSIDER | Federal VA,Cash,FHA,Conventional |
Interior Features
| Dining Room Level | 1/Main |
|---|---|
| Living Room Level | 1/Main |
| Utility Room Level | 1/Main |
| Flooring | Carpet,Laminate,Vinyl |
| Beds | 3 |
| Total Baths | 2 |
| Full Baths | 2 |
| Dining Room | Area (Combination) |
| Fireplace | Family Room,Gas |
| Baths on Level 1 | 2 |
| Heating-Cooling | Gas,Central AC,Forced Air |
| Dishwasher | Yes |
| Disposal | Yes |
| High Speed Comm Access | Available |
| Total Baths | 2 |
Exterior Features
| Foundation | Continuous |
|---|---|
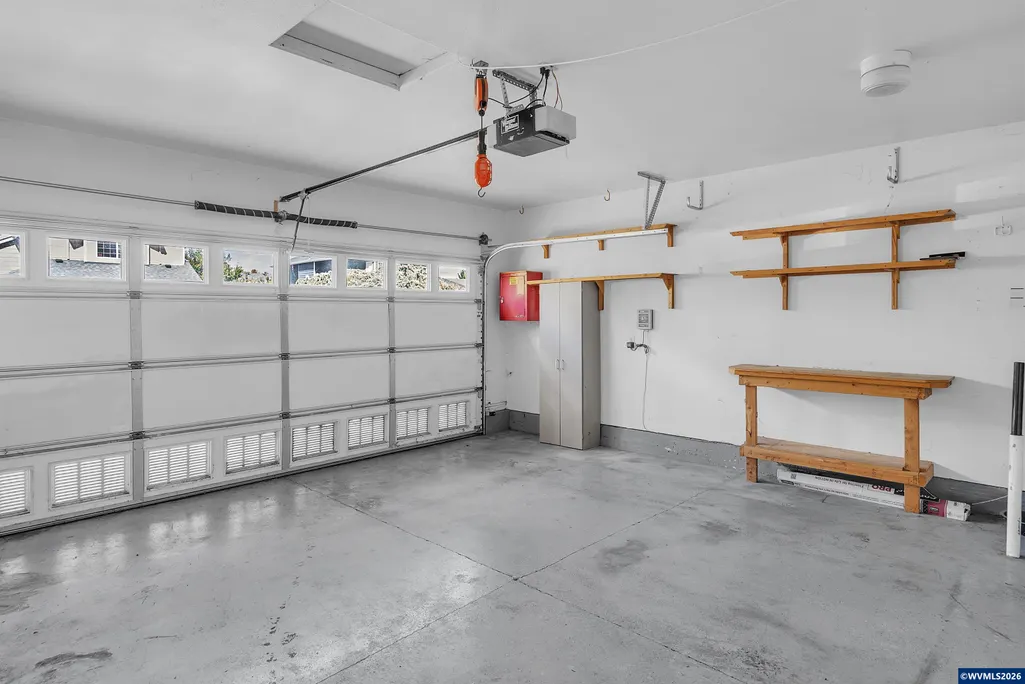
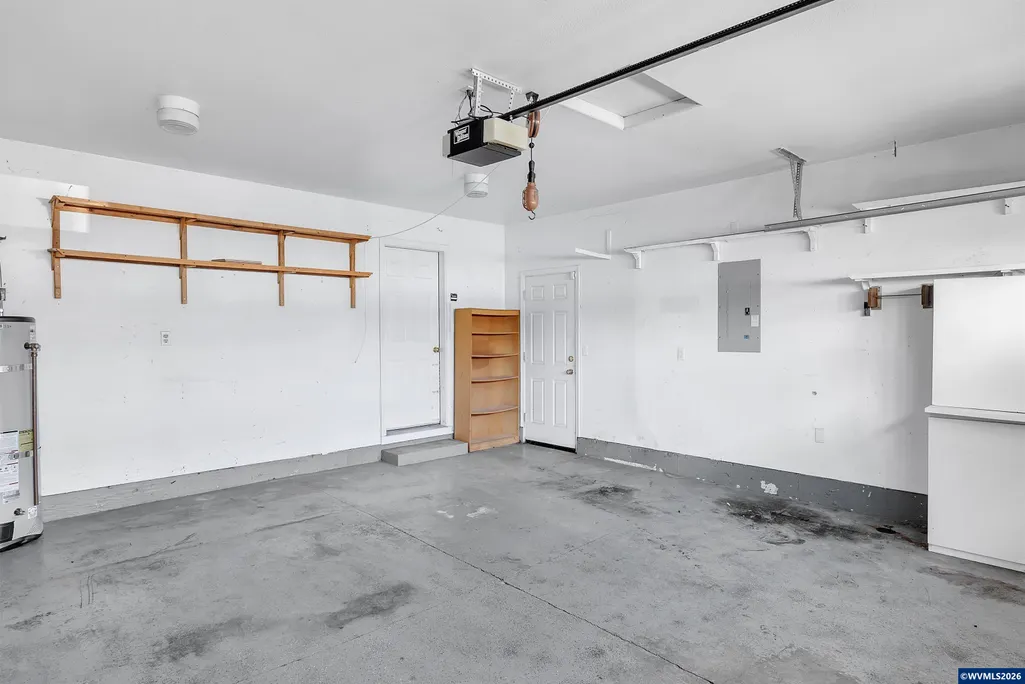
| Garage Type | Attached |
| Soil Type | NA |
| Price per Acre | 3038461.54 |
| Lot Size Area | 0.13 |
| Garage Capacity | 2 |
| Approx Lot Dimensions | 86' x 66' |
| Water Rights | No |
| Exterior Color | Green |
| Siding Style | Lap |
| Underground Sprinklers | Yes |
| Outbuildings | Shed |
| Flood Plan | No |
| Patio | Patio |
| Landscape | Yes |
| Timber | No |
| Siding | Fiber Cement |
| Fenced Yard | Yes |
| Lot Type | Dimension Above |
| Lot | 75 |
| SEWER - CITY | Yes |
Amenities
- Foreclosure
- Views
- Short Sale
- New Construction
- Adult 55+
- Lease To Own
- No HOA Fees
- Furnished
- Primary On Main
- Air Conditioning
- Seller Finance
- Green
- Fixer Upper
- Horse
- Golf
- Fireplace
- Deck
- Garage
- Basement
- Pool
Property vs Single Family Average in 97305
Price
Taxes
Year Built
Visits

