
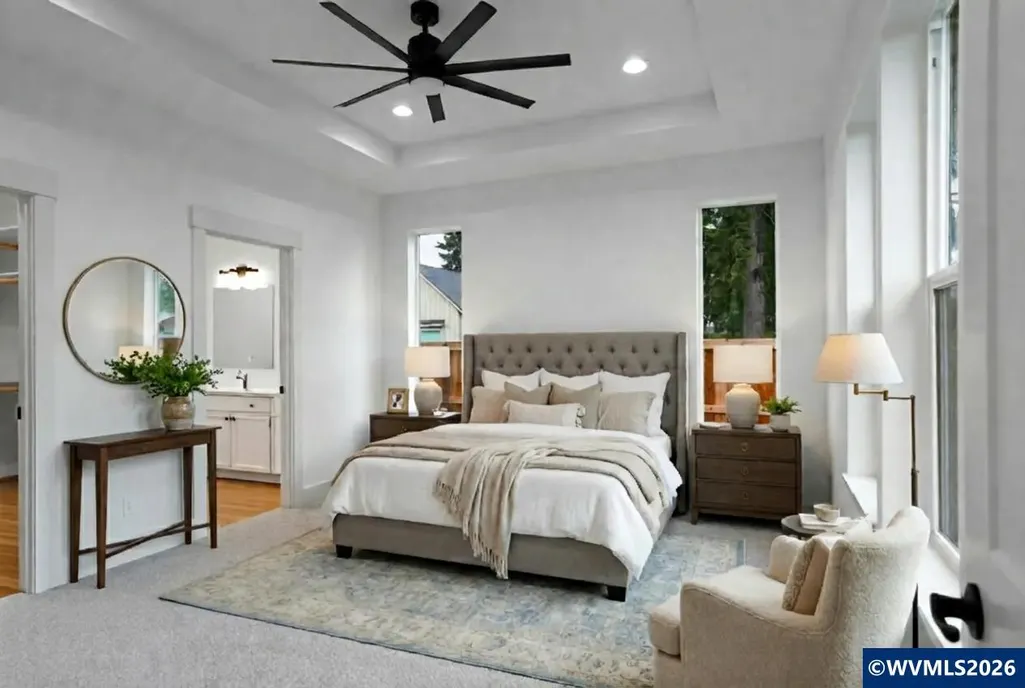
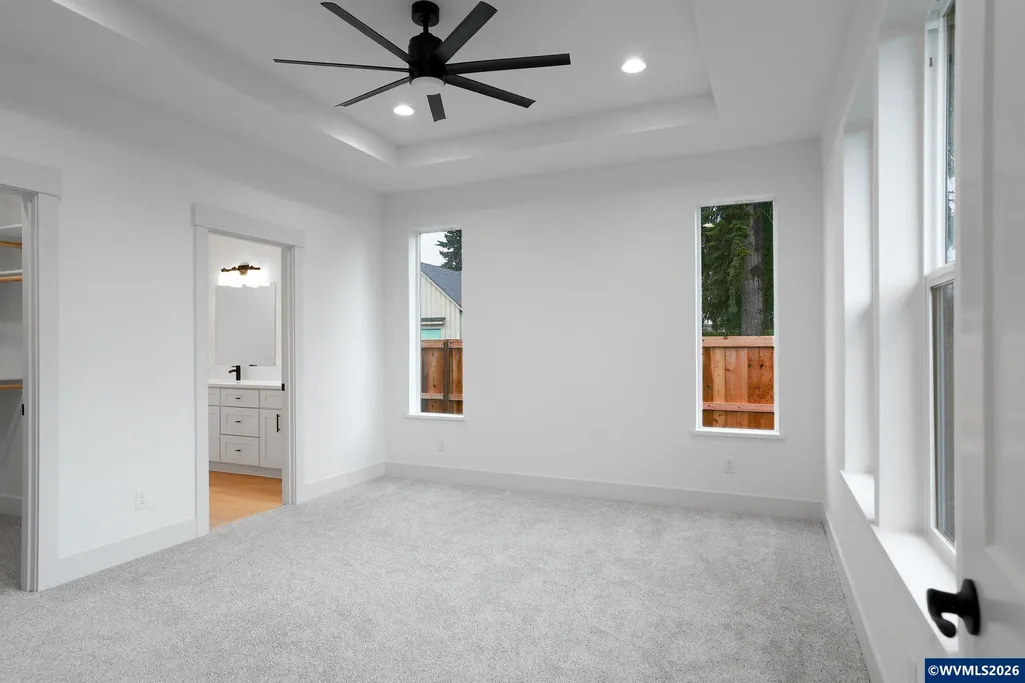
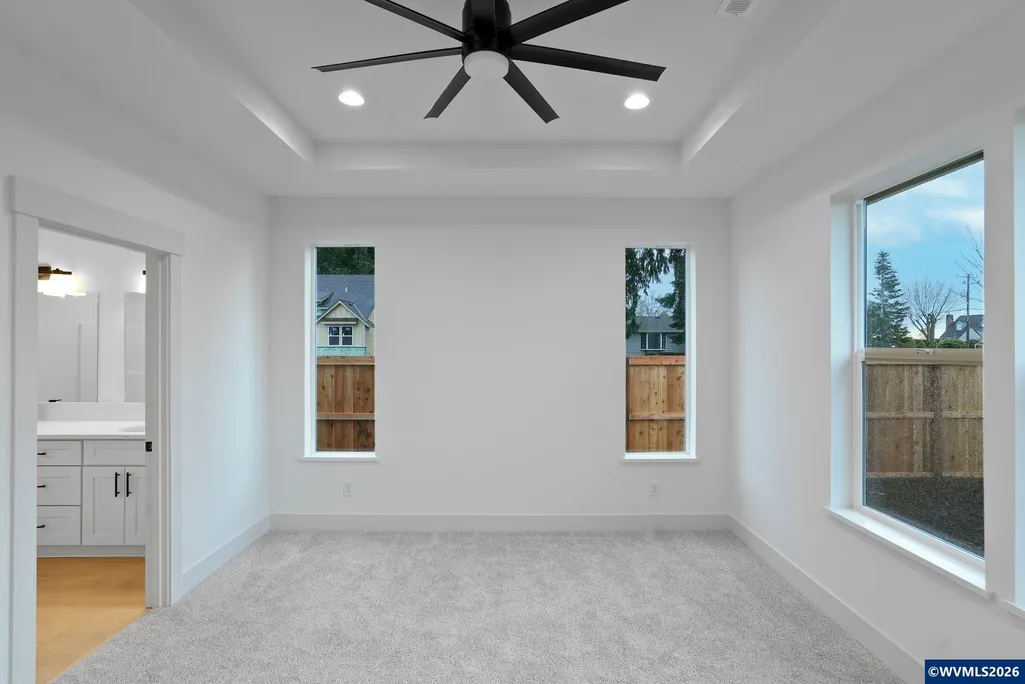
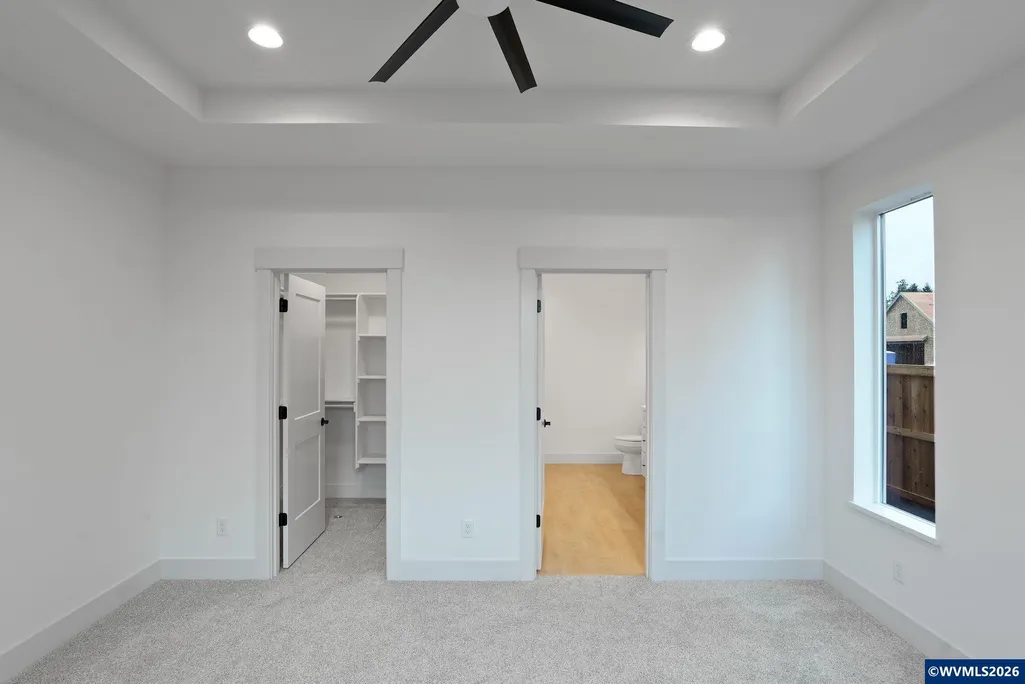
New Construction - Primary on Main
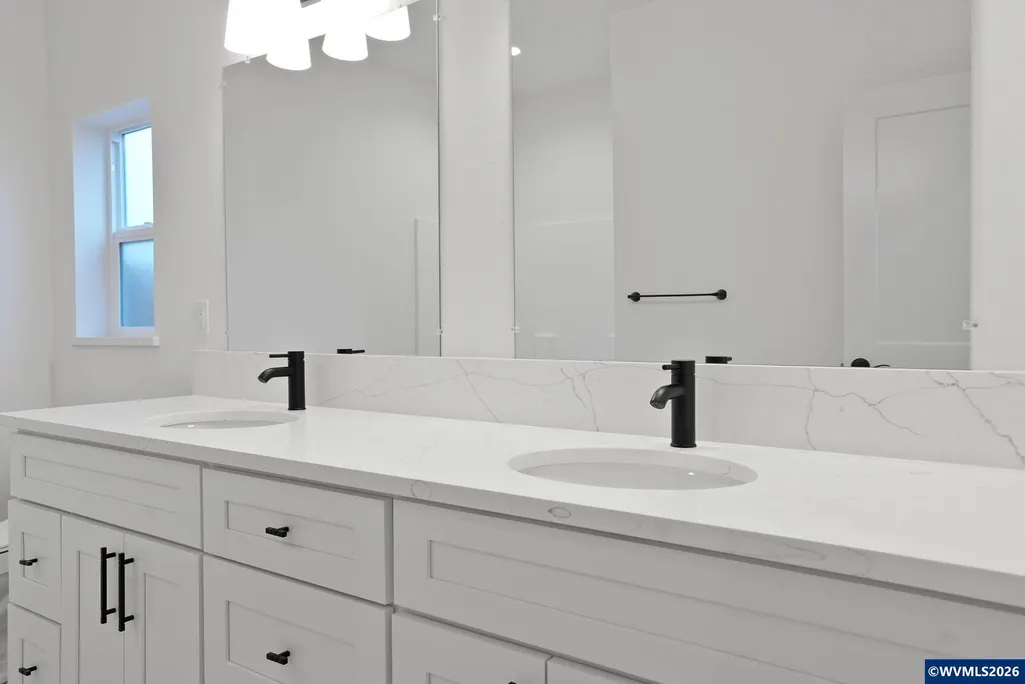
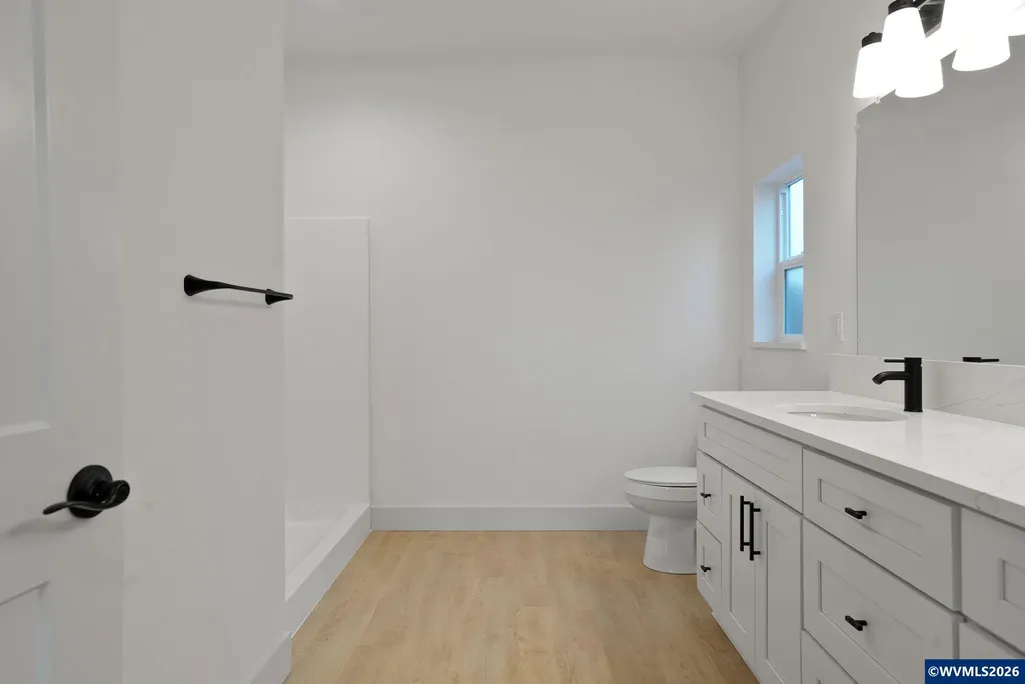
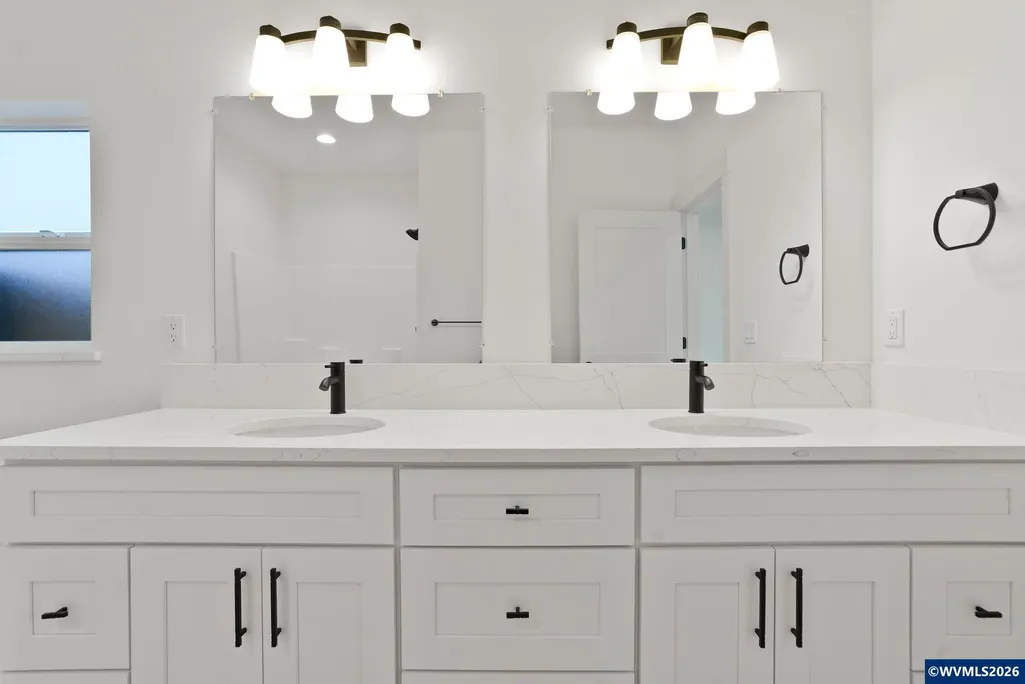
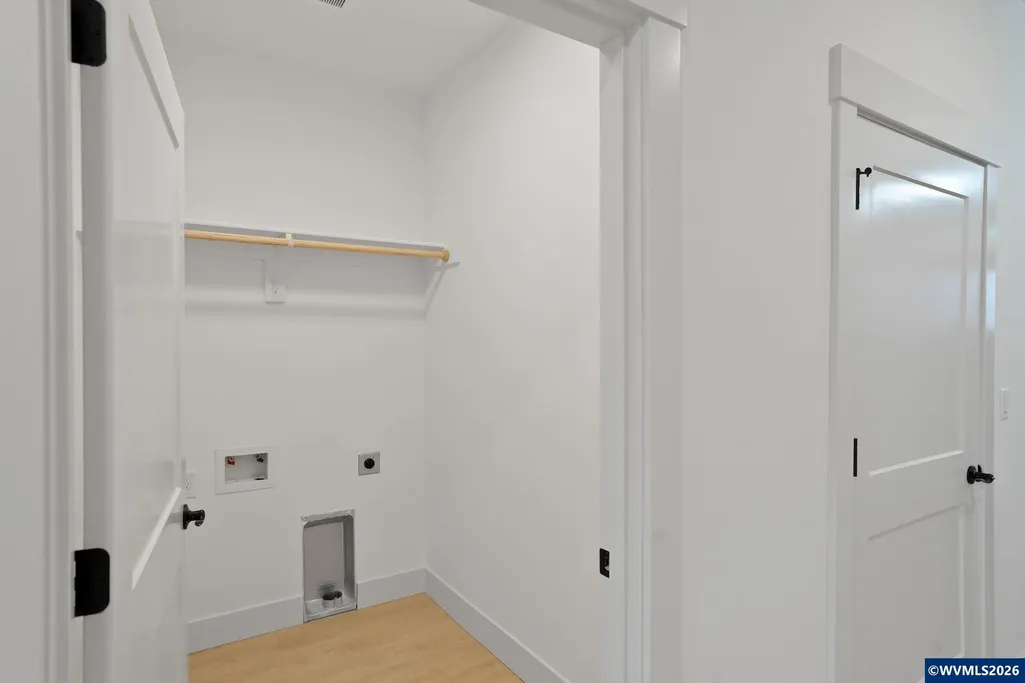
Address
313 Ne Clay St, Sublimity, OR
Price
$ 819,000
Property Attributes
- MLS#829500
- TypeSingle Family
- Listing Status Active
- MunicipalitySublimity
- CountyMARION
- CitySublimity
- Area90 MARION COUNTY
- NeighborhoodHeather Meadows
- Zip97385
- Style1 Story
- Year Built2025
- Price$ 819,000
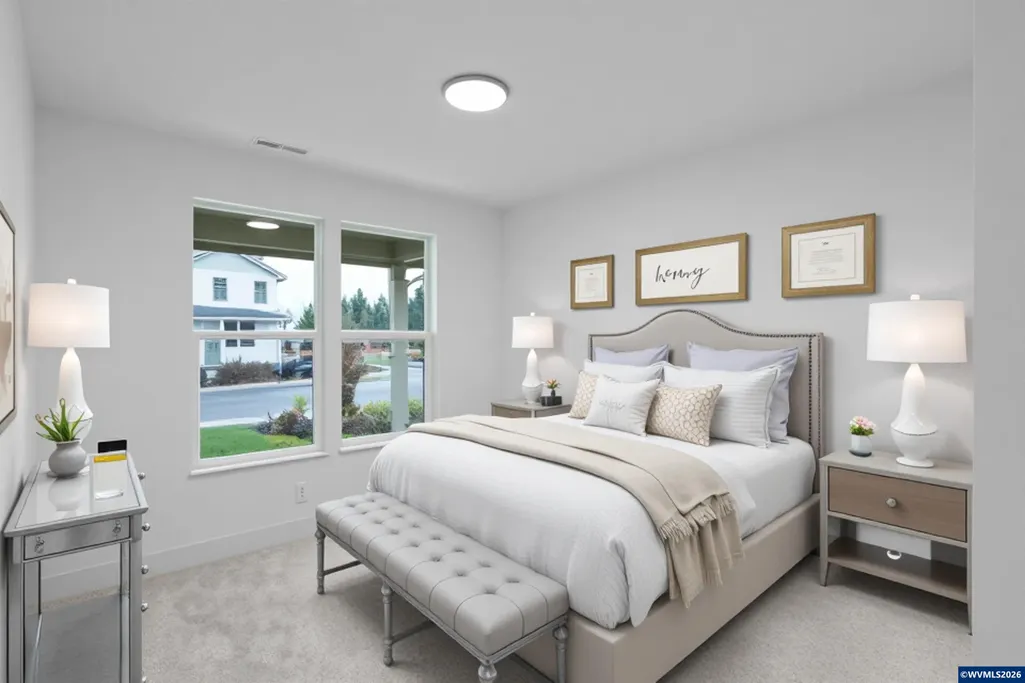
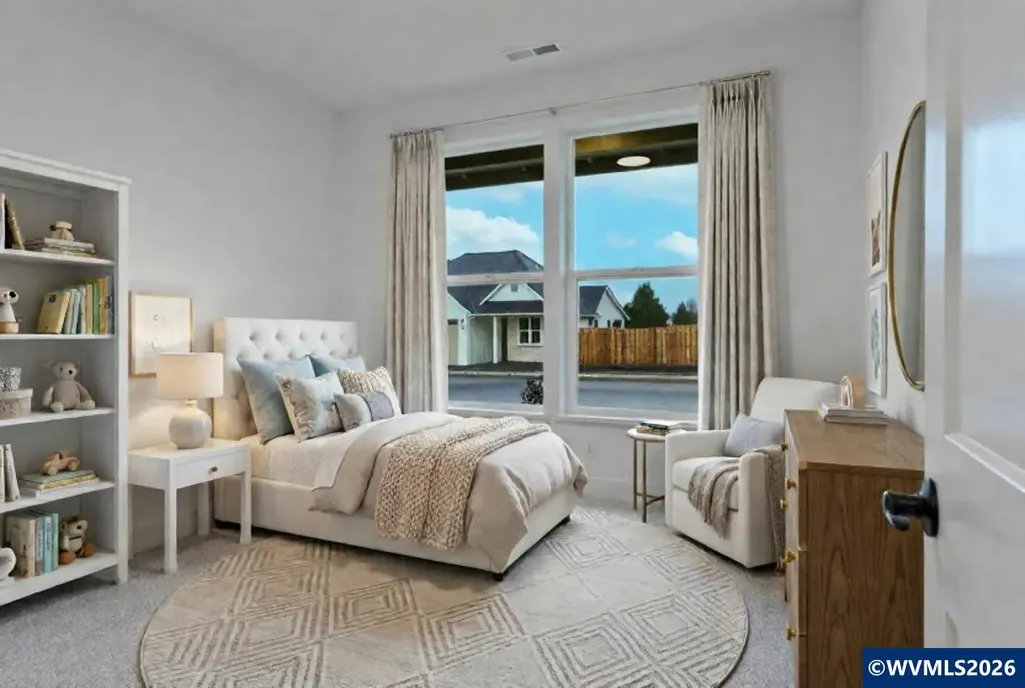
- Bedrooms4
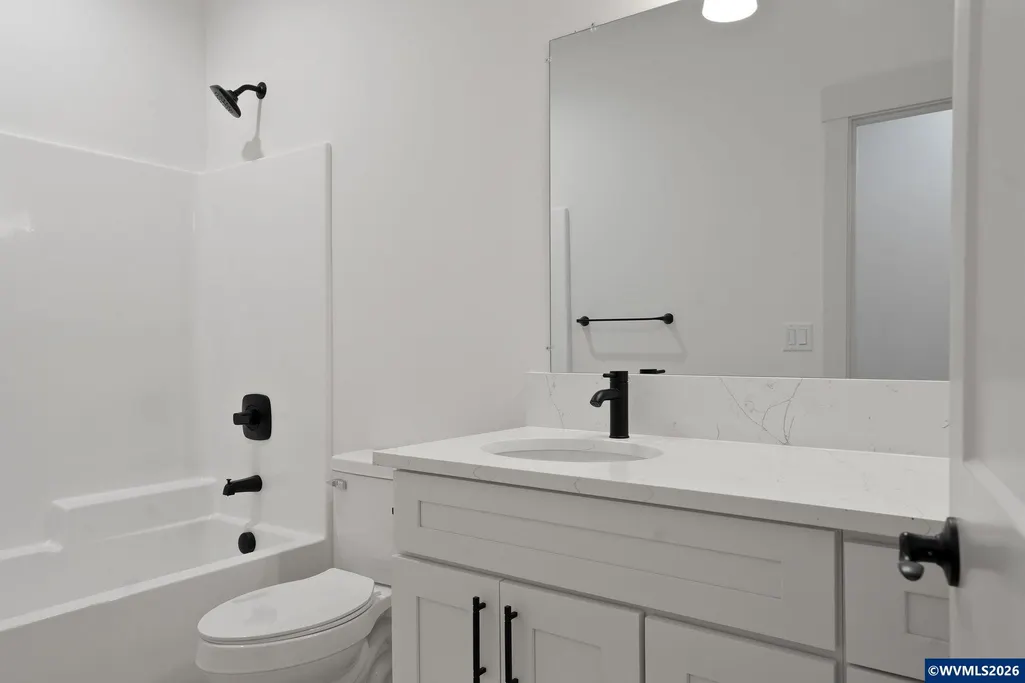
- Full Bathrooms3
- Half Bathrooms0
- Sqr Footage2145
- Lot Size0.27 Acres
Data Source:
Willamette Valley MLS (WVMLS)
Property Description
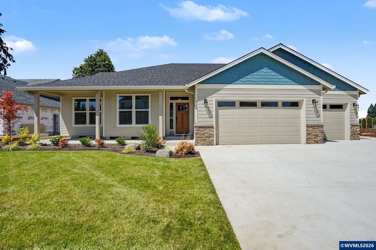
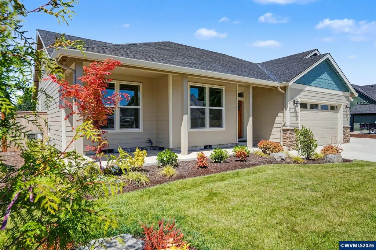
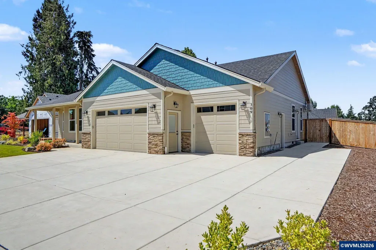
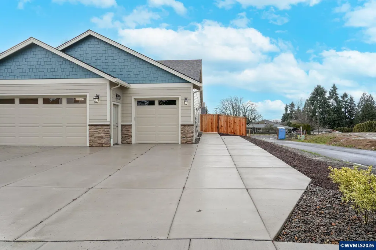
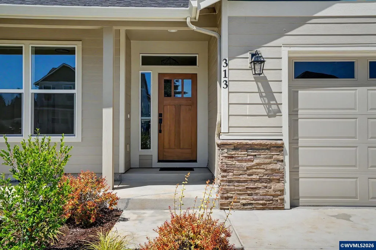
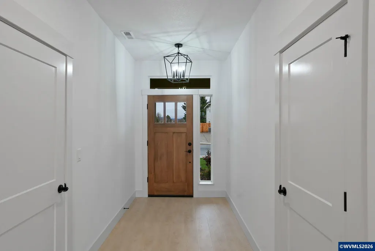
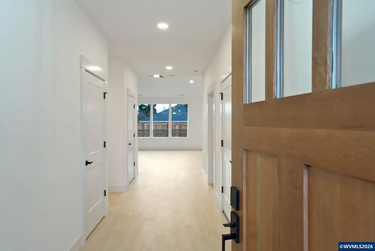
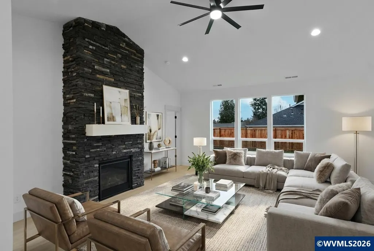
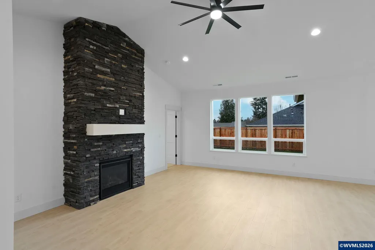
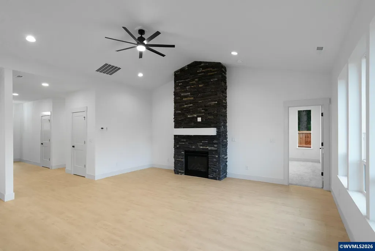
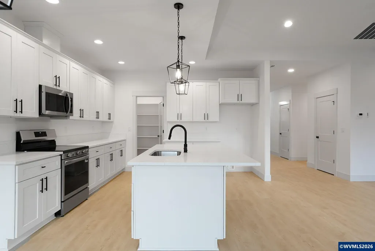
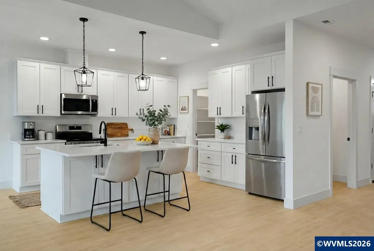
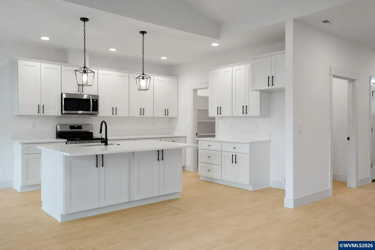
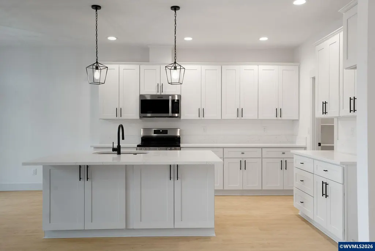
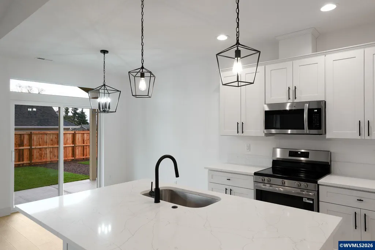
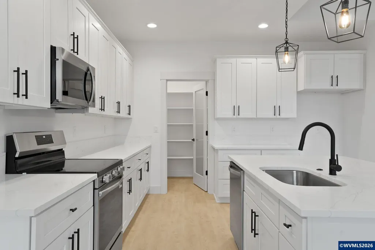
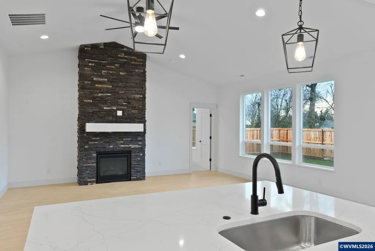
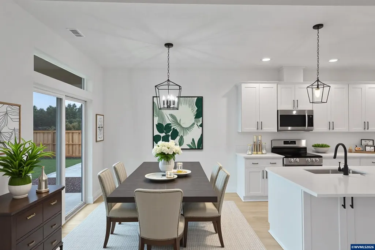
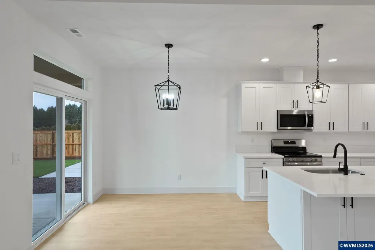
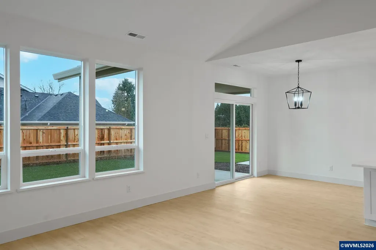
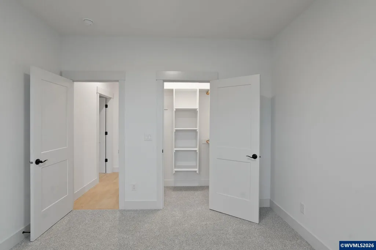
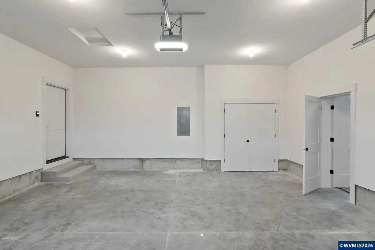
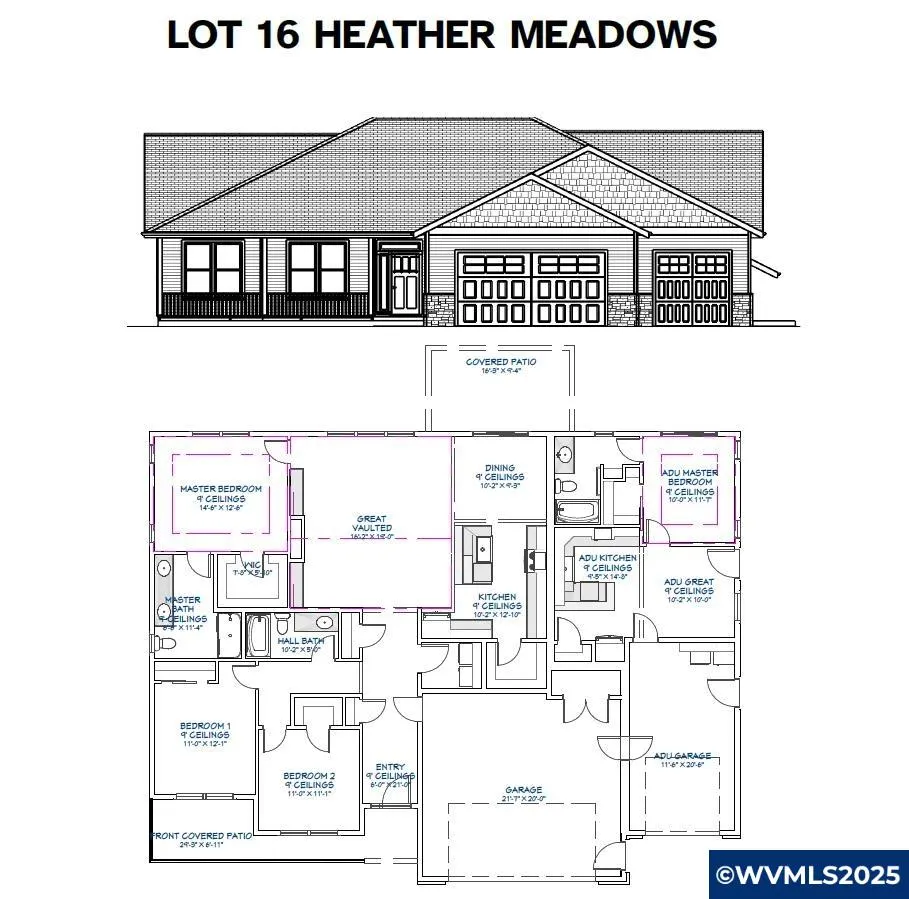
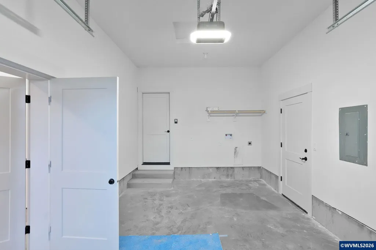
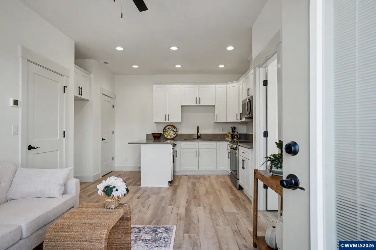
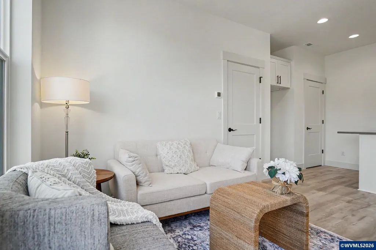
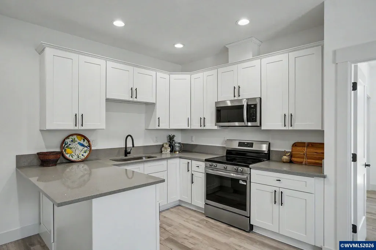
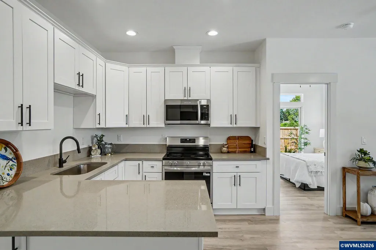
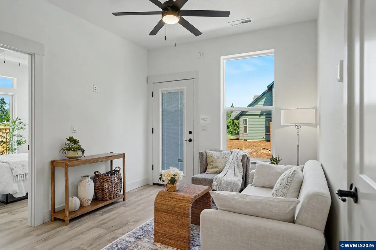
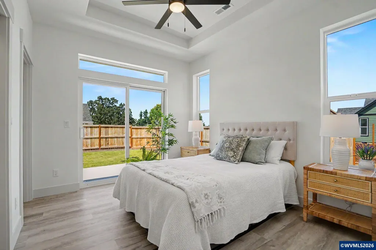
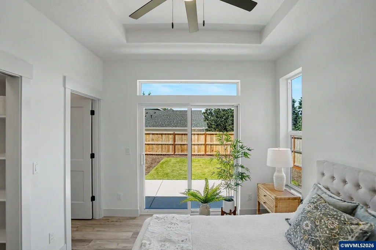
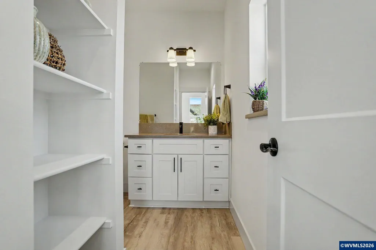
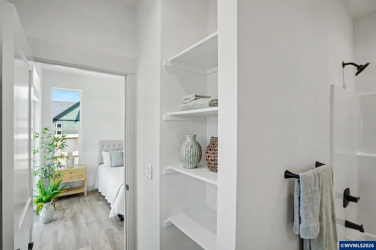
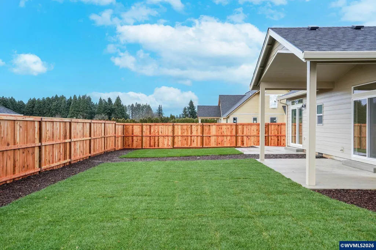
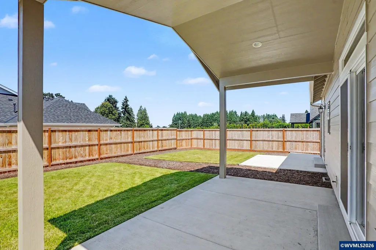
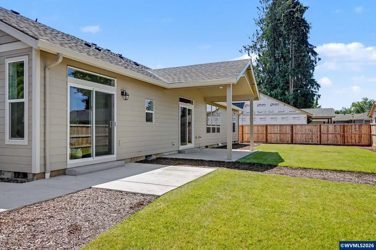
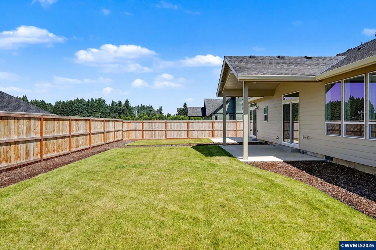
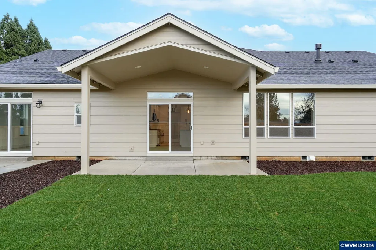
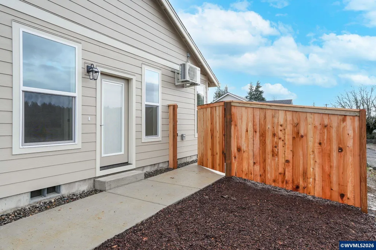
New Construction.This beautifully designed custom home also includes a private, fully equipped ADU with its own kitchen, living area, bedroom, bathroom, walk-in closet & separate entrances - ideal for multigenerational living, extended guests or a private work-from-home suite. The main residence offers vaulted ceilings, open great room, gourmet kitchen, walk in pantry, stunning floor-to-ceiling stone fireplace & covered outdoor living. A 3-car garage, RV parking & generous size lot. Be the first to own this newly constructed custom home! Beautifully designed home, light and bright throughout, with a spacious back yard and covered patio. There are three entrances to the ADU including a garage entrance. side door entrance, and sliding glass door to the patio and fenched backyard. Please see the additional paved area for designated parking/RV parking pad. Come see this unique home on a larger sized lot!
| Elementary School | Middle School | High School |
|---|---|---|
| Sublimity Elementary School | Sublimity Middle School | Stayton High School |
| Price History | |
|---|---|
| 5/28/2025 | Listed $785,000 |
General Features
| Kitchen Level | 1/Main |
|---|---|
| Possession | COE |
| Zoning | R1 |
| Water | City,Connected |
| New Construction | Yes |
| Subdivision | Heather Meadows |
| County | Marion |
| Class | Residential |
| Type | Residence |
| Location | Lockbox |
| Roof | Composition |
| Status | ACTIVE |
| 55+ Community | No |
| Assessments or Liens | No |
| Sale/Rent | For Sale |
| Year Built | 2025 |
| City | Sublimity |
| Middle School | Sublimity |
| High School | Stayton |
| DOM | 478 |
| Price Per Sq Ft Total AG | 381.82 |
| Price Per Sq Ft Total AG | 381.82 |
| TERMS SELLER WILLCONSIDER | Cash,Conventional |
Interior Features
| Family Room Level | 1/Main |
|---|---|
| Dining Room Level | 1/Main |
| Living Room Level | 1/Main |
| Utility Room Level | 1/Main |
| Flooring | Carpet,Luxury Vinyl Plank |
| Beds | 4 |
| Total Baths | 3 |
| Full Baths | 3 |
| Dining Room | Area (Combination) |
| Fireplace | Gas,Living Room |
| Baths on Level 1 | 3 |
| Bonus Rooms | Other(Refer to Remarks) |
| Dual Living | ADU - Integrated |
| Heating-Cooling | Ductless/Mini-Split,Forced Air,Gas |
| Dishwasher | Yes |
| Disposal | Yes |
| High Speed Comm Access | Available |
| Total Baths | 3 |
Exterior Features
| Foundation | Continuous |
|---|---|
| Garage Type | Attached |
| Price per Acre | 3033333.33 |
| Lot Size Area | 0.27 |
| Garage Capacity | 3 |
| Approx Lot Dimensions | 109x109.38 |
| Water Rights | No |
| Flood Plan | No |
| Patio | Covered Patio,Patio |
| Landscape | Yes |
| Timber | No |
| Siding | Composite |
| Fenced Yard | Partial |
| Lot | 16 |
| SEWER - CITY | Yes |
Amenities
- Foreclosure
- Views
- Short Sale
- New Construction
- Adult 55+
- Lease To Own
- No HOA Fees
- Furnished
- Primary On Main
- Air Conditioning
- Seller Finance
- Green
- Fixer Upper
- Horse
- Golf
- Fireplace
- Deck
- Garage
- Basement
- Pool
Property vs Single Family Average in 97385
Price
Year Built
Visits

