
Price Reduction - New Construction - Primary on Main






Address
315 Ne Clay St, Sublimity, OR
Price
$ 699,000
Property Attributes
- MLS#838687
- TypeSingle Family
- Listing Status Active
- MunicipalitySublimity
- CountyMARION
- CitySublimity
- Area90 MARION COUNTY
- NeighborhoodHeather Meadows
- Zip97385
- Style1 Story
- Year Built2026
- Taxes$ 89
- Price$ 699,000
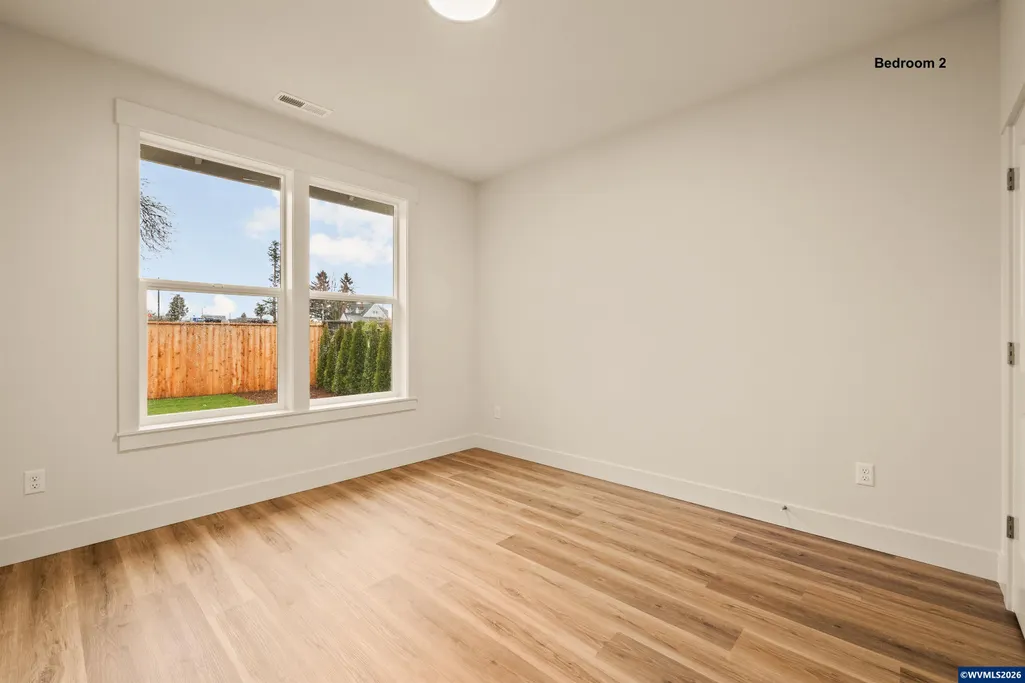
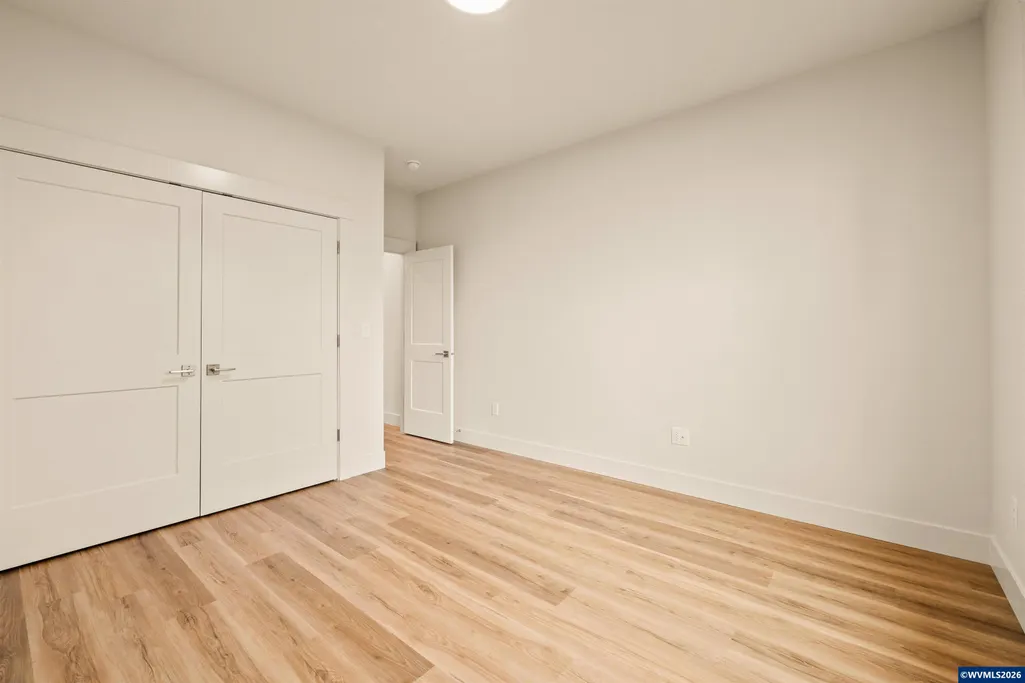
- Bedrooms5
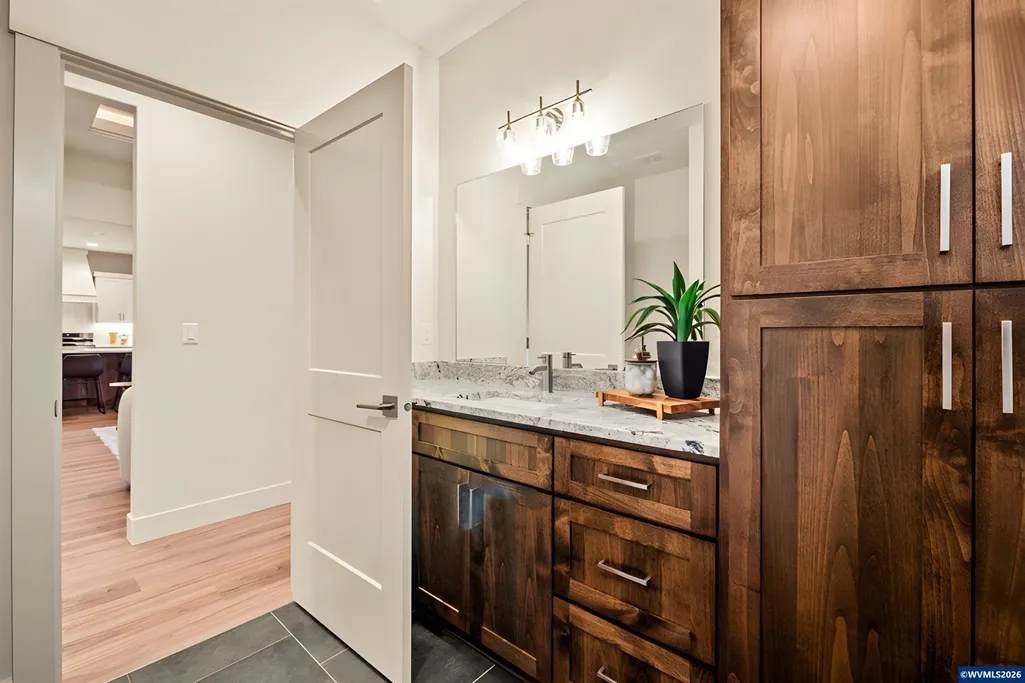
- Full Bathrooms2
- Half Bathrooms0
- Sqr Footage2348
- Lot Size0.28 Acres
Data Source:
Willamette Valley MLS (WVMLS)
Property Description
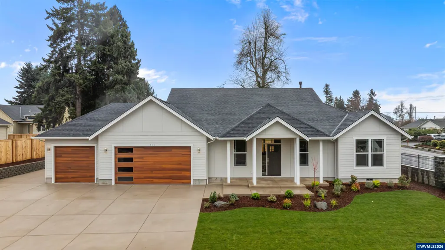
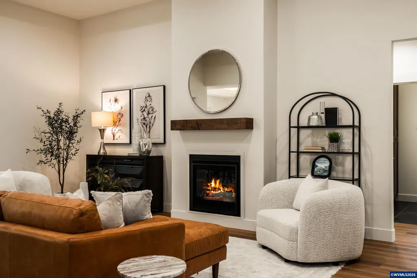
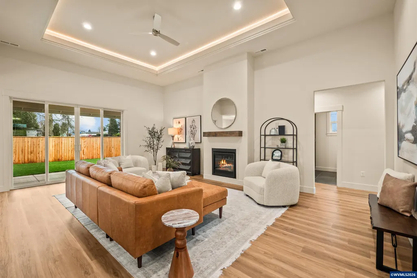
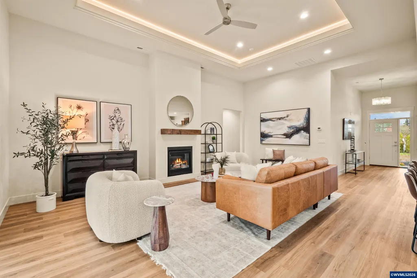
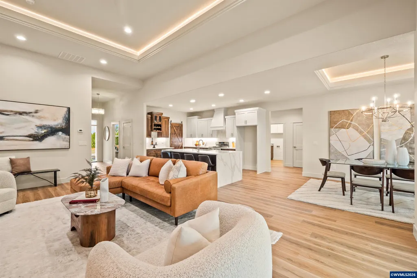
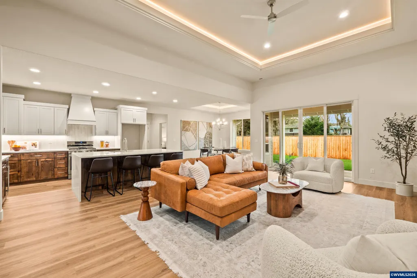
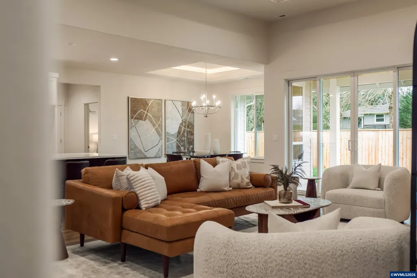
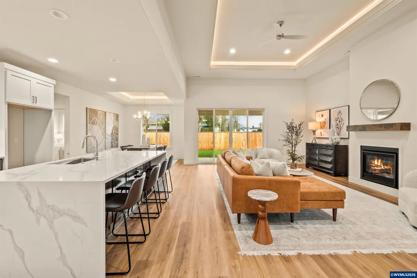
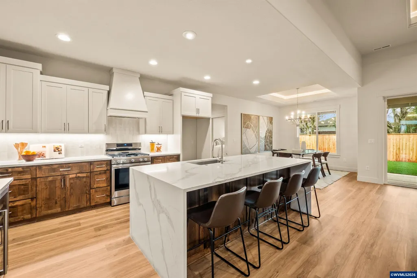
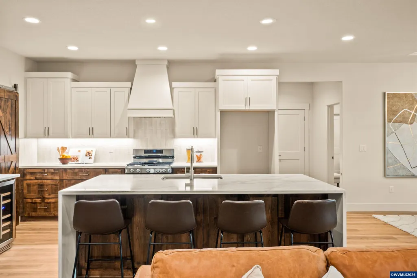
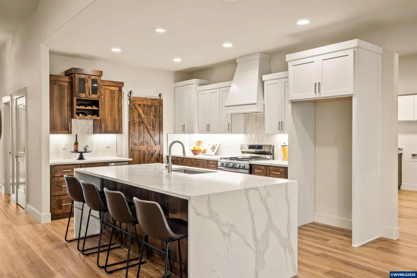
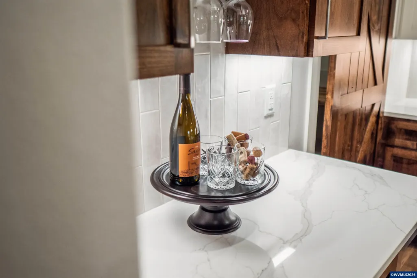
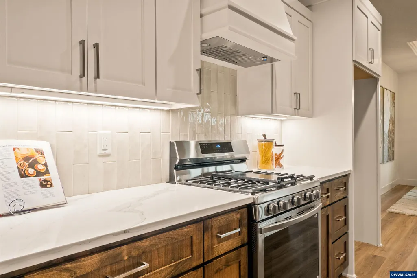
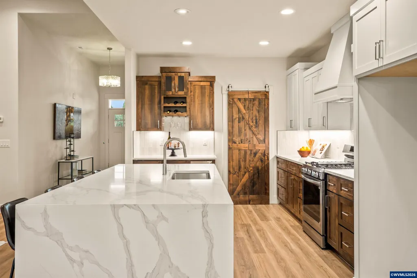
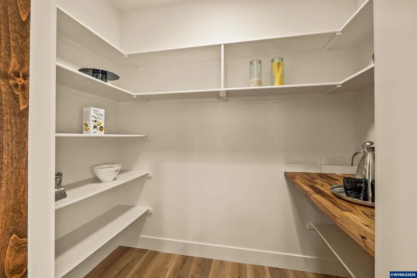
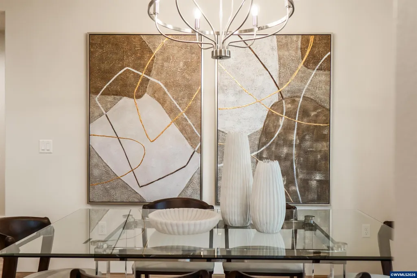
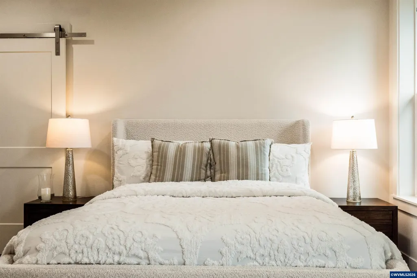
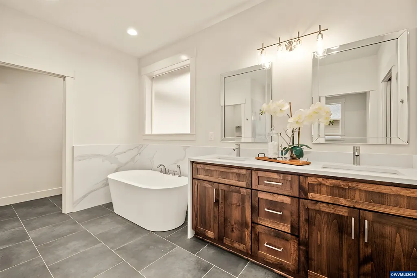
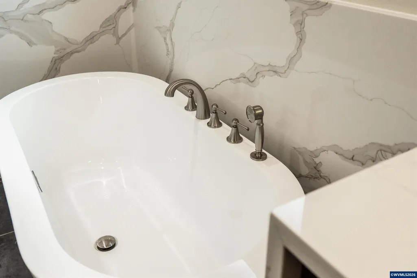
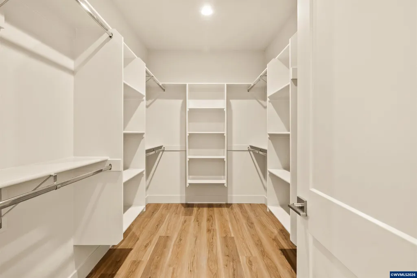
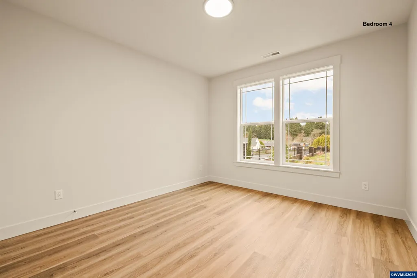
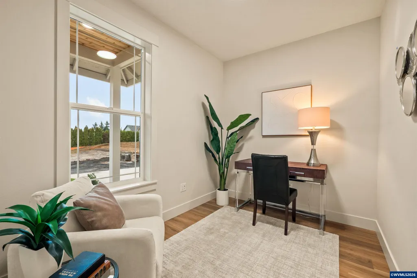
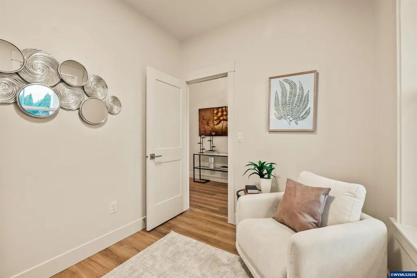
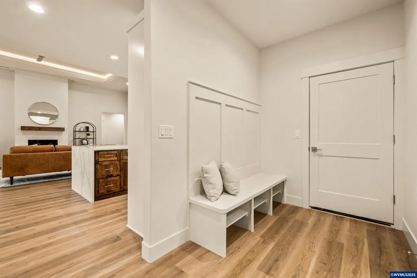
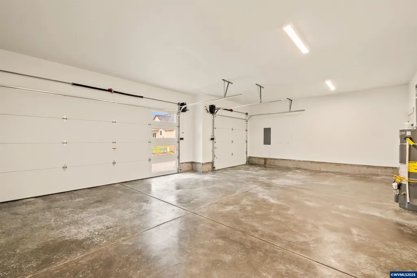
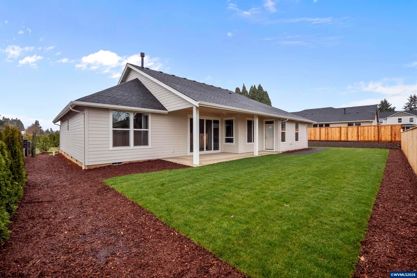
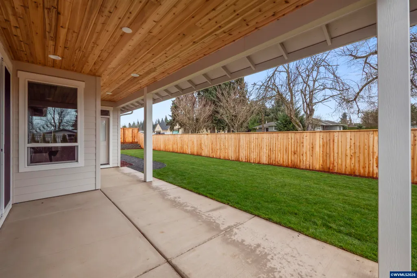
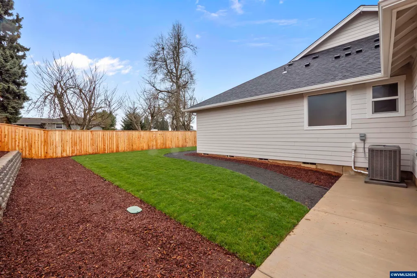
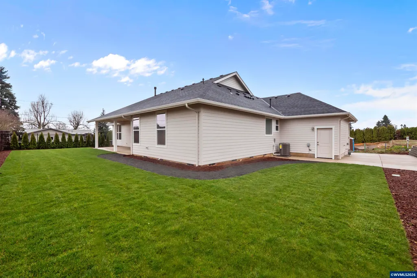
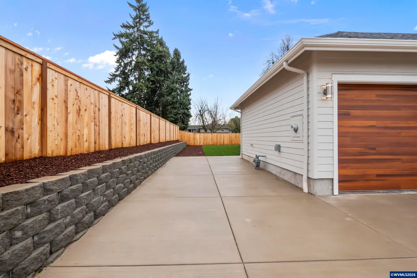
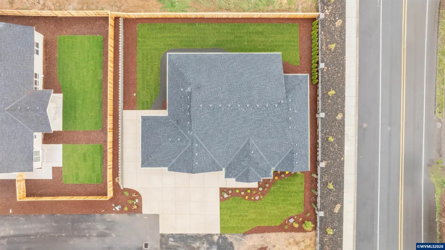
Brand-new custom home, move-in ready at incredible new price! $5,000 towards closing costs with preferred lender! Open-concept layout showcases a beautiful kitchen with custom cabinetry, walk-in pantry, and seamless flow into spacious living and dining areas. Private primary suite features a freestanding soaking tub and walk-in closet. Covered patio, fully landscaped and fenced yard, 3-car garage + RV pad. Love the plan but want to choose your own finishes? See 317 NE Clay St and design it to your taste!
| Elementary School | Middle School | High School |
|---|---|---|
| Sublimity Elementary School | Sublimity Middle School | Stayton High School |
| Price History | |
|---|---|
| 3/17/2026 | Listed $789,000 |
| 4/27/2026 | 5$750,000 |
| 7/6/2026 | 2$740,000 |
| 8/3/2026 | 1$735,000 |
| 8/28/2026 | 5$699,000 |
General Features
| Kitchen Level | 1/Main |
|---|---|
| Possession | COE |
| Zoning | R-1 |
| Water | City |
| New Construction | Yes |
| Subdivision | Heather Meadows |
| Water Heater | Gas |
| County | Marion |
| Class | Residential |
| Type | Residence |
| Yearly Taxes | 89 |
| Location | Front |
| Roof | Composition |
| Associated Document Count | 1 |
| Status | ACTIVE |
| 55+ Community | No |
| Subdivision | OR |
| Sale/Rent | For Sale |
| Green Home | No |
| Primary City | Sublimity |
| Year Built | 2026 |
| City | Sublimity |
| Middle School | Sublimity |
| High School | Stayton |
| DOM | 186 |
| Postal Code | 97385 |
| Price Per Sq Ft Total AG | 297.7 |
| Price Per Sq Ft Total AG | 297.7 |
| TERMS SELLER WILLCONSIDER | Cash,Conventional,Federal VA,FHA |
Interior Features
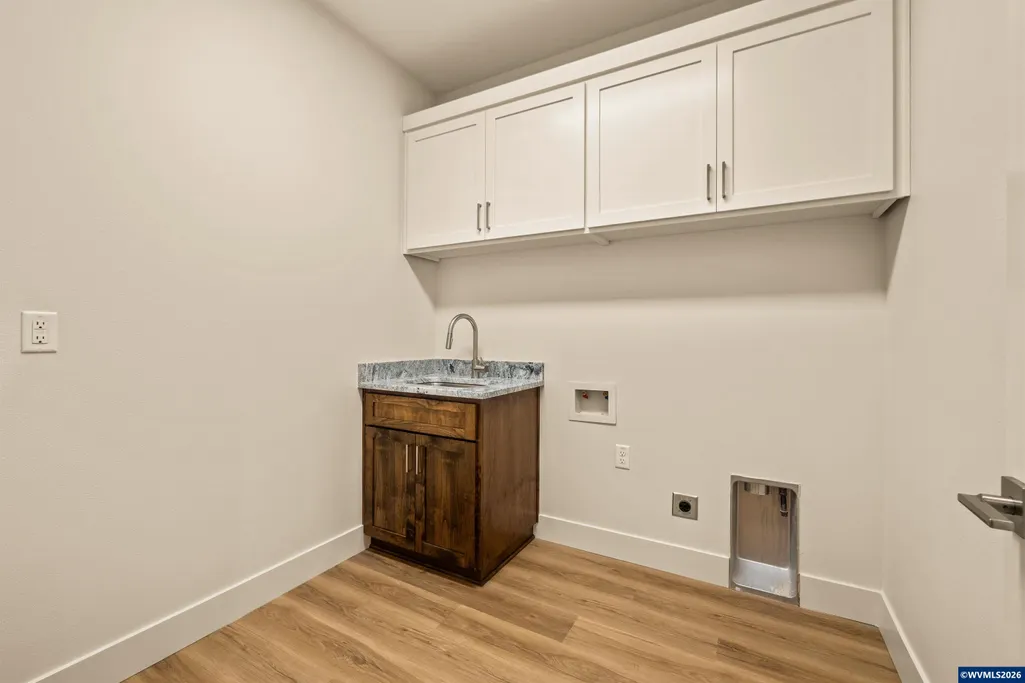
| Dining Room Level | 1/Main |
|---|---|
| Living Room Level | 1/Main |
| Utility Room Level | 1/Main |
| Flooring | Luxury Vinyl Plank |
| Beds | 5 |
| Total Baths | 2 |
| Full Baths | 2 |
| Dining Room | Area (Combination) |
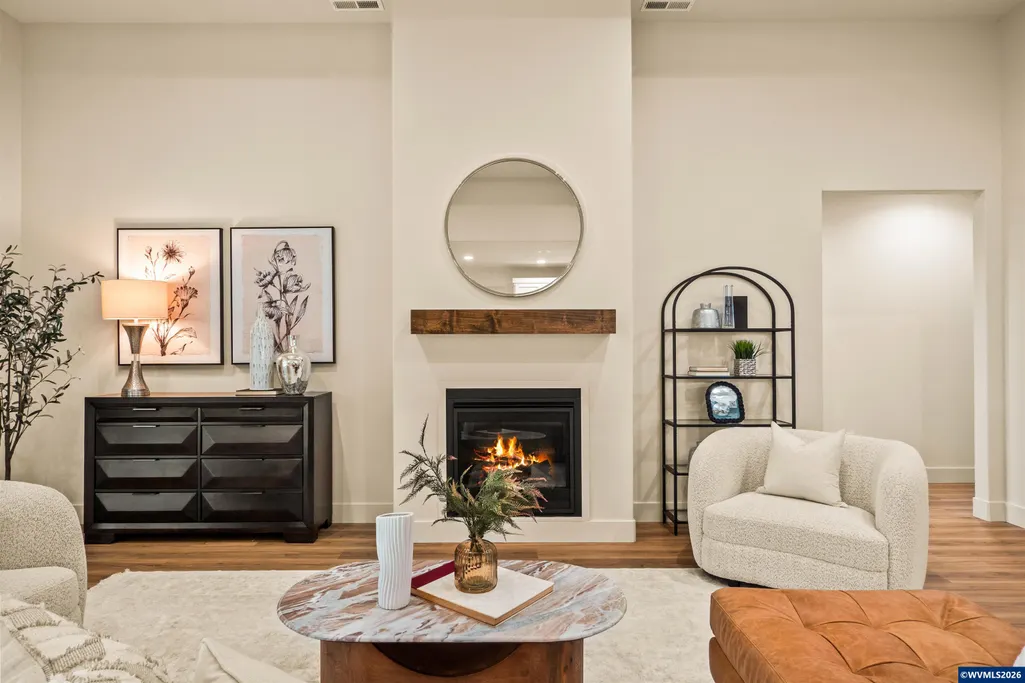
| Fireplace | Gas |
| Baths on Level 1 | 2 |
| Additional Room Level | 1/Main |
| Heating-Cooling | Central AC,Forced Air,Gas |
| Dishwasher | Yes |
| Disposal | Yes |
| High Speed Comm Access | Present |
| Total Baths | 2 |
Exterior Features
| Foundation | Continuous |
|---|---|
| Garage Type | Attached |
| Price per Acre | 2496428.57 |
| Lot Size Area | 0.28 |
| Garage Capacity | 3 |
| Siding Style | Lap |
| Underground Sprinklers | Yes |
| Flood Plan | No |
| Patio | Covered Deck,Covered Patio |
| Landscape | Yes |
| Siding | Fiber Cement |
| Fenced Yard | Yes |
| Lot | 19 |
| SEWER - CITY | Yes |
Amenities
- Foreclosure
- Views
- Short Sale
- New Construction
- Adult 55+
- Lease To Own
- No HOA Fees
- Furnished
- Primary On Main
- Air Conditioning
- Seller Finance
- Green
- Fixer Upper
- Horse
- Golf
- Fireplace
- Deck
- Garage
- Basement
- Pool
Property vs Single Family Average in 97385
Price
Taxes
Year Built
Visits

