
Address
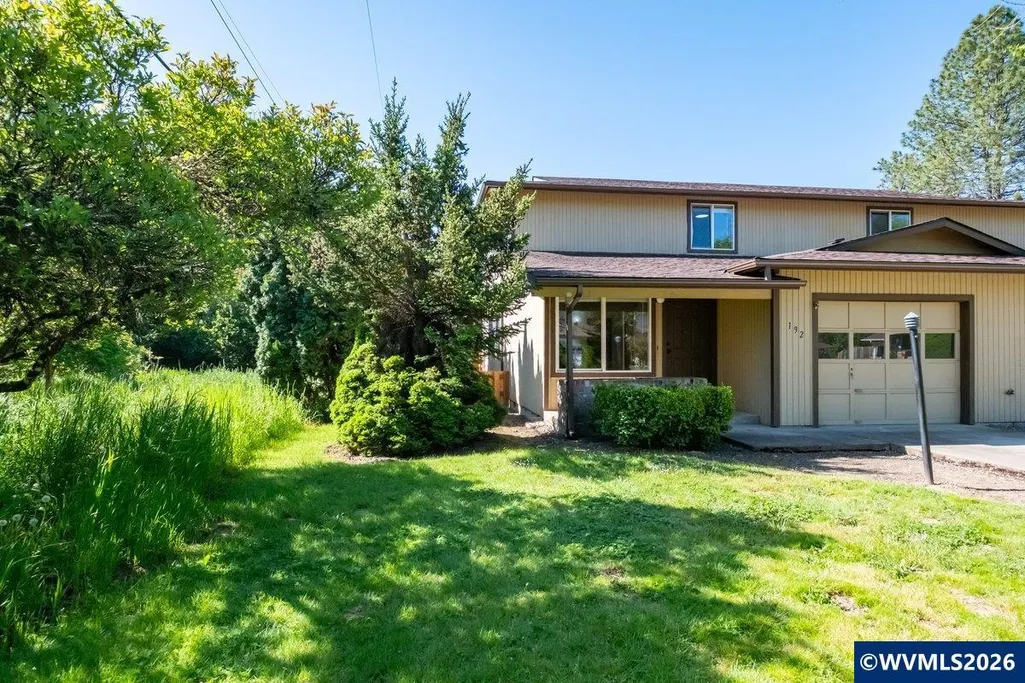
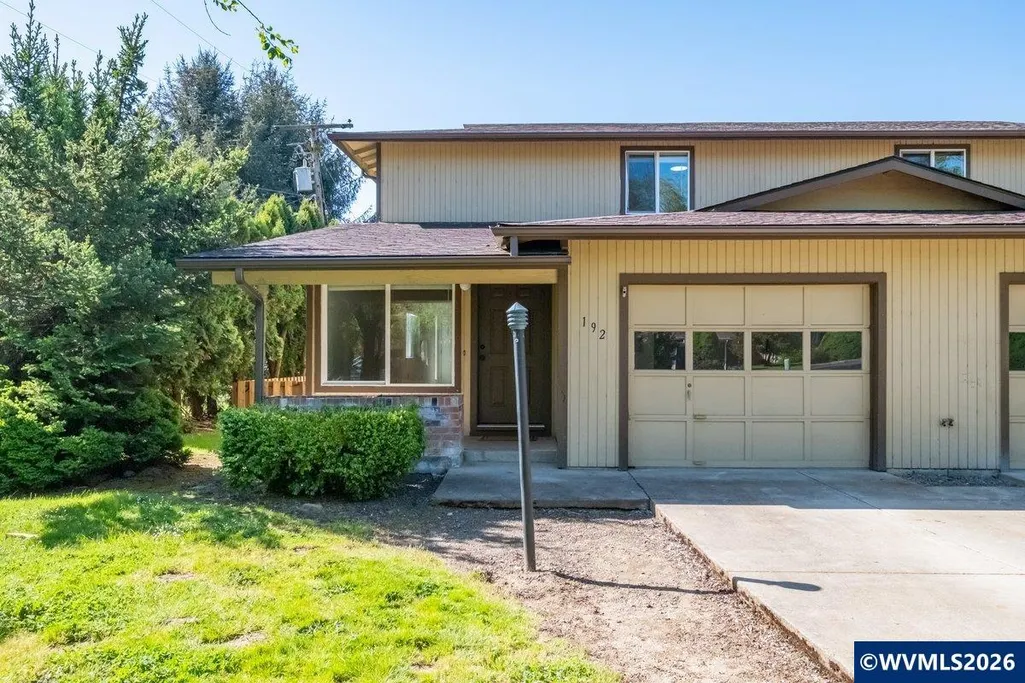
192 Se Atwood Av, Corvallis, OR
Price
$ 320,000
Property Attributes
- MLS#840400
- TypeSingle Family
- Listing Status Active
- MunicipalityCorvallis
- CountyBENTON
- CityCorvallis
- Area70 BENTON COUNTY
- NeighborhoodMcKay Replat
- Zip97333
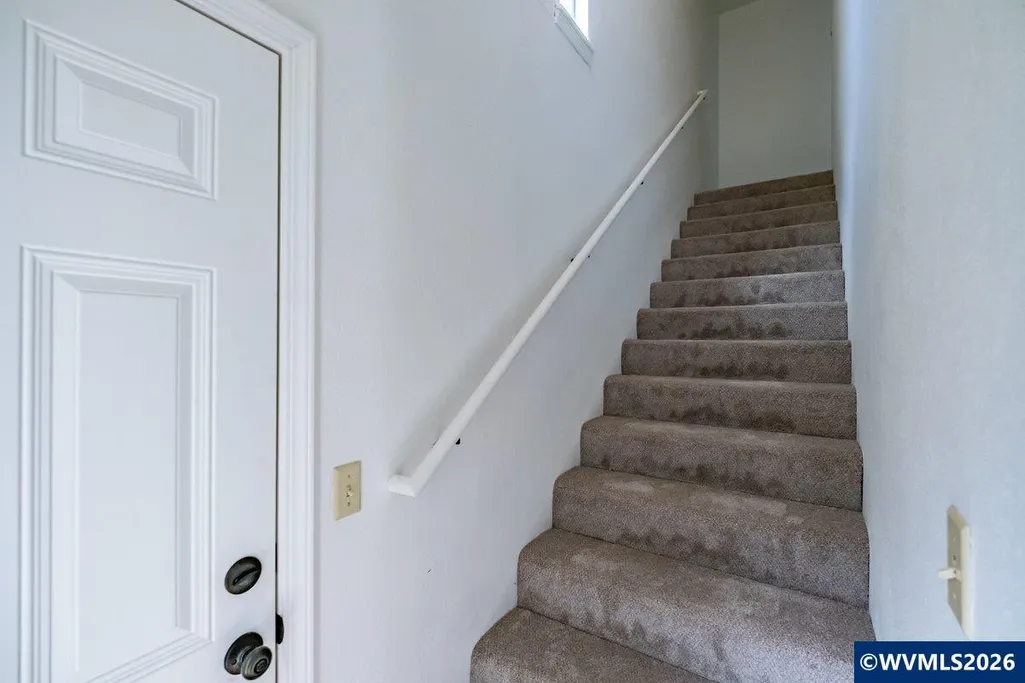
- Style2 Story
- Year Built1978
- Taxes$ 3401
- Price$ 320,000
- Bedrooms3
- Full Bathrooms1
- Half Bathrooms1
- Sqr Footage1454
- Lot Size0.12 Acres
Data Source:
Willamette Valley MLS (WVMLS)
Property Description
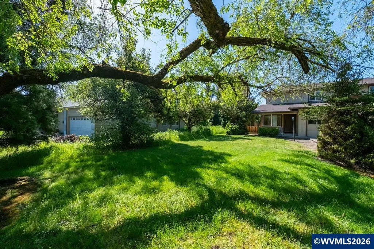
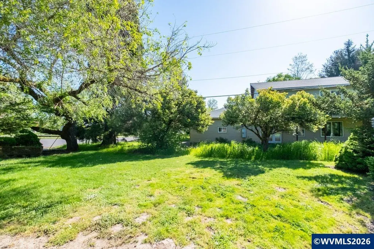
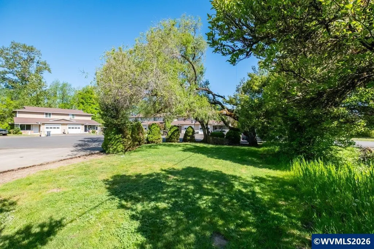
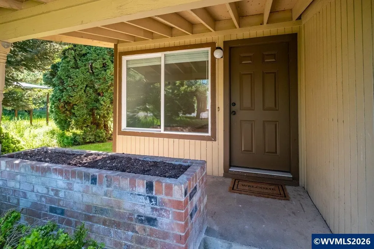
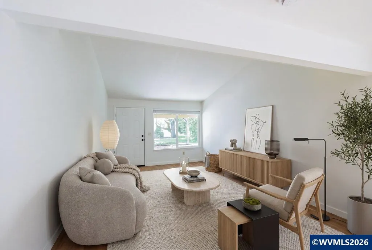
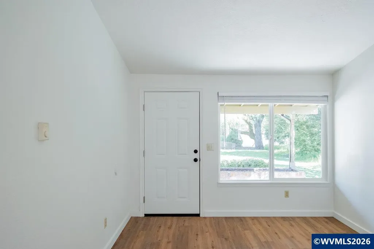
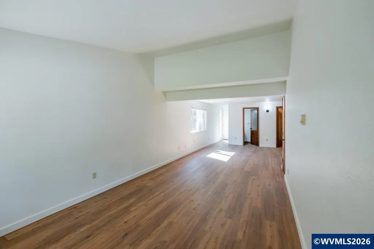
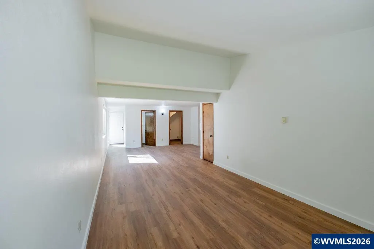
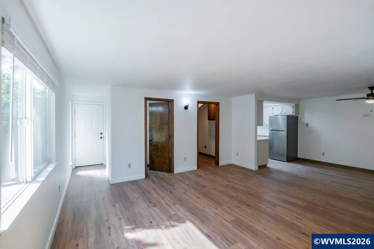
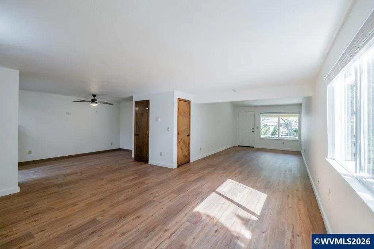
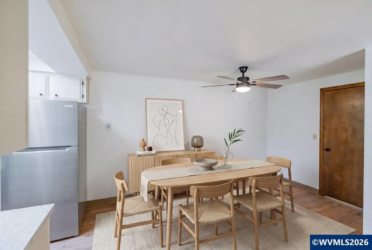
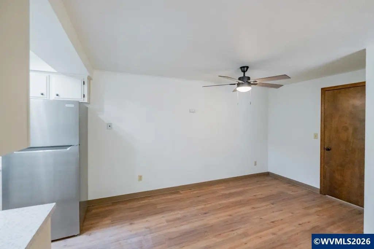
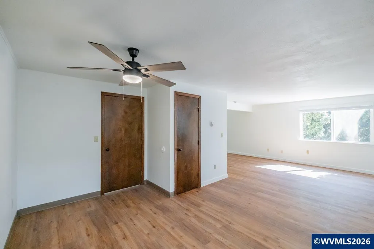
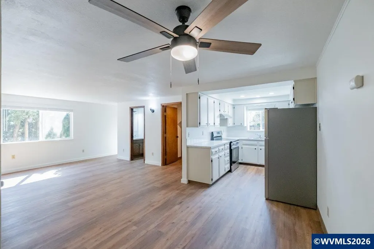
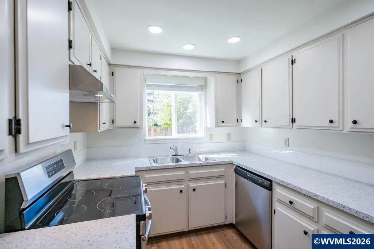
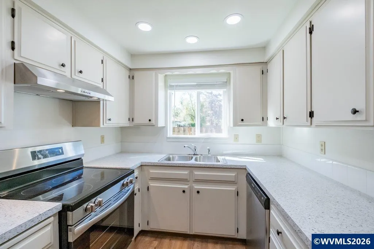
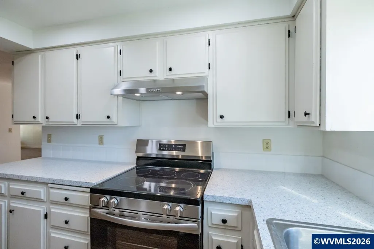
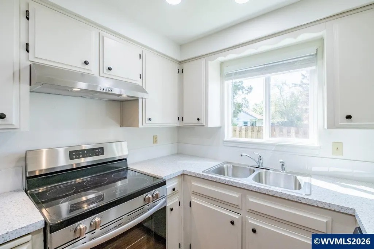
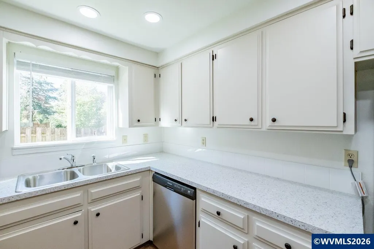
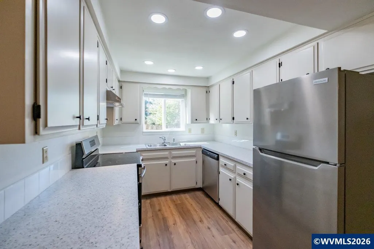
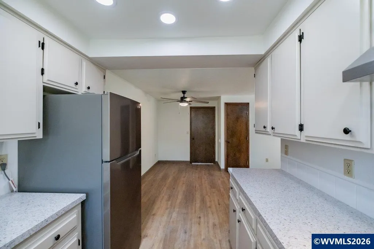
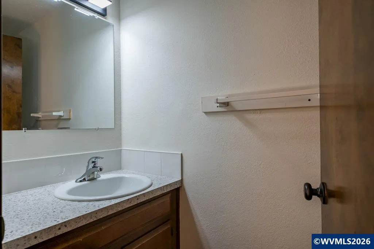
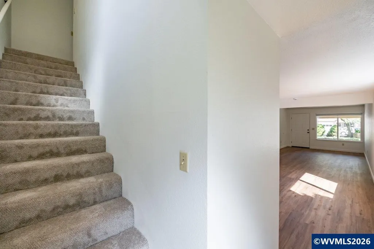
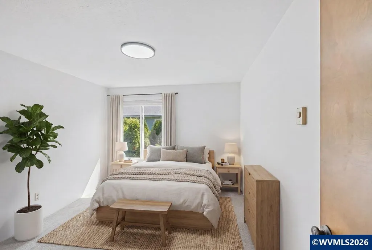
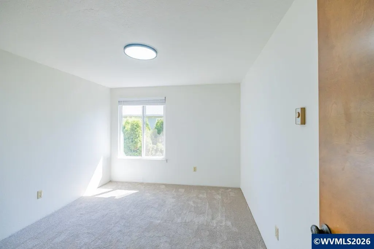
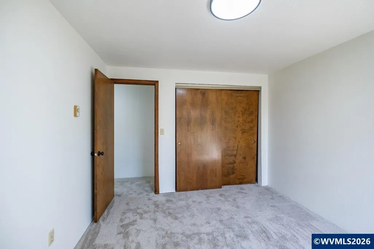
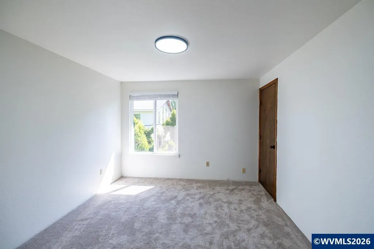
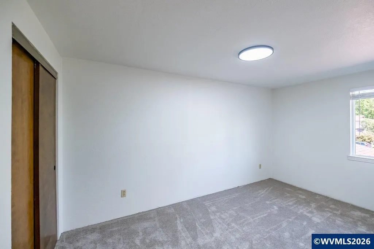
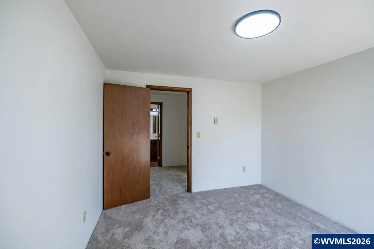
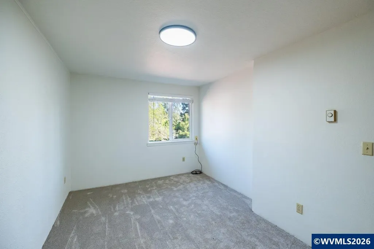
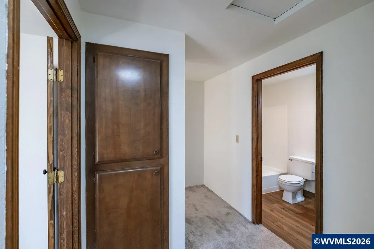
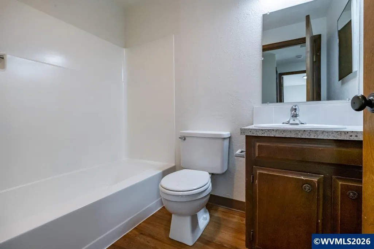
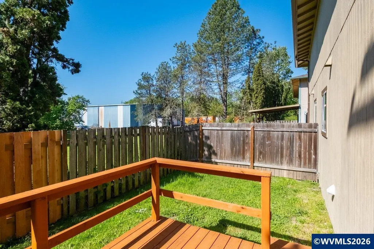
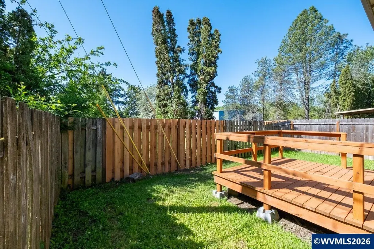
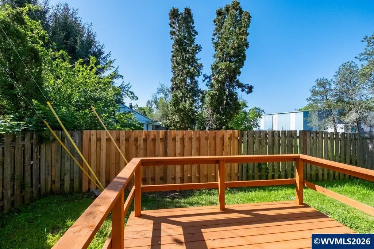
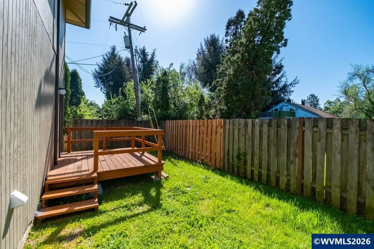
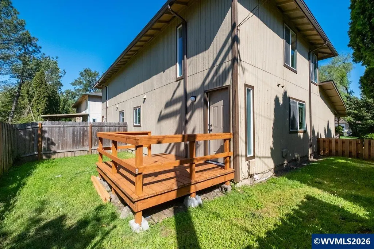
Welcome home! This spacious residence features brand-new flooring, new modern kitchen appliances, and a beautifully updated deck. Bright and inviting throughout, the home is truly move-in ready, with refreshed countertops and fresh interior paint that add a clean, contemporary feel. The roof is just 3 years old, offering added value and peace of mind. Step outside to the private back deckâperfect for relaxing, entertaining, or enjoying your morning coffee in a peaceful setting. Each side can be sold separately, or together, see MLS #840402 & 844309.
| Elementary School | Middle School |
|---|---|
| Lincoln Elementary School | Linus Pauling Middle School |
| Price History | |
|---|---|
| 5/1/2026 | Listed $380,000 |
| 6/22/2026 | 2$375,000 |
| 7/21/2026 | 3$365,000 |
| 8/10/2026 | 13$320,000 |
General Features
| Kitchen Level | 1/Main |
|---|---|
| Possession | COE |
| Zoning | RS |
| Water | City |
| New Construction | No |
| Subdivision | McKay Replat |
| Water Heater | Electric |
| County | Benton |
| Class | Residential |
| Type | Residence |
| Yearly Taxes | 3401 |
| Location | Garage Door |
| Roof | Composition,Shingle |
| Status | ACTIVE |
| 55+ Community | No |
| Assessments or Liens | No |
| Subdivision | OR |
| Handicap Amenities | No |
| HOA | No Association |
| Sale/Rent | For Sale |
| Primary City | Corvallis |
| Year Built | 1978 |
| City | Corvallis |
| Middle School | Linus Pauling |
| DOM | 140 |
| Postal Code | 97333 |
| Price Per Sq Ft Total AG | 220.08 |
| Price Per Sq Ft Total AG | 220.08 |
| TERMS SELLER WILLCONSIDER | Cash,Conventional,Federal VA,FHA |
Interior Features
| Dining Room Level | 1/Main |
|---|---|
| Living Room Level | 1/Main |
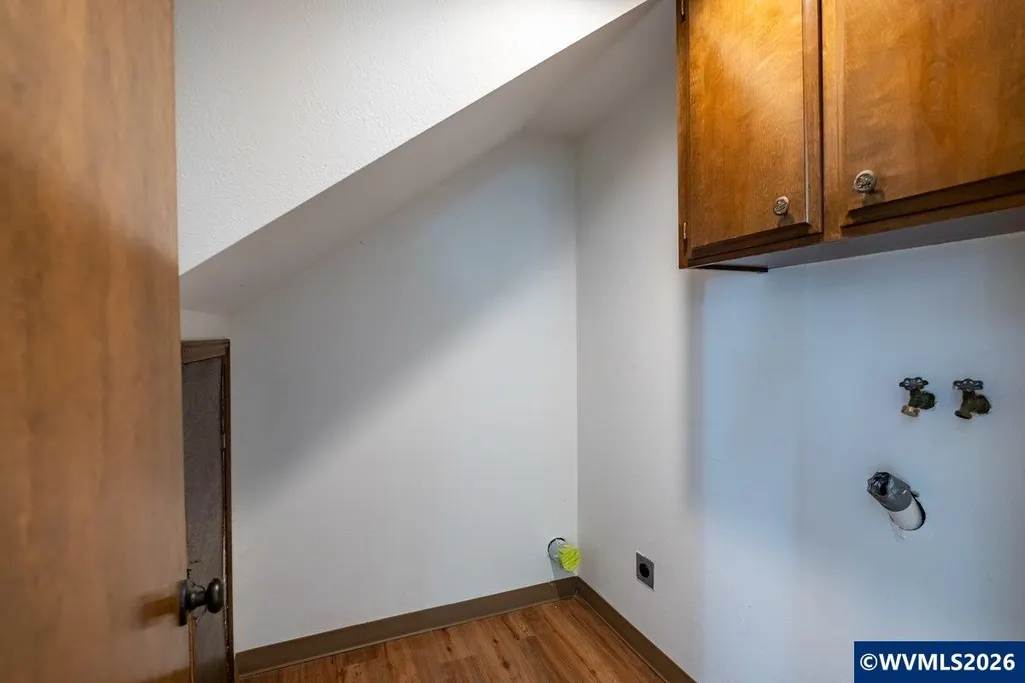
| Utility Room Level | 1/Main |
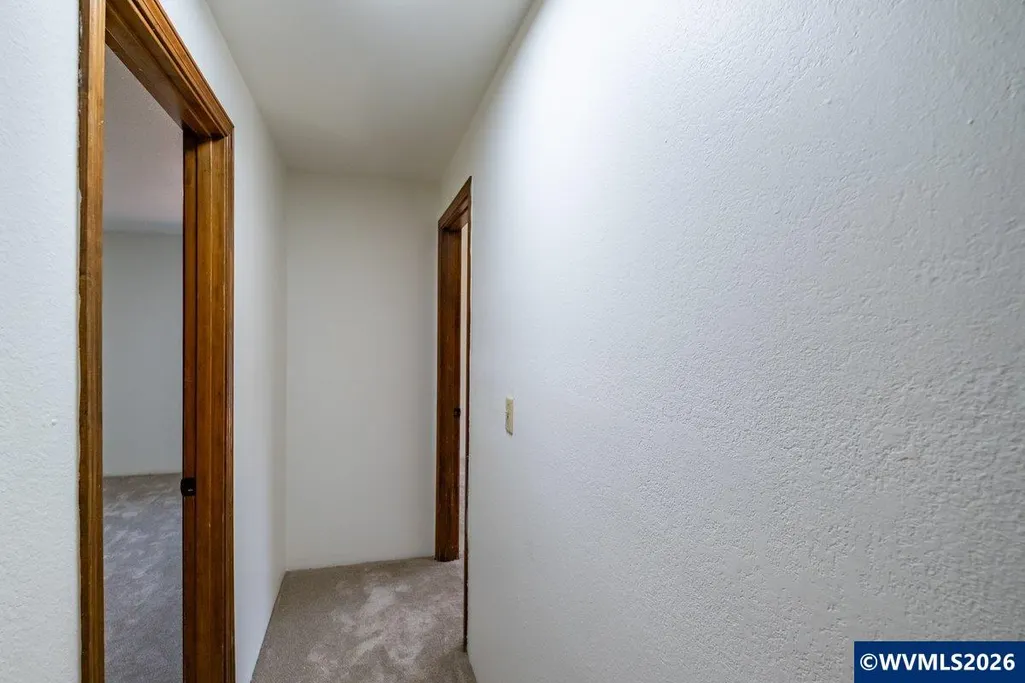
| Flooring | Carpet,Laminate,Luxury Vinyl Plank |
| Beds | 3 |
| Total Baths | 2 |
| Half Baths | 1 |
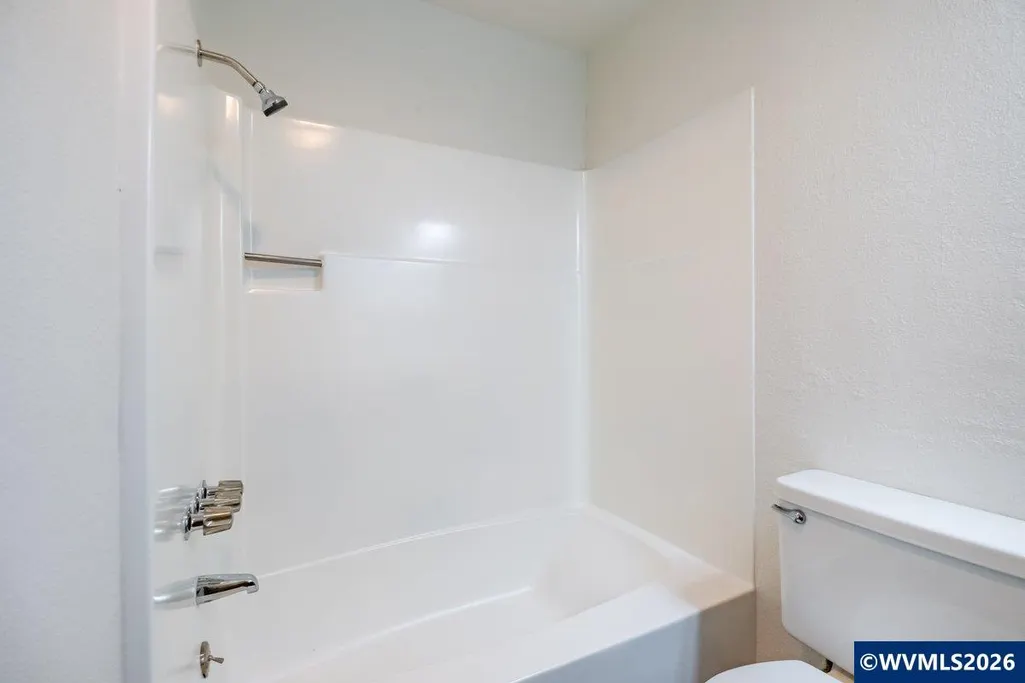
| Full Baths | 1 |
| Dining Room | Area (Combination) |
| Baths on Level 1 | 1 |
| Baths on Level 2 | 1 |
| Heating-Cooling | Radiant Ceiling |
| Dishwasher | Yes |
| Total Baths | 1.5 |
Exterior Features
| Foundation | Continuous |
|---|---|
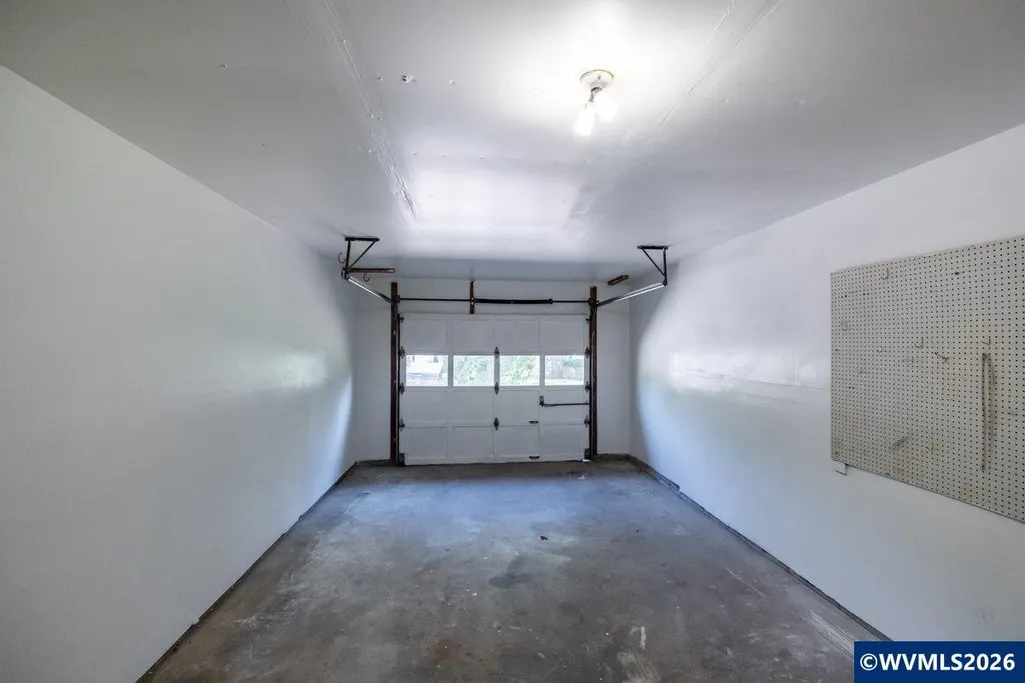
| Garage Type | Attached |
| Price per Acre | 2666666.67 |
| Lot Size Area | 0.12 |
| Garage Capacity | 1 |
| Water Rights | No |
| Exterior Color | Beige |
| Siding Style | T111 |
| Underground Sprinklers | No |
| Flood Plan | Unknown |
| Patio | Deck |
| Landscape | Yes |
| Siding | Wood |
| Fenced Yard | Yes |
| Lot Type | Cul-De-Sac,Zero Lot Line |
| Lot | 12 |
| SEWER - CITY | Yes |
Amenities
- Foreclosure
- Views
- Short Sale
- New Construction
- Adult 55+
- Lease To Own
- No HOA Fees
- Furnished
- Primary On Main
- Air Conditioning
- Seller Finance
- Green
- Fixer Upper
- Horse
- Golf
- Fireplace
- Deck
- Garage
- Basement
- Pool
Property vs Single Family Average in 97333
Price
Taxes
Year Built
Visits

