






Address
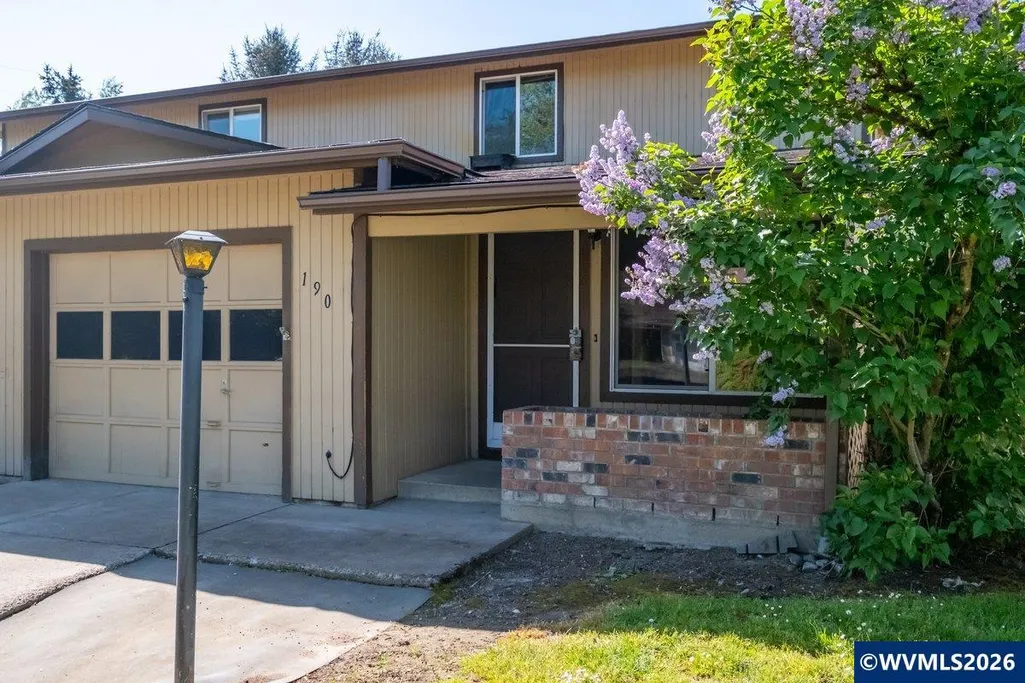
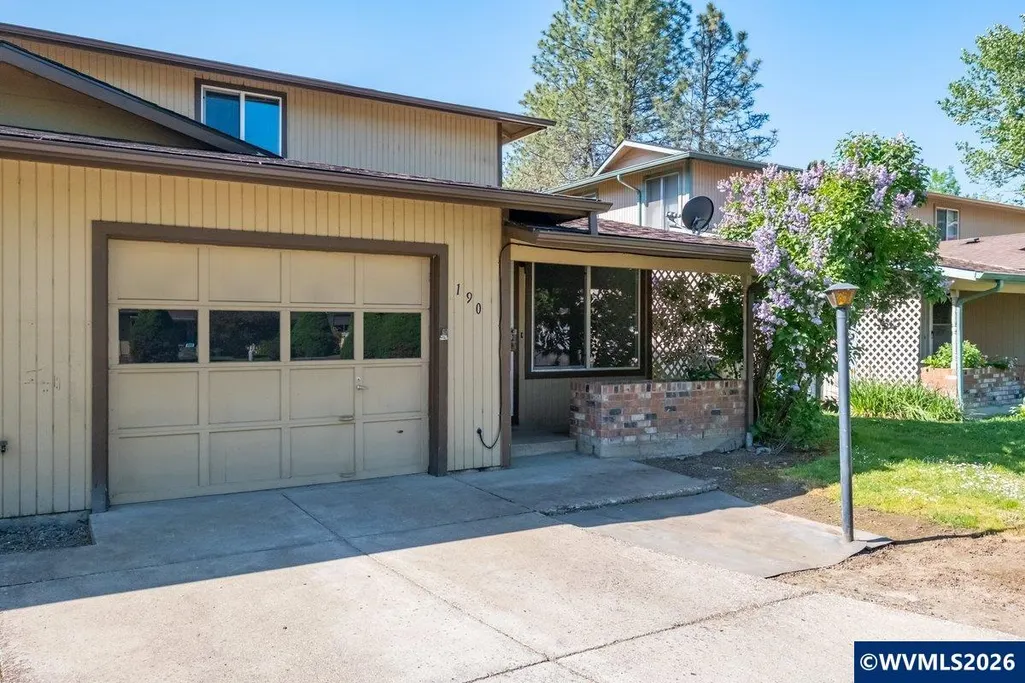
190 Se Atwood Av, Corvallis, OR
Price
$ 315,000
Property Attributes
- MLS#840402
- TypeSingle Family
- Listing Status Active
- MunicipalityCorvallis
- CountyBENTON
- CityCorvallis
- Area70 BENTON COUNTY
- NeighborhoodMcKay Replat
- Zip97330
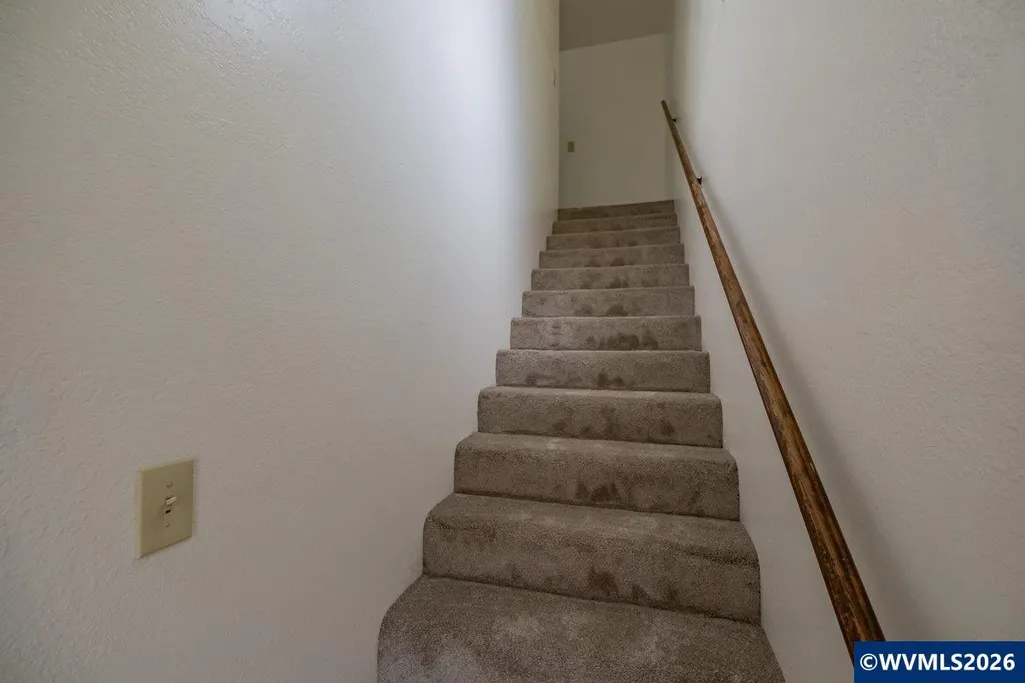
- Style2 Story
- Year Built1978
- Taxes$ 3401
- Price$ 315,000
- Bedrooms2
- Full Bathrooms1
- Half Bathrooms1
- Sqr Footage1454
- Lot Size0.07 Acres
Data Source:
Willamette Valley MLS (WVMLS)
Property Description
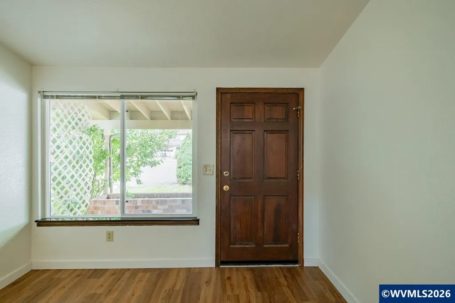
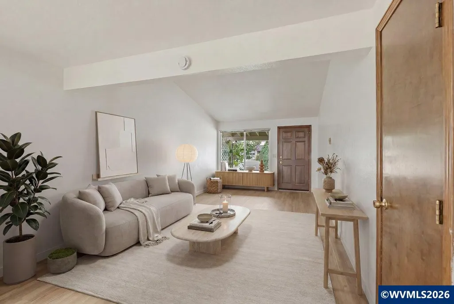
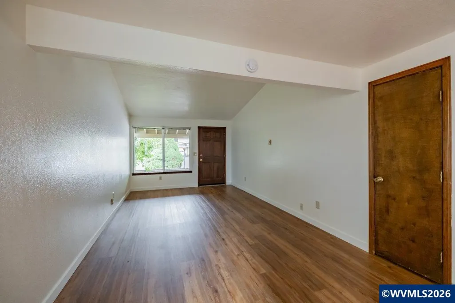
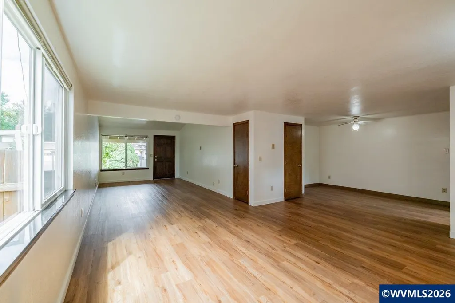
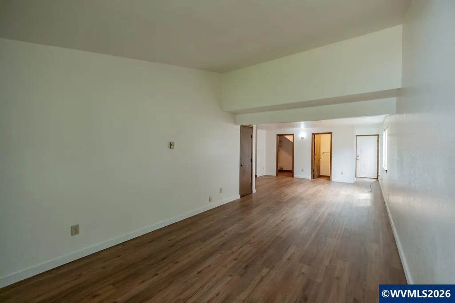
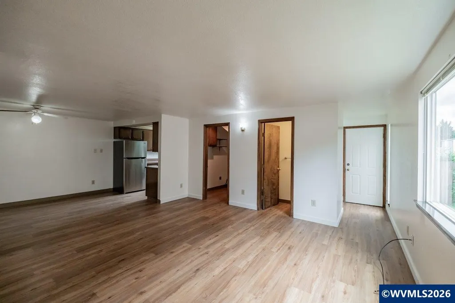
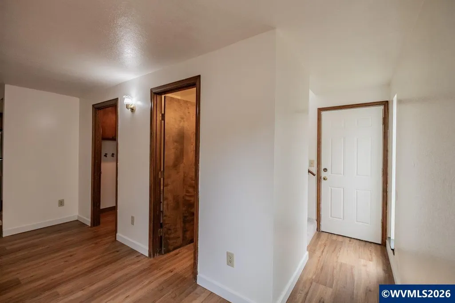
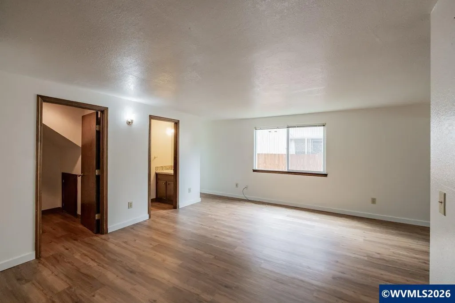
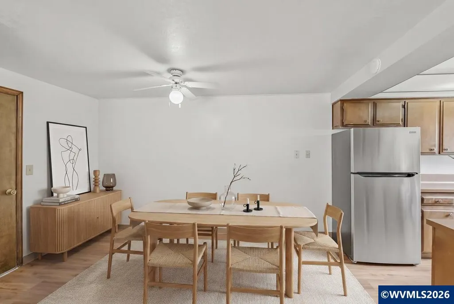
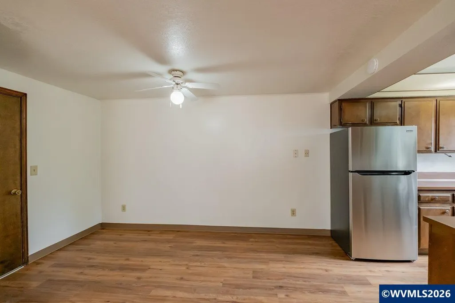
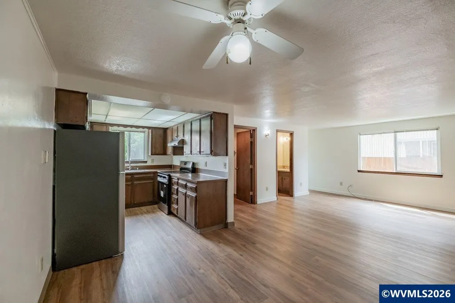
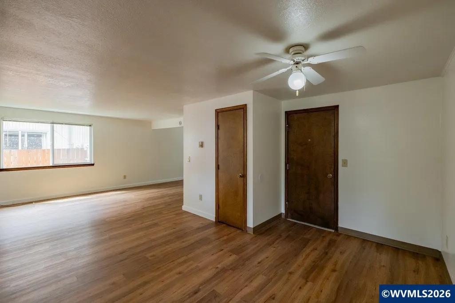
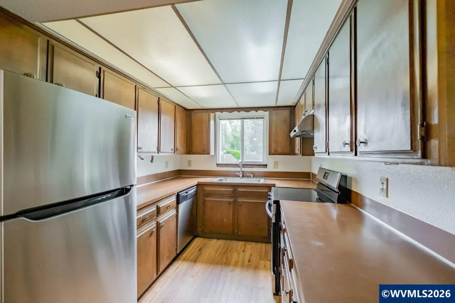
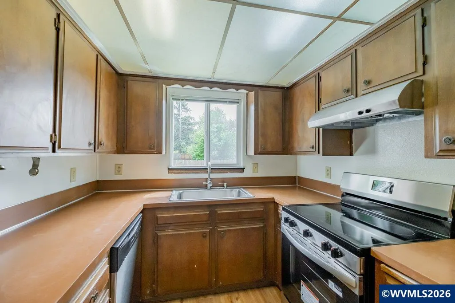
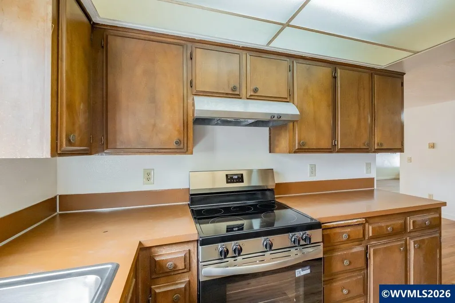
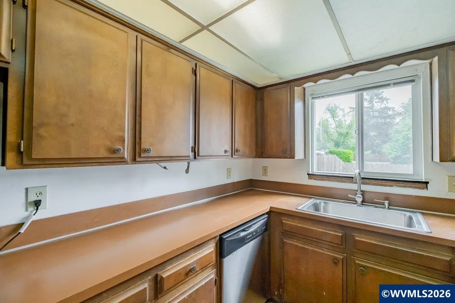
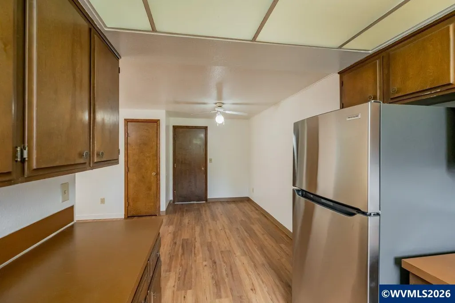
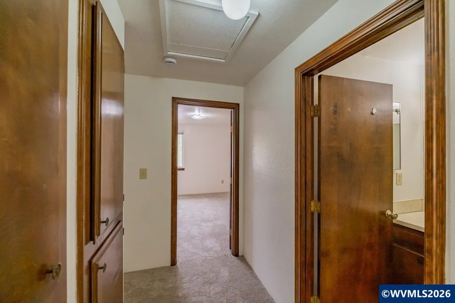
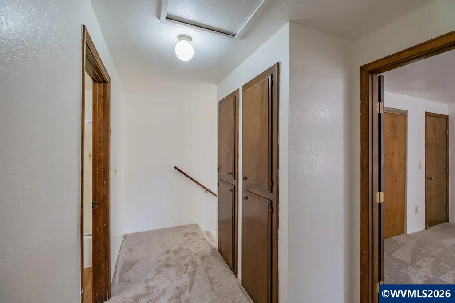
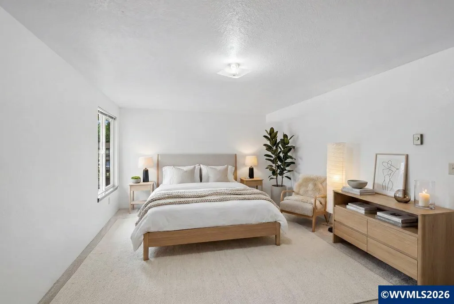
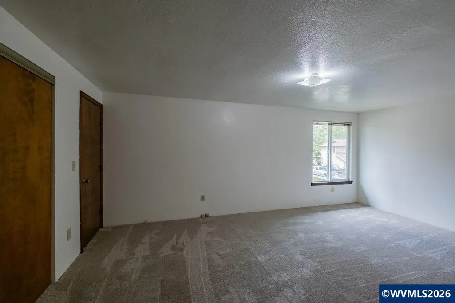
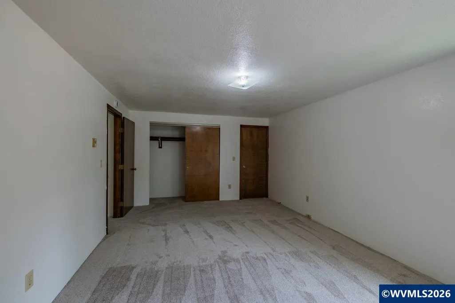
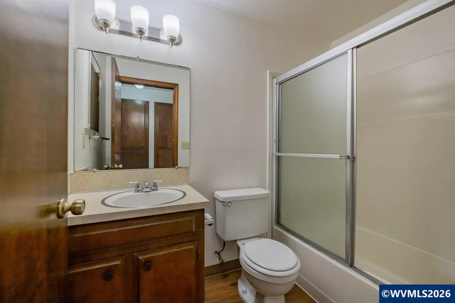
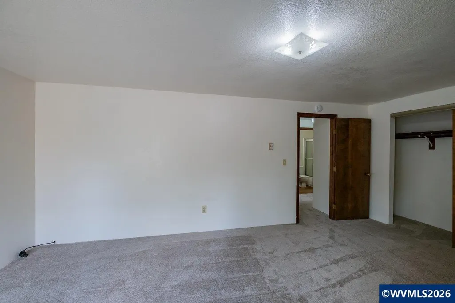
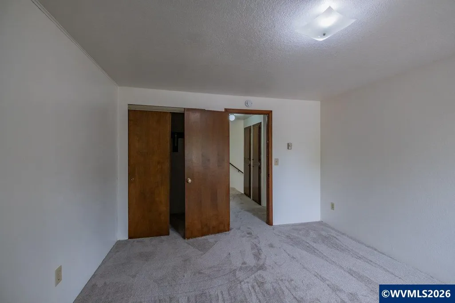
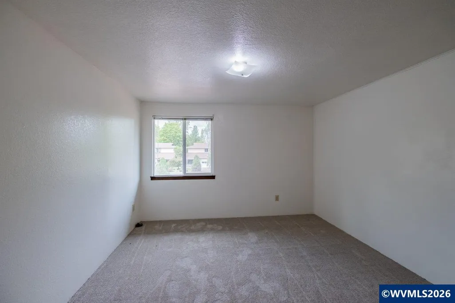
Spacious and move-in ready, this inviting home is ready to welcome its new owner! Enjoy stylish new luxury vinyl flooring, complemented by brand-new kitchen appliances that add a fresh, modern touch. The roof is just 3 years old, providing added value and peace of mind. The generously sized bedrooms offer plenty of space to relax and unwind, while the open feel of the home provides comfort and flexibilityâperfect for everyday living and entertaining alike. Each side can be sold separately, or together, see MLS # 840400 & 844309.
| Elementary School | Middle School | High School |
|---|---|---|
| Lincoln Elementary School | Linus Pauling Middle School | Corvallis High School |
| Price History | |
|---|---|
| 5/15/2026 | Listed $350,000 |
| 7/21/2026 | 2$345,000 |
| 8/10/2026 | 9$315,000 |
General Features
| Kitchen Level | 1/Main |
|---|---|
| Possession | COE |
| Zoning | RS |
| Water | City |
| New Construction | No |
| Subdivision | McKay Replat |
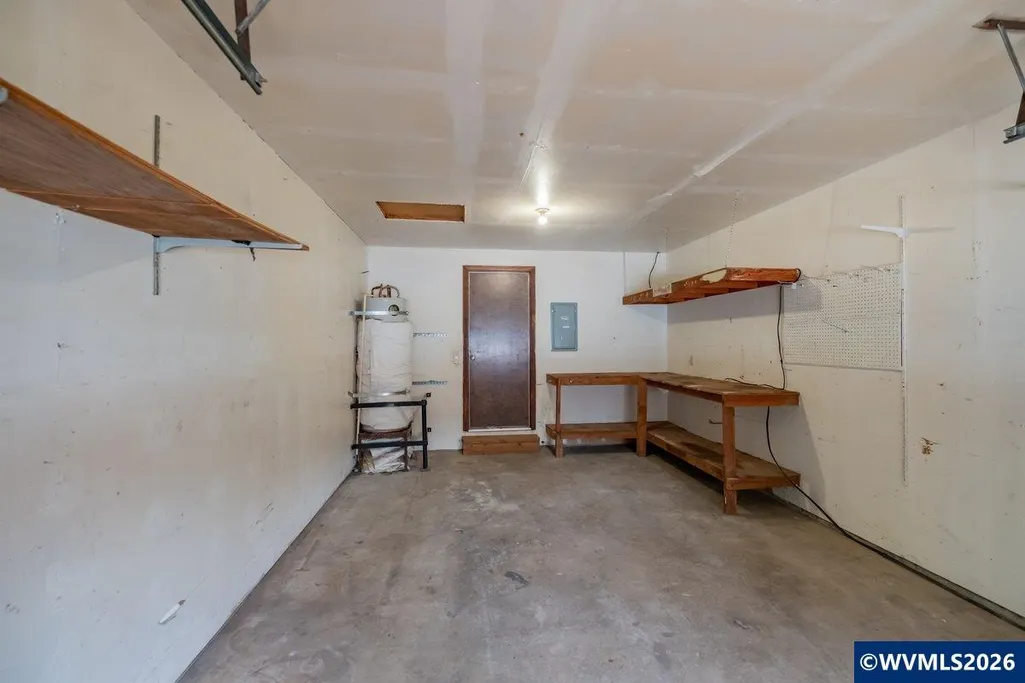
| Water Heater | Electric |
| County | Benton |
| Class | Residential |
| Type | Residence |
| Yearly Taxes | 3401 |
| Location | Front Door |
| Roof | Composition,Shingle |
| Associated Document Count | 1 |
| Status | ACTIVE |
| 55+ Community | No |
| Assessments or Liens | No |
| Subdivision | OR |
| Handicap Amenities | No |
| HOA | No Association |
| Sale/Rent | For Sale |
| Primary City | Corvallis |
| Year Built | 1978 |
| City | Corvallis |
| Middle School | Linus Pauling |
| High School | Corvallis |
| DOM | 126 |
| Postal Code | 97333 |
| Price Per Sq Ft Total AG | 216.64 |
| Price Per Sq Ft Total AG | 216.64 |
| TERMS SELLER WILLCONSIDER | Cash,Conventional,Federal VA,FHA |
Interior Features
| Dining Room Level | 1/Main |
|---|---|
| Living Room Level | 1/Main |
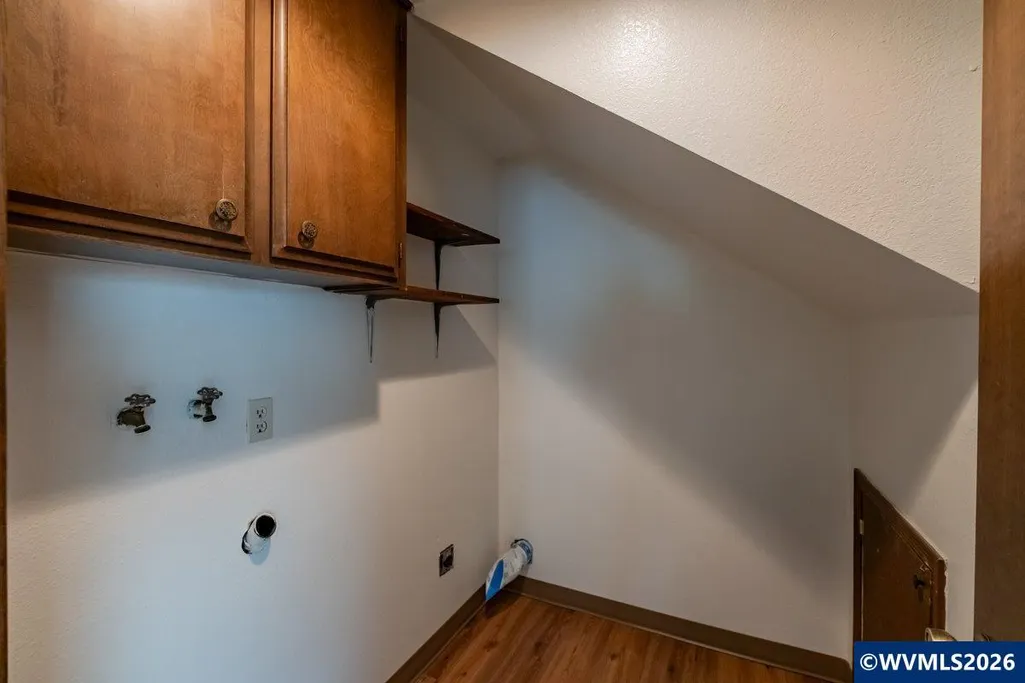
| Utility Room Level | 1/Main |
| Flooring | Carpet,Laminate,Luxury Vinyl Plank |
| Beds | 2 |
| Total Baths | 2 |
| Half Baths | 1 |
| Full Baths | 1 |
| Dining Room | Area (Combination) |
| Baths on Level 1 | 1 |
| Baths on Level 2 | 1 |
| Heating-Cooling | Radiant Ceiling |
| Dishwasher | Yes |
| Total Baths | 1.5 |
Exterior Features
| Foundation | Continuous |
|---|---|
| Garage Type | Attached |
| Price per Acre | 4500000 |
| Lot Size Area | 0.07 |
| Garage Capacity | 1 |
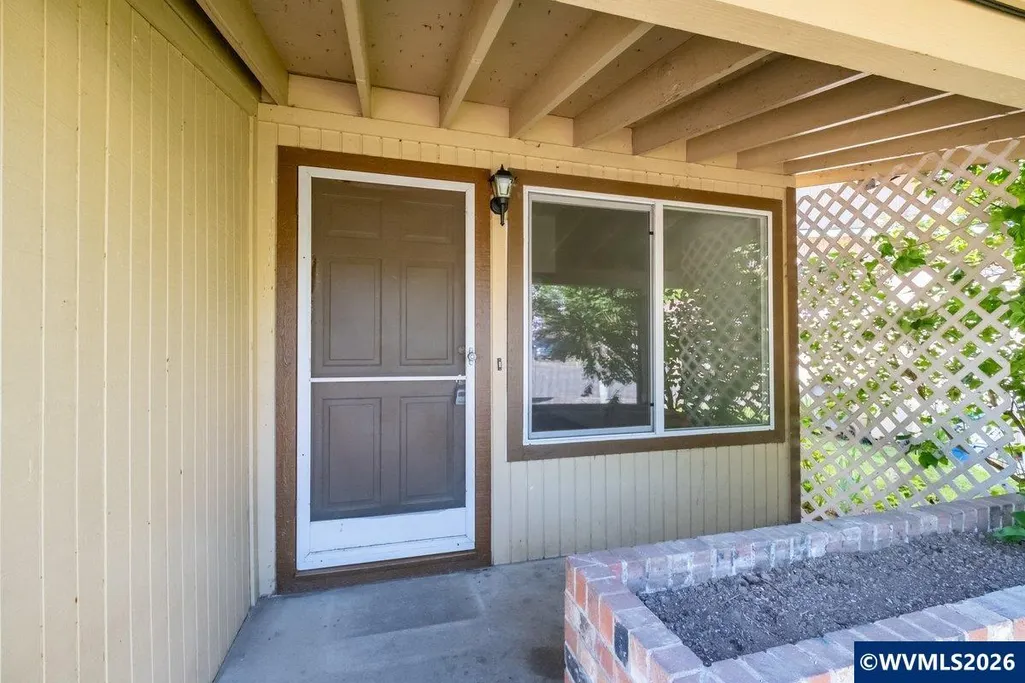
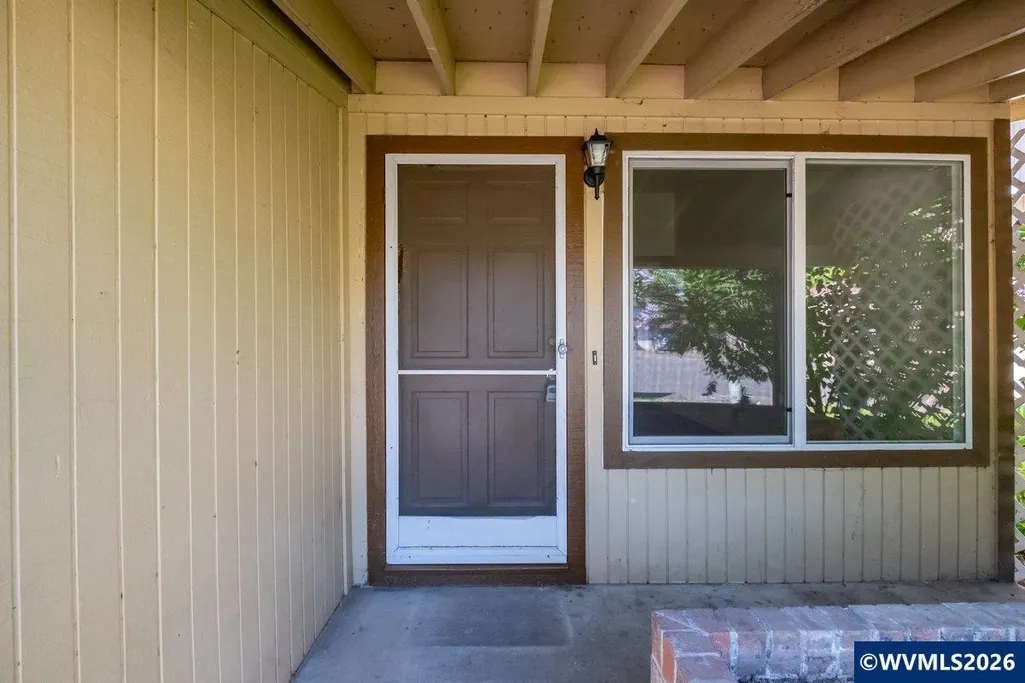
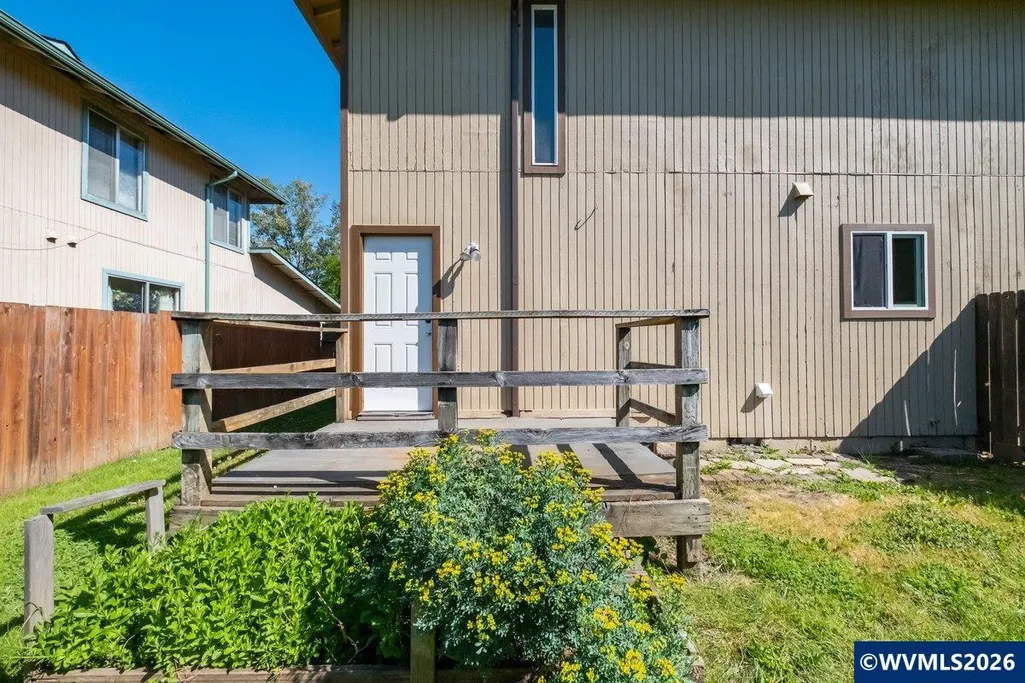
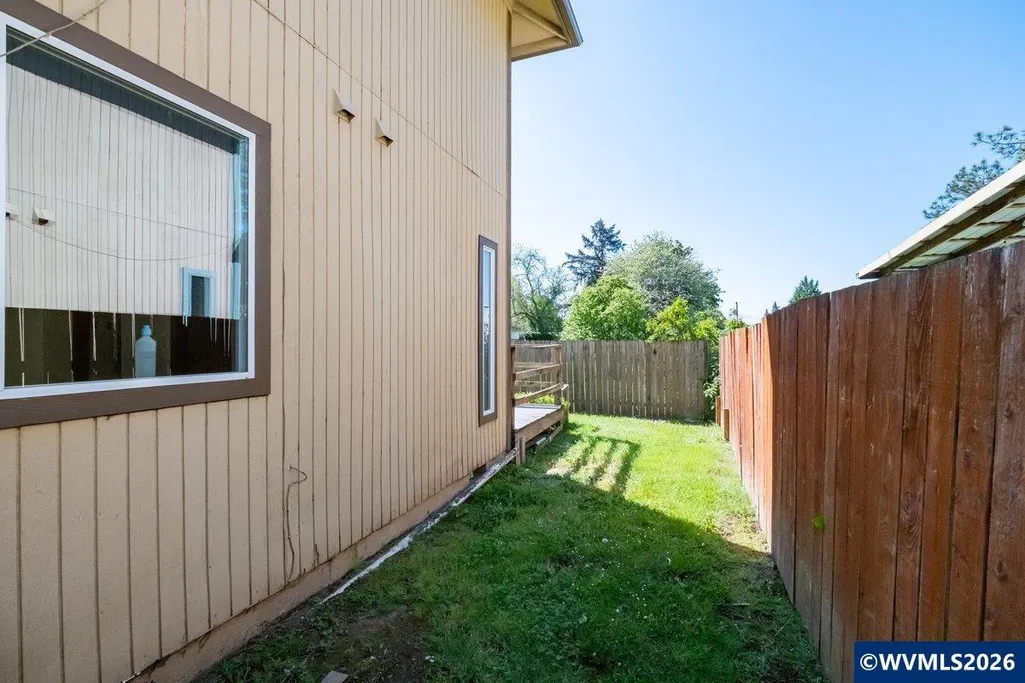
| Exterior Color | Beige |
| Siding Style | T111 |
| Underground Sprinklers | No |
| Flood Plan | Unknown |
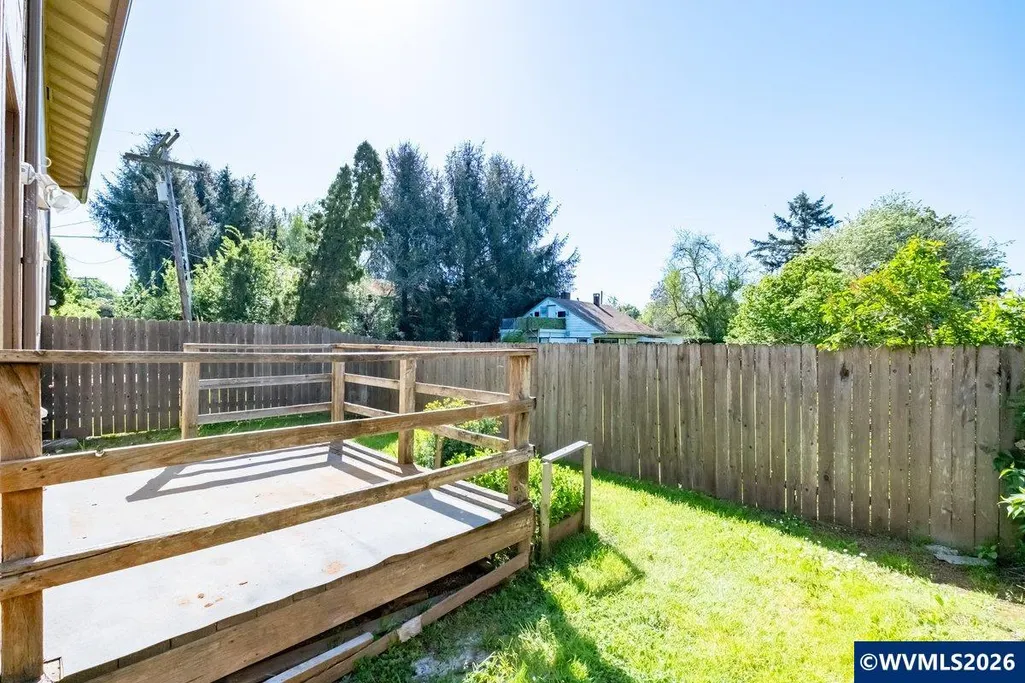
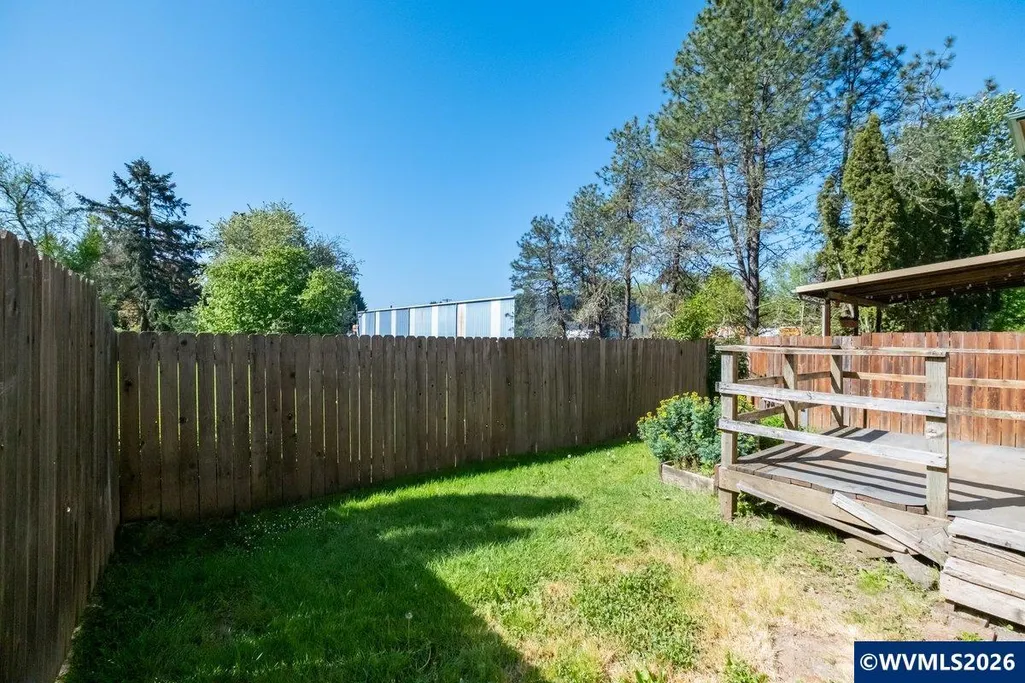
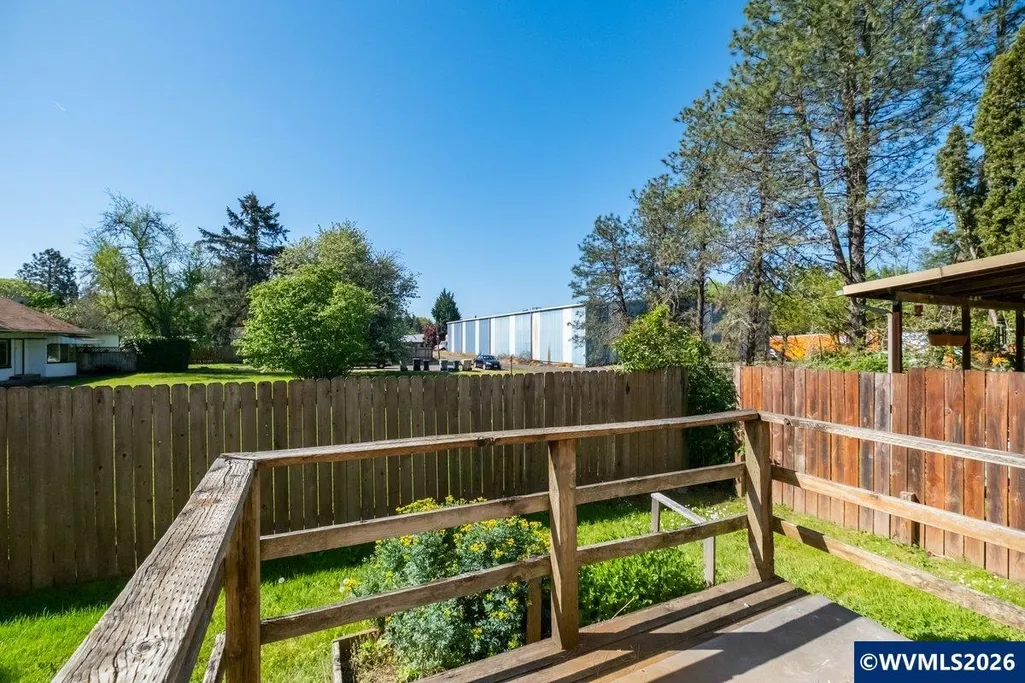
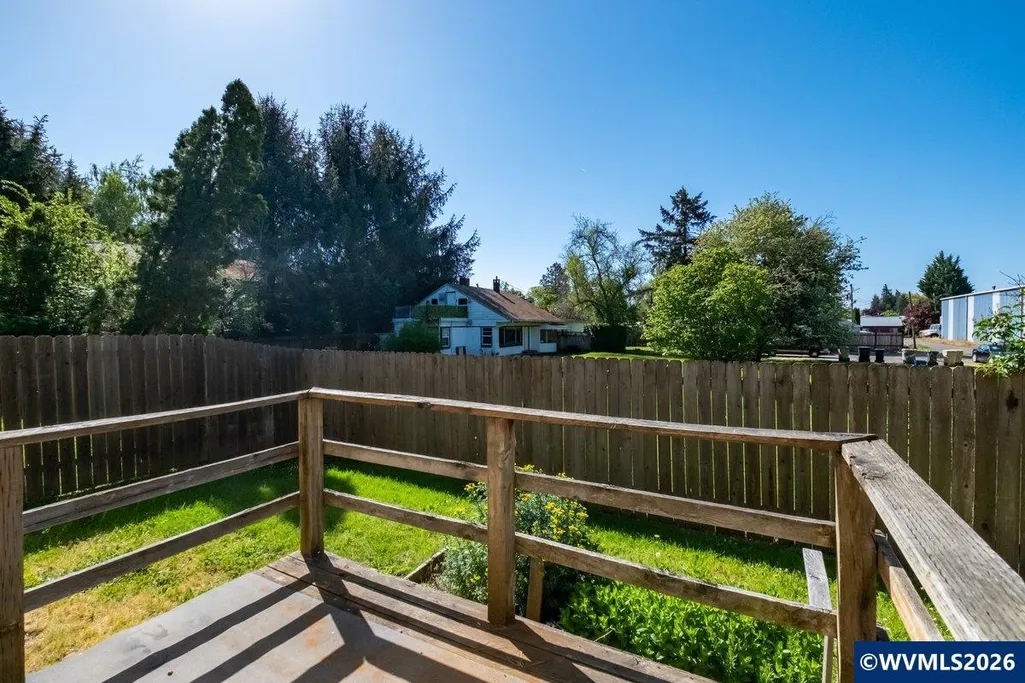
| Patio | Deck |
| Landscape | Yes |
| Siding | Wood |
| Fenced Yard | Yes |
| Lot Type | Cul-De-Sac,Zero Lot Line |
| Lot | 11 |
| SEWER - CITY | Yes |
Amenities
- Foreclosure
- Views
- Short Sale
- New Construction
- Adult 55+
- Lease To Own
- No HOA Fees
- Furnished
- Primary On Main
- Air Conditioning
- Seller Finance
- Green
- Fixer Upper
- Horse
- Golf
- Fireplace
- Deck
- Garage
- Basement
- Pool
Property vs Single Family Average in 97330
Price
Taxes
Year Built
Visits

